
4444 Copper Point Drive, Fort Worth, TX 76036
Local realty services provided by:ERA Courtyard Real Estate
Listed by: marsha ashlock
Office: visions realty & investments
MLS#:21434826
Source:GDAR
Price summary
- Price:$394,934
- Price per sq. ft.:$193.98
- Monthly HOA dues:$41.67
About this home
NEW! NEVER LIVED IN. Estimated completion February 2027. Bloomfield Homes’ Cypress keeps the layout on one level while making room for 4 bedrooms, 2 full baths, a study and a 2-car garage on an interior homesite in Hulen Trails. A brick-covered front porch and upgraded 8-foot door with glass and iron detailing give the arrival a finished look. The study sits immediately off the foyer behind double doors, keeping a workspace or reading room separate from the main gathering area. Laminate flooring leads through the shared spaces to a family room lined with windows along the exterior wall. A fireplace with tile extending to a cedar mantel and a gas starter adds a focal point. The kitchen, breakfast area and family room connect openly, so setting out food doesn’t mean stepping away from the conversation. Two pendant lights highlight the island in the Deluxe Kitchen, where quartz countertops, a gas cooktop and an electric oven support the daily routine. A walk-in pantry adds storage, and the island provides another surface for prep or serving. A window seat gives the breakfast area a little extra personality. The primary bedroom is set apart from the secondary bedrooms and includes a window seat, walk-in closet and bath with dual sinks, a soaking tub and separate shower. Three secondary bedrooms occupy the rear side of the plan, with a full bath accessible from the hall. Laundry sits near the kitchen and garage entry, keeping the route from groceries to pantry short. A covered rear patio extends the living space outdoors for shaded seating or an evening meal. Visit Bloomfield Homes at Hulen Trails today to take a closer look at the Cypress! *Photos are a representation of finished product. Materials will vary.*...
Contact an agent
Home facts
- Year built:2026
- Subdivision & Development:Hulen Trails Classic 50
- Listing ID #:21434826
- Added:2 day(s) ago
- Updated:November 15, 2026 at 01:04 PM
Rooms and interior
- Bedrooms:4
- Total bathrooms:2
- Full bathrooms:2
- Flooring:Carpet, Laminate, Tile
- Kitchen Description:Dishwasher, Disposal, Electric Oven, Gas Cooktop, Microwave, Vented Exhaust Fan
- Living area:2,036 sq. ft.
Heating and cooling
- Cooling:Ceiling Fans, Central Air, Gas
- Heating:Central, Fireplaces, Natural Gas
- Central air:Yes
Structure and exterior
- Roof:Composition
- Year built:2026
- Building area:2,036 sq. ft.
- Lot area:0.14 Acres
- Lot Features:Few Trees, Interior Lot, Landscaped, Sprinkler System, Subdivision
- Architectural Style:Traditional
- Construction Materials:Brick
- Foundation Description:Slab
- Levels:1 Story
Schools
- High school:Crowley
- Middle school:Richard Allie,Crowley 9Th Grade
- Elementary school:Baylor
Finances and disclosures
- Price:$394,934
- Price per sq. ft.:$193.98
Features and amenities
- Appliances:Dishwasher, Disposal, Electric Oven, Gas Cooktop, Microwave, Tankless Water Heater, Vented Exhaust Fan
- Amenities:Carbon Monoxide Detectors, Smoke Detectors
Parking
- Garage:Yes
- Garage spaces:2
 Information provided, in part, by North Texas Real Estate Information Systems, Inc. Last Updated November 15, 2026 Listings with the NTREIS logo are listed by brokerages other than ERA Courtyard Real Estate.
New listings near 4444 Copper Point Drive
- New
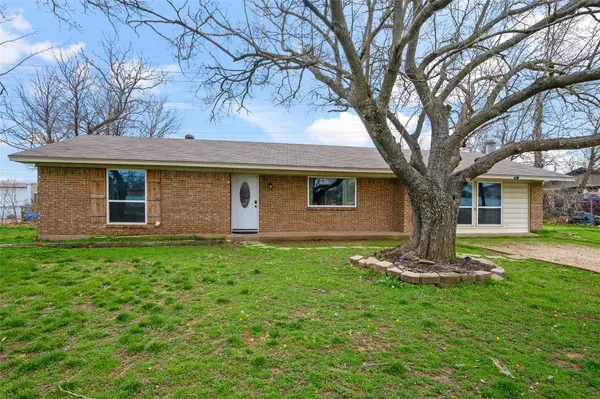 $341,000Active3 beds 2 baths1,605 sq. ft.
2810 Keller Hicks Road, Fort Worth, TX 76244
MLS# 21431861Listed by: LEAGUE REAL ESTATE - New
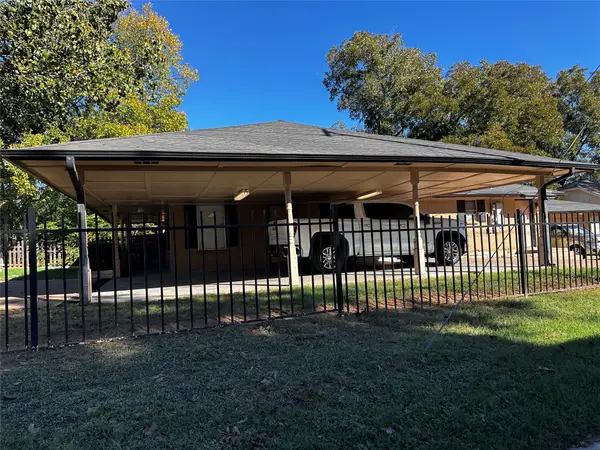 $245,000Active2 beds 2 baths1,400 sq. ft.
300 Churchill Road, Fort Worth, TX 76114
MLS# 21436565Listed by: REGENT REALTY, LLC - New
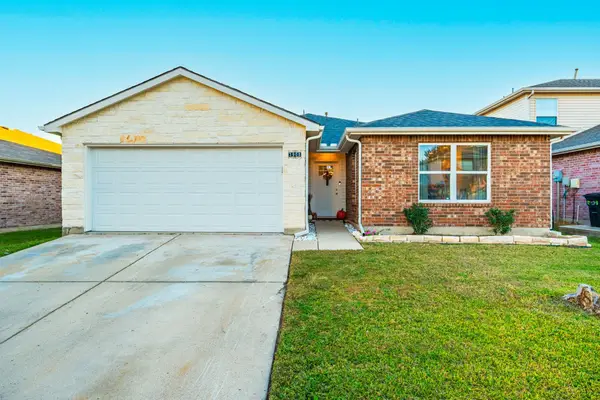 $360,000Active3 beds 2 baths1,602 sq. ft.
3908 Carlsbad Way, Fort Worth, TX 76244
MLS# 21435470Listed by: RE/MAX TRINITY - Open Sun, 2 to 4pmNew
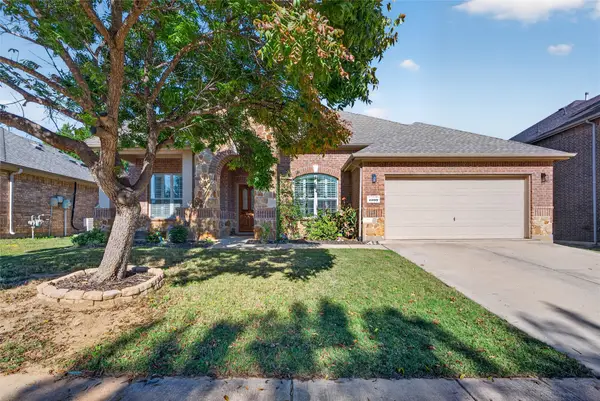 $475,000Active4 beds 3 baths2,840 sq. ft.
4009 Burwood Drive, Fort Worth, TX 76262
MLS# 21435976Listed by: KELLER WILLIAMS FORT WORTH - New
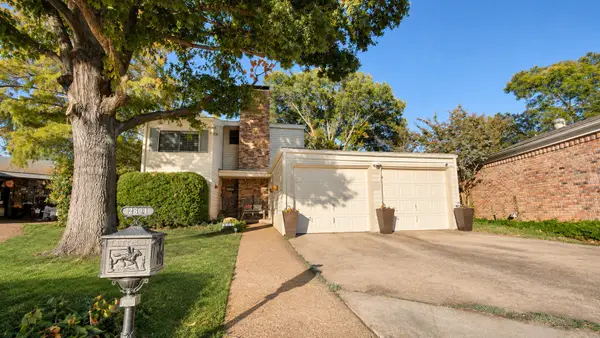 $264,950Active3 beds 3 baths1,688 sq. ft.
2804 Springleaf Court, Fort Worth, TX 76133
MLS# 21435355Listed by: BRIGGS FREEMAN SOTHEBYS INTL - New
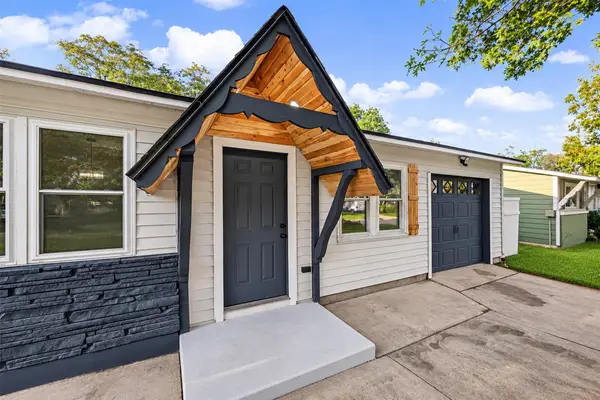 $259,000Active3 beds 2 baths1,386 sq. ft.
3541 Regal Road, Fort Worth, TX 76111
MLS# 21436486Listed by: SU KAZA REALTY, LLC - Open Sun, 2 to 4pmNew
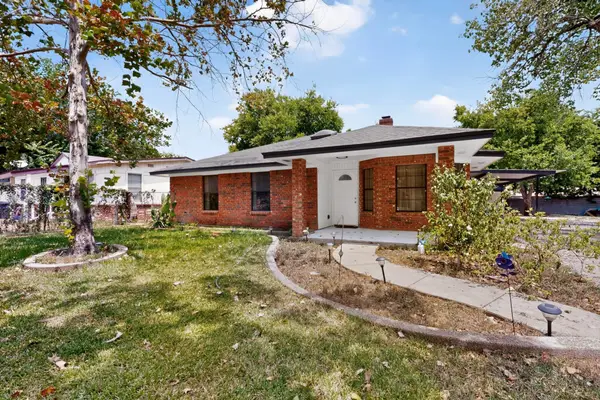 $400,000Active5 beds 2 baths1,798 sq. ft.
4929 Nell Street, Fort Worth, TX 76119
MLS# 21363179Listed by: KELLER WILLIAMS FORT WORTH - New
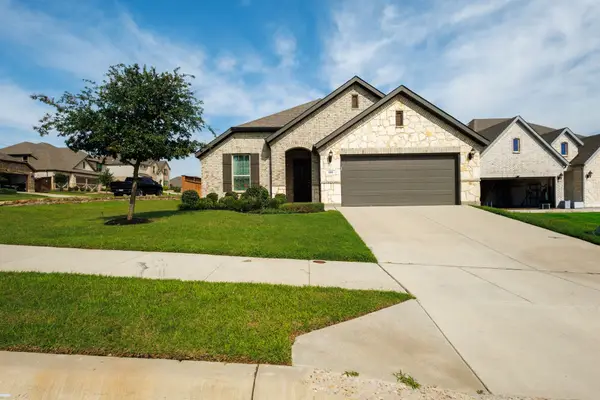 $419,900Active4 beds 2 baths1,992 sq. ft.
101 St Meena Court, Fort Worth, TX 76120
MLS# 21434904Listed by: BEAM REAL ESTATE, LLC - New
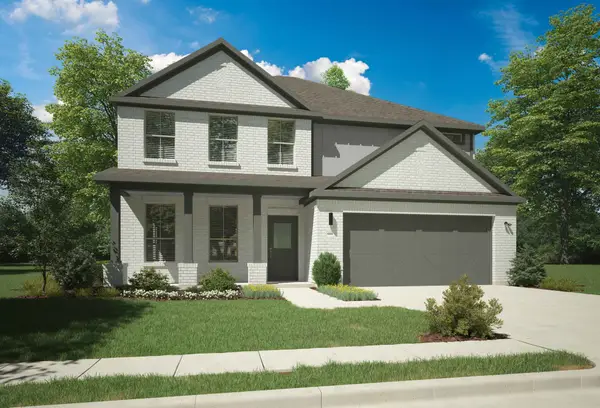 $489,990Active5 beds 4 baths3,627 sq. ft.
10640 Blakely Creek Road, Fort Worth, TX 76126
MLS# 21436419Listed by: HOMESUSA.COM - New
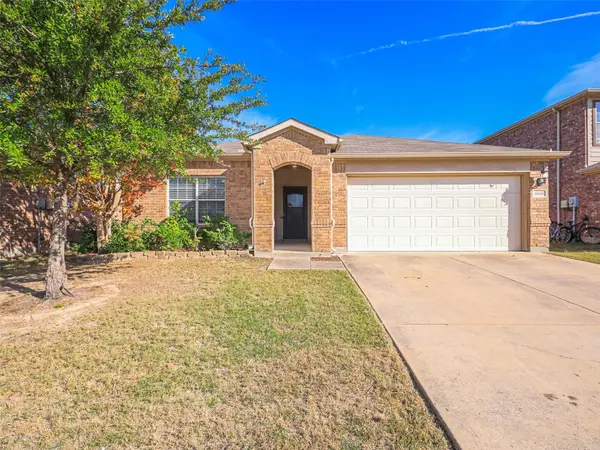 $290,000Active3 beds 2 baths1,789 sq. ft.
10416 Nettie Street, Fort Worth, TX 76244
MLS# 21436438Listed by: KELLER WILLIAMS FRISCO STARS


Protect your home and budget from life's surprises with an Assurant Home Warranty, backed by a partner that supports you through every step of homeownership. Explore Plans.
© 2023 - 2026 ERA Franchise Systems LLC. All rights reserved. ERA Franchise Systems LLC fully supports the principles of the Fair Housing Act and the Equal Opportunity Act. ERA, ERA Real Estate powered, and their respective logos are registered service marks of ERA Franchise Systems LLC. Each office is independently owned and operated.