
4509 Timken Trail, Fort Worth, TX 76137
Local realty services provided by:ERA Empower
4509 Timken Trail,Fort Worth, TX 76137
$479,000
- 5 Beds
- 4 Baths
- 2,915 sq. ft.
- Single family
- Active
Upcoming open houses
- Sat, Sep 2611:00 am - 02:30 pm
Listed by: hunter baker
Office: real broker, llc.
MLS#:21377985
Source:GDAR
Price summary
- Price:$479,000
- Price per sq. ft.:$164.32
- Monthly HOA dues:$9.17
About this home
Tucked away on a quiet cul-de-sac and backing to a greenbelt, this beautifully updated 5-bedroom, 3.5-bath home in Keller ISD offers an impressive combination of space, updates, and outdoor living. At the heart of the home is a completely remodeled kitchen featuring a large island, double ovens, gas cooktop, butler’s pantry, and plenty of space for gathering and entertaining. Wood-look vinyl plank flooring and fresh interior paint give the home a bright, updated feel. Generously sized secondary bedrooms provide plenty of flexibility, including one with its own private bath, and four of the five bedrooms feature walk-in closets for exceptional storage.
Step outside to your own backyard retreat featuring an in-ground play pool, large yard, mature fig tree, storage shed, covered patio, and a private gate offering direct access to the greenbelt, trails, and creek beyond.
Extensive recent improvements include a new roof in 2026 with a transferable lifetime warranty, two HVAC units replaced in 2024, two water heaters replaced in 2025, complete kitchen remodel in 2023, flooring in 2024, bathroom remodel in 2025, new pool pump and motor in 2025, and fresh interior paint in 2026. An extra-long driveway provides parking for up to four vehicles without blocking the sidewalk. With a pool, greenbelt access, cul-de-sac location, spacious layout, abundant storage, and major improvements already completed, this home offers a rare combination of indoor and outdoor space....
Contact an agent
Home facts
- Year built:2001
- Subdivision & Development:Park Glen Add
- Listing ID #:21377985
- Added:1 day(s) ago
- Updated:September 21, 2026 at 04:51 AM
Rooms and interior
- Bedrooms:5
- Total bathrooms:4
- Full bathrooms:3
- Half bathrooms:1
- Flooring:Ceramic Tile, Luxury Vinyl Plank
- Kitchen Description:Dishwasher, Disposal, Double Oven, Gas Cooktop, Gas Oven, Microwave
- Living area:2,915 sq. ft.
Heating and cooling
- Cooling:Ceiling Fans, Central Air
- Heating:Central, Natural Gas
- Central air:Yes
Structure and exterior
- Roof:Composition
- Year built:2001
- Building area:2,915 sq. ft.
- Lot area:0.17 Acres
- Lot Features:Cul De Sac, Greenbelt, Many Trees
- Foundation Description:Slab
- Levels:2 Story
Schools
- High school:Fossilridg
- Middle school:Fossil Hill,Chisholmtr
- Elementary school:Parkview
Finances and disclosures
- Price:$479,000
- Price per sq. ft.:$164.32
- Tax amount:$10,191
Features and amenities
- Appliances:Dishwasher, Disposal, Double Oven, Dryer, Gas Cooktop, Gas Oven, Gas Water Heater, Microwave, Plumbed For Gas, Some Gas Appliances, Washer
- Laundry features:Dryer, Washer
- Amenities:Carbon Monoxide Detectors, Fire Alarm, Security System, Smoke Detectors, Window Coverings
Parking
- Garage:Yes
- Garage spaces:2
- Carport spaces:2
 Information provided, in part, by North Texas Real Estate Information Systems, Inc. Last Updated September 21, 2026 Listings with the NTREIS logo are listed by brokerages other than ERA Empower.
New listings near 4509 Timken Trail
- New
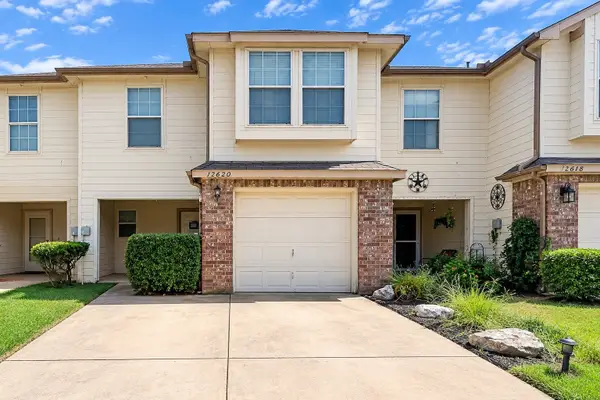 $317,000Active3 beds 3 baths1,763 sq. ft.
12620 Bay Avenue, Fort Worth, TX 76040
MLS# 21391348Listed by: AUBEN DFW, LLC - New
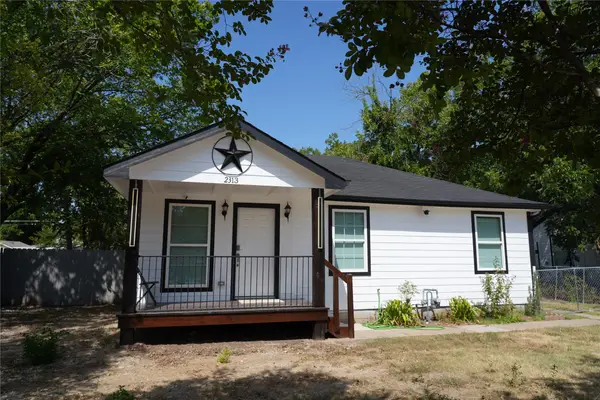 $325,000Active5 beds 4 baths1,953 sq. ft.
2313 N Riverside Drive, Fort Worth, TX 76111
MLS# 21385020Listed by: RJ WILLIAMS & COMPANY RE - New
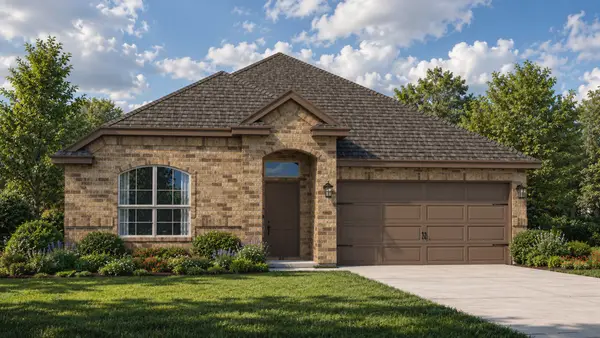 $384,990Active4 beds 2 baths1,662 sq. ft.
15917 Stableford Road, Fort Worth, TX 76247
MLS# 21389450Listed by: CENTURY 21 MIKE BOWMAN, INC. - New
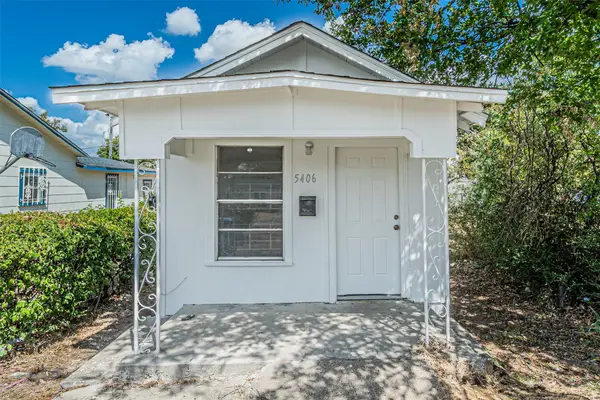 $85,000Active1 beds 1 baths336 sq. ft.
5406 Houghton Avenue, Fort Worth, TX 76107
MLS# 21391032Listed by: EXP REALTY - New
 $25,000Active0.03 Acres
5528 Beach Drive, Fort Worth, TX 76179
MLS# 21389338Listed by: EXP REALTY - New
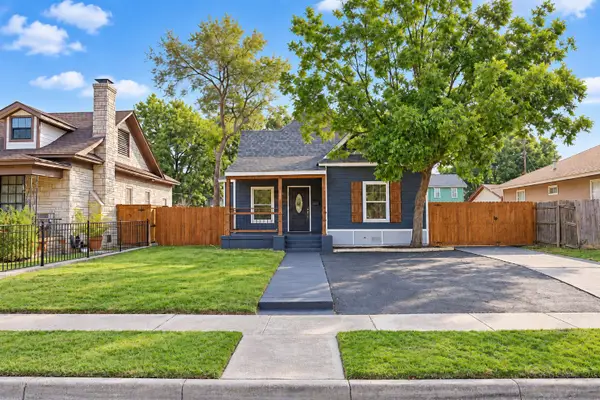 $399,900Active5 beds 3 baths2,066 sq. ft.
1417 Circle Park Boulevard, Fort Worth, TX 76164
MLS# 21391358Listed by: BLUEMARK, LLC - New
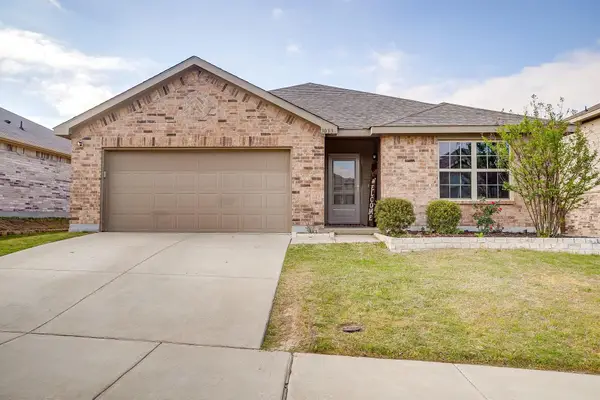 $250,000Active3 beds 2 baths1,327 sq. ft.
3033 Whitetail Chase Drive, Fort Worth, TX 76108
MLS# 21385281Listed by: LEAGUE REAL ESTATE - New
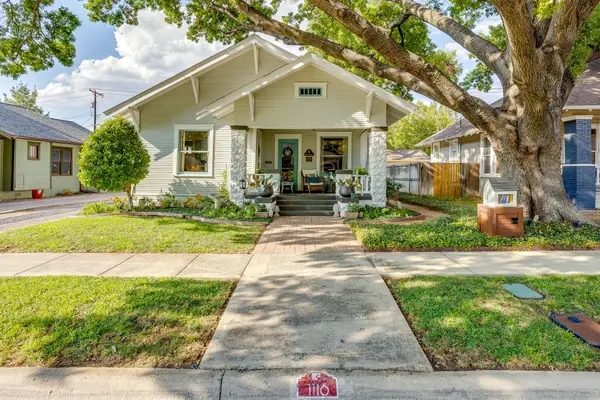 $422,000Active2 beds 2 baths1,350 sq. ft.
1116 W Arlington Avenue, Fort Worth, TX 76110
MLS# 21383084Listed by: RE/MAX TRINITY - New
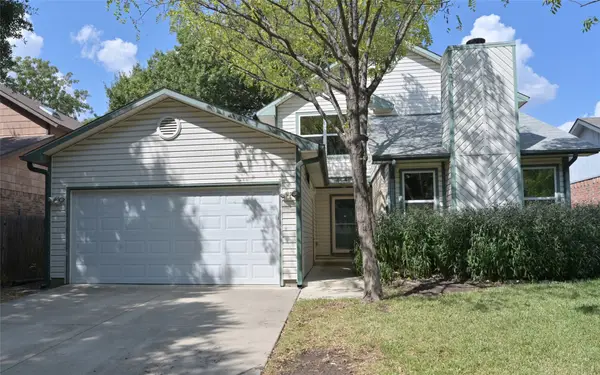 $285,000Active3 beds 2 baths1,922 sq. ft.
4649 Misty Ridge Drive, Fort Worth, TX 76137
MLS# 21367451Listed by: CENTURY 21 MIKE BOWMAN, INC.


Protect your home and budget from life's surprises with an Assurant Home Warranty, backed by a partner that supports you through every step of homeownership. Explore Plans.
© 2023 - 2026 ERA Franchise Systems LLC. All rights reserved. ERA Franchise Systems LLC fully supports the principles of the Fair Housing Act and the Equal Opportunity Act. ERA, ERA Real Estate powered, and their respective logos are registered service marks of ERA Franchise Systems LLC. Each office is independently owned and operated.