
4512 Norcross Drive, Fort Worth, TX 76036
Local realty services provided by:ERA Courtyard Real Estate
4512 Norcross Drive,Fort Worth, TX 76036
$439,995Last list price
- 4 Beds
- 3 Baths
- - sq. ft.
- Single family
- Sold
Listed by: ben caballero
Office: homesusa.com
MLS#:20985442
Source:GDAR
Sorry, we are unable to map this address
Price summary
- Price:$439,995
- Monthly HOA dues:$41.67
About this home
MLS# 20985442 - Built by Coventry Homes - Dec 19 2025 completion! ~ Step into sophisticated living with this beautifully designed 4-bedroom, 3-bath home that blends modern style with everyday comfort. The unique exterior elevation makes a bold statement and sets the tone for what lies within. Enter through the sleek, contemporary front door and discover a space curated with upscale finishes and tasteful design throughout. The dream kitchen is anchored by a massive natural stone island, perfect for entertaining or casual family mornings. Custom cabinetry includes a built-in trash pull-out, keeping your space effortlessly clean and clutter-free. The open-concept great room features a cozy fireplace for warm gatherings and relaxed evenings. Retreat to the luxurious primary suite, where relaxation is a given. The ensuite boasts raised double vanities for convenience, a soothing garden tub, and a striking sunken shower with elegant hexagon tile flooring. Every detail in this home speaks to intentional design - schedule your tour today!...
Contact an agent
Home facts
- Year built:2025
- Subdivision & Development:Hulen Trails
- Listing ID #:20985442
- Added:194 day(s) ago
- Updated:August 20, 2026 at 06:04 AM
Rooms and interior
- Bedrooms:4
- Total bathrooms:3
- Full bathrooms:3
- Flooring:Carpet, Ceramic Tile, Luxury Vinyl Plank
- Kitchen Description:Convection Oven, Dishwasher, Disposal, Gas Range, Microwave, Vented Exhaust Fan
Heating and cooling
- Cooling:Ceiling Fans, Central Air, Electric
- Heating:Central, Electric, Gas, Natural Gas
- Central air:Yes
Structure and exterior
- Roof:Composition
- Year built:2025
- Lot Features:Few Trees, Interior Lot, Landscaped, Sprinkler System, Subdivision
- Architectural Style:Traditional
- Construction Materials:Brick, Fiber Cement, Radiant Barrier
- Foundation Description:Slab
- Levels:1 Story
Schools
- High school:Crowley
- Middle school:Richard Allie,Crowley 9Th Grade
- Elementary school:Crowley
Finances and disclosures
- Price:$439,995
Features and amenities
- Appliances:Convection Oven, Dishwasher, Disposal, Gas Range, Gas Water Heater, Microwave, Plumbed For Gas, Some Gas Appliances, Tankless Water Heater, Vented Exhaust Fan
- Amenities:Air Purifier, Carbon Monoxide Detectors, Smoke Detectors
Parking
- Garage:Yes
- Garage spaces:2
 Information provided, in part, by North Texas Real Estate Information Systems, Inc. Last Updated August 20, 2026 Listings with the NTREIS logo are listed by brokerages other than ERA Courtyard Real Estate.
New listings near 4512 Norcross Drive
- New
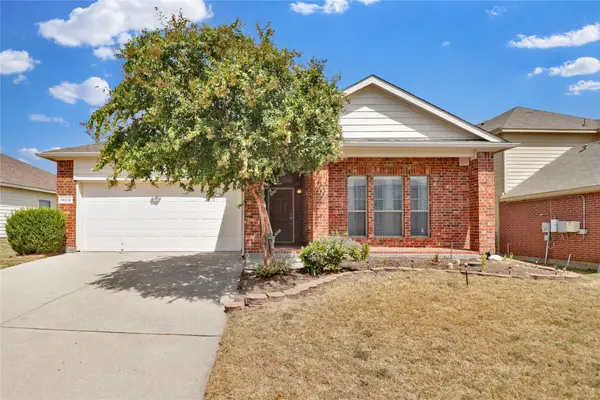 $298,000Active3 beds 2 baths1,740 sq. ft.
14008 Esperanza Drive, Fort Worth, TX 76052
MLS# 21361002Listed by: HOMESMART - New
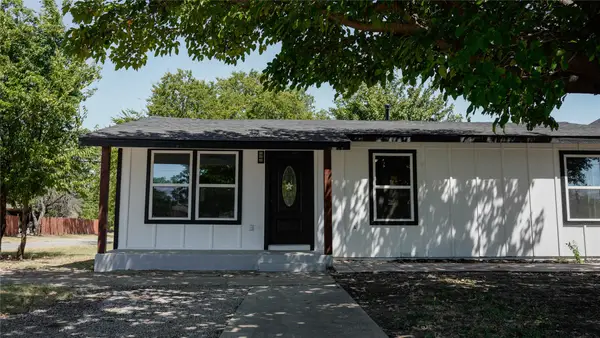 $280,000Active4 beds 2 baths1,184 sq. ft.
3464 Weber Street, Fort Worth, TX 76106
MLS# 21363674Listed by: REALTY OF AMERICA, LLC - Open Sat, 11am to 1pmNew
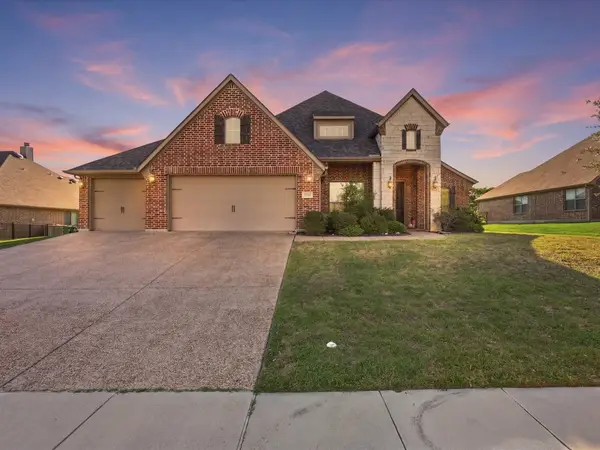 $509,000Active4 beds 3 baths2,894 sq. ft.
10917 Swift Current Trail, Fort Worth, TX 76179
MLS# 21364587Listed by: POLO CLUB MANAGEMENT, INC. - New
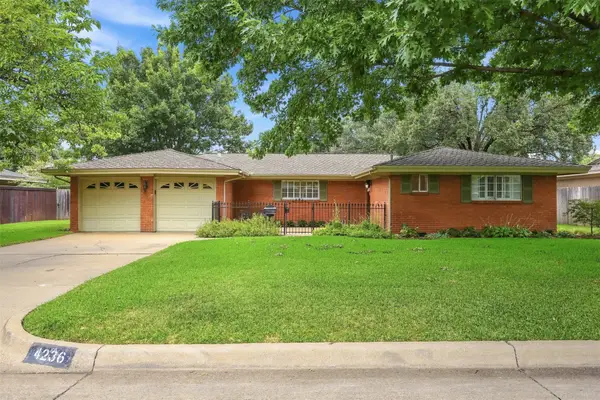 $420,000Active3 beds 2 baths1,657 sq. ft.
4236 Whitfield Avenue, Fort Worth, TX 76109
MLS# 21364666Listed by: CHASE REALTY DFW - New
 $235,000Active1 beds 1 baths817 sq. ft.
201 W Lancaster Avenue #320, Fort Worth, TX 76102
MLS# 21364532Listed by: LEAGUE REAL ESTATE 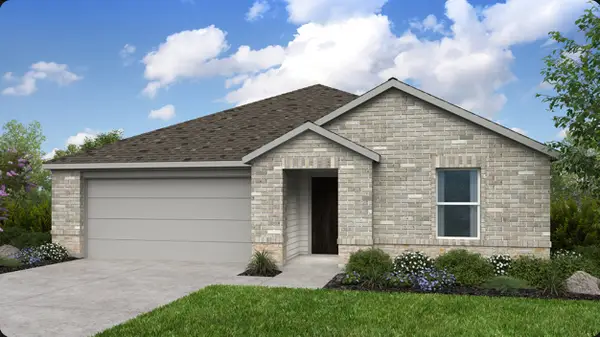 $328,410Pending4 beds 2 baths1,689 sq. ft.
15005 Horseshoe Post Road, Fort Worth, TX 76052
MLS# 21311353Listed by: ALEXANDER PROPERTIES $741,900Pending4 beds 4 baths2,994 sq. ft.
10629 Bryan Creek Road, Fort Worth, TX 76126
MLS# 21364400Listed by: PERRY HOMES REALTY LLC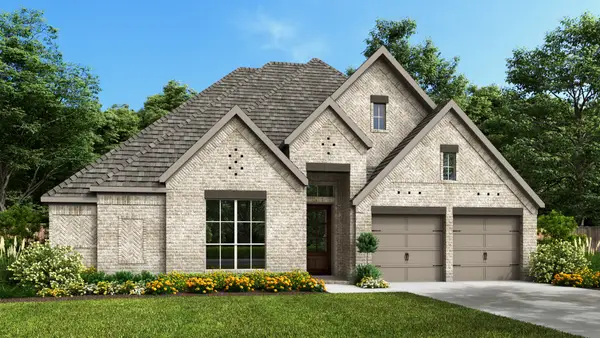 $727,900Pending4 beds 4 baths2,916 sq. ft.
10633 Bryan Creek Road, Fort Worth, TX 76126
MLS# 21364475Listed by: PERRY HOMES REALTY LLC- New
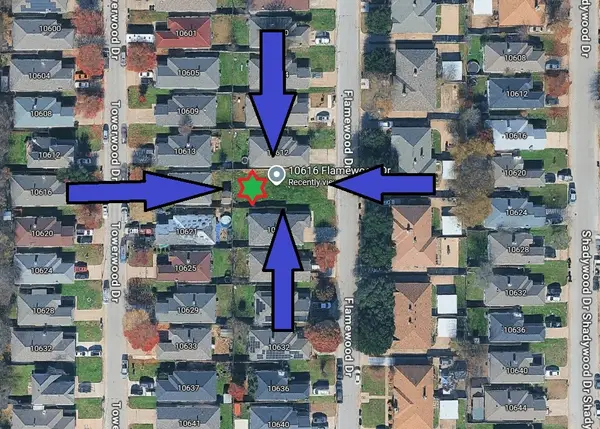 $72,000Active0.09 Acres
10616 Flamewood Drive, Fort Worth, TX 76140
MLS# 21350284Listed by: EXP REALTY, LLC - New
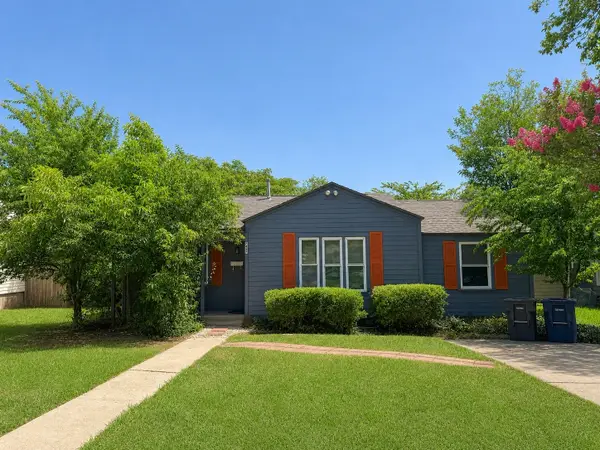 $186,999Active3 beds 1 baths1,050 sq. ft.
7437 Llano Avenue, Fort Worth, TX 76116
MLS# 21360000Listed by: AMBITIONX REAL ESTATE


Protect your home and budget from life's surprises with an Assurant Home Warranty, backed by a partner that supports you through every step of homeownership. Explore Plans.
© 2023 - 2026 ERA Franchise Systems LLC. All rights reserved. ERA Franchise Systems LLC fully supports the principles of the Fair Housing Act and the Equal Opportunity Act. ERA, ERA Real Estate powered, and their respective logos are registered service marks of ERA Franchise Systems LLC. Each office is independently owned and operated.