
4525 Lodestone Lane, Fort Worth, TX 76123
Local realty services provided by:ERA Courtyard Real Estate
4525 Lodestone Lane,Fort Worth, TX 76123
$359,900
- 3 Beds
- 2 Baths
- 2,046 sq. ft.
- Single family
- Active
Upcoming open houses
- Sun, Oct 1101:00 pm - 04:00 pm
Listed by: daniel murphy
Office: re/max trinity
MLS#:21402358
Source:GDAR
Price summary
- Price:$359,900
- Price per sq. ft.:$175.9
- Monthly HOA dues:$36.83
About this home
NEW UPDATES & PRIME LOCATION! Recent improvements include high-end windows installed within the past year with tilt-in cleaning, new doors, and a renovated pool featuring new tile, coping, gunite, and marble pavers. The HVAC was replaced in 2019–2020 and includes an air purifier and UV lights. Enjoy a 15-minute drive to Downtown Fort Worth via the Chisholm Trail Toll Road, with convenient access to schools, shopping, dining, and major highways.
Nestled in an established neighborhood and within walking distance of C.P. Hadley Park, walking trails, playgrounds, a community pool, and a nearby pond with a beautiful waterfall, this beautifully maintained 3-bedroom, 2-bath home offers 2,046 sq. ft. of comfortable living space.
The inviting floor plan features a formal living and dining combination, private office, and bright kitchen with skylight, island, granite countertops, tumbled marble backsplash with granite inlays, appliances, raised breakfast bar, pantry, and breakfast nook. The spacious family room offers a cozy corner fireplace and abundant natural light.
The oversized primary suite includes a walk-in closet and ensuite bath with dual sinks, soaking tub, and separate shower. Additional highlights include archways, art niche, raised ceilings, skylights, Berber carpet, hardwood and tile flooring, recessed lighting, flagstone, pet turf, surround sound, French drain, pebble landscaping, and a 2-car garage with workbench.
Step through the double back doors onto the large covered patio overlooking the private, fenced backyard with solar lighting and a gorgeous in-ground pool with waterfall features—perfect for entertaining or relaxing year-round. A well-appointed home with thoughtful updates, excellent amenities, and a convenient location—come see all it has to offer!...
Contact an agent
Home facts
- Year built:2001
- Subdivision & Development:Stone Meadow Add
- Listing ID #:21402358
- Added:1 day(s) ago
- Updated:October 02, 2026 at 08:48 PM
Rooms and interior
- Bedrooms:3
- Total bathrooms:2
- Full bathrooms:2
- Flooring:Carpet, Hardwood, Tile
- Kitchen Description:Dishwasher, Disposal, Electric Range, Microwave, Vented Exhaust Fan
- Living area:2,046 sq. ft.
Heating and cooling
- Cooling:Ceiling Fans, Central Air, Electric
- Heating:Central, Electric
- Central air:Yes
Structure and exterior
- Roof:Composition
- Year built:2001
- Building area:2,046 sq. ft.
- Lot area:0.14 Acres
- Lot Features:Interior Lot, Landscaped, Sprinkler System
- Architectural Style:Traditional
- Construction Materials:Brick, Stone Veneer
- Foundation Description:Slab
- Levels:1 Story
Schools
- High school:North Crowley
- Middle school:Summer Creek
- Elementary school:Dallas Park
Finances and disclosures
- Price:$359,900
- Price per sq. ft.:$175.9
- Tax amount:$7,915
Features and amenities
- Appliances:Dishwasher, Disposal, Electric Range, Microwave, Vented Exhaust Fan
- Amenities:Smoke Detectors
Parking
- Garage:Yes
- Garage spaces:2
 Information provided, in part, by North Texas Real Estate Information Systems, Inc. Last Updated October 2, 2026 Listings with the NTREIS logo are listed by brokerages other than ERA Courtyard Real Estate.
New listings near 4525 Lodestone Lane
- New
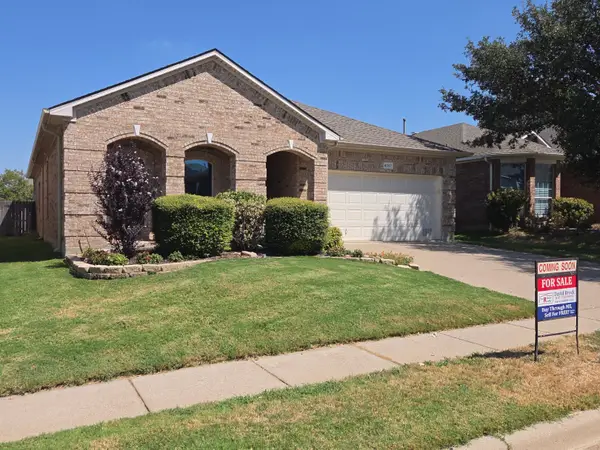 $342,500Active3 beds 2 baths1,884 sq. ft.
4057 Claymore Lane, Fort Worth, TX 76244
MLS# 21381180Listed by: YOUR HOME REALTY - New
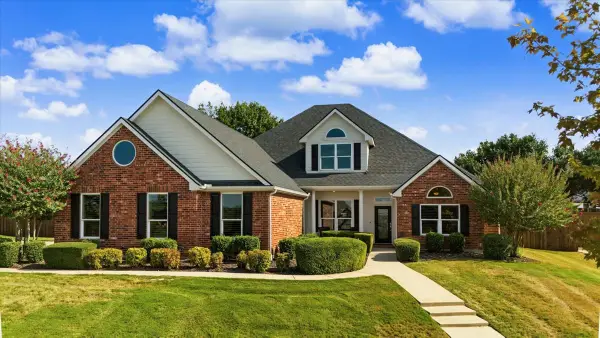 $735,000Active3 beds 2 baths3,037 sq. ft.
3909 Stoneshire Court, Fort Worth, TX 76179
MLS# 21397407Listed by: KELLER WILLIAMS FORT WORTH - New
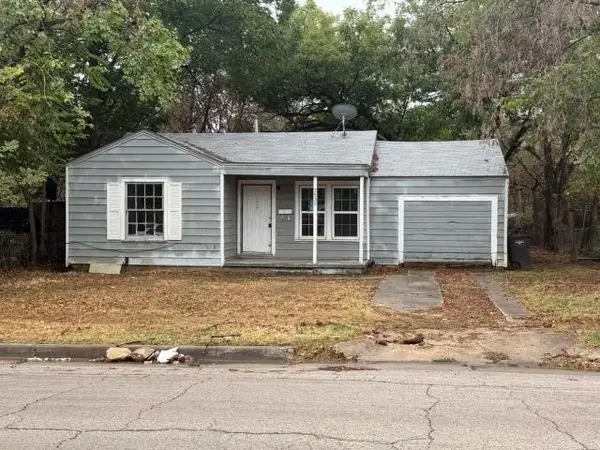 $139,900Active3 beds 2 baths939 sq. ft.
3532 Pioneer Street, Fort Worth, TX 76119
MLS# 21401474Listed by: ELIST REO, LLC - New
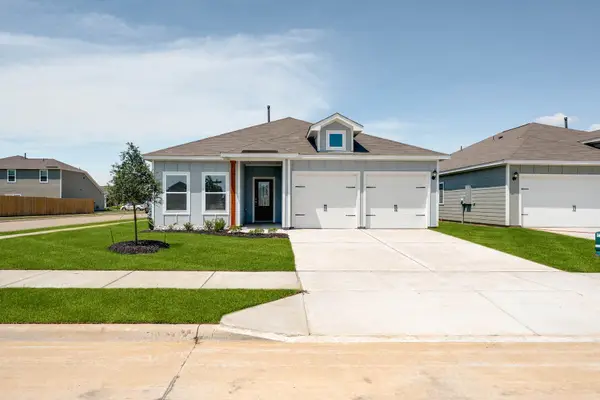 $301,900Active3 beds 2 baths1,316 sq. ft.
1313 Helca Drive, Fort Worth, TX 76140
MLS# 21402463Listed by: LGI HOMES - New
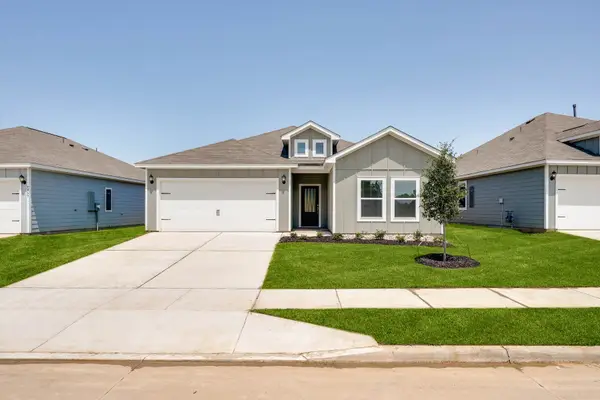 $311,900Active3 beds 2 baths1,600 sq. ft.
1317 Helca Drive, Fort Worth, TX 76140
MLS# 21402487Listed by: LGI HOMES - New
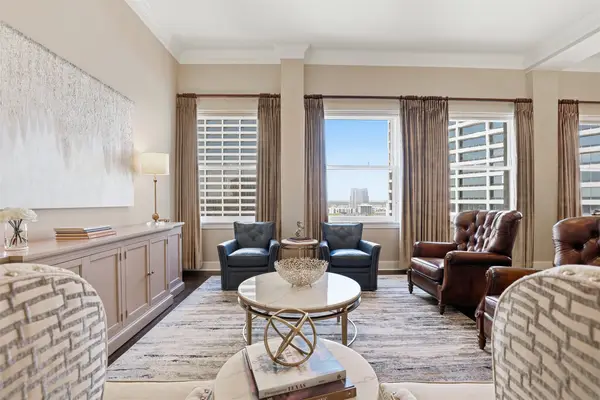 $825,000Active2 beds 3 baths2,338 sq. ft.
411 W 7th Street #1005, Fort Worth, TX 76102
MLS# 21400955Listed by: COMPASS RE TEXAS, LLC - New
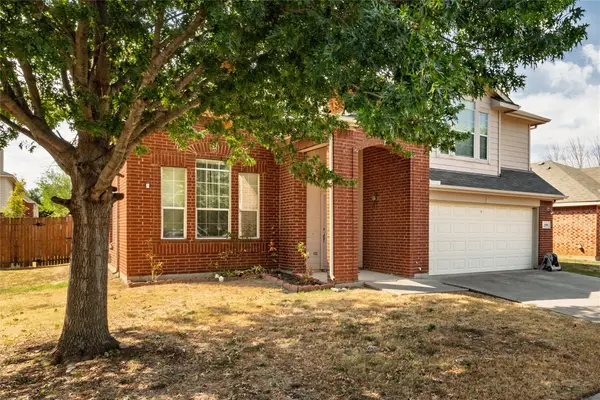 $320,000Active4 beds 3 baths2,147 sq. ft.
4413 Chaparral Creek Drive, Fort Worth, TX 76123
MLS# 21402264Listed by: THE PROPERTY SHOP - New
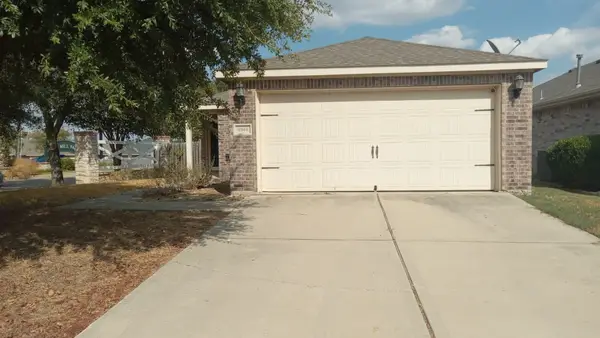 $229,000Active3 beds 2 baths1,409 sq. ft.
8944 Sunny Hollow Drive, Fort Worth, TX 76179
MLS# 21402377Listed by: INFINITY REALTY GROUP OF TEXAS - New
 $385,000Active4 beds 3 baths2,358 sq. ft.
14308 Broomstick Road, Fort Worth, TX 76052
MLS# 21375064Listed by: MARK SPAIN REAL ESTATE


Protect your home and budget from life's surprises with an Assurant Home Warranty, backed by a partner that supports you through every step of homeownership. Explore Plans.
© 2023 - 2026 ERA Franchise Systems LLC. All rights reserved. ERA Franchise Systems LLC fully supports the principles of the Fair Housing Act and the Equal Opportunity Act. ERA, ERA Real Estate powered, and their respective logos are registered service marks of ERA Franchise Systems LLC. Each office is independently owned and operated.