
4532 Pershing Avenue, Fort Worth, TX 76107
Local realty services provided by:ERA Empower
4532 Pershing Avenue,Fort Worth, TX 76107
$589,900
- 2 Beds
- 2 Baths
- 1,679 sq. ft.
- Single family
- Active
Upcoming open houses
- Sun, Aug 2301:00 pm - 03:00 pm
Listed by: sarah lyons
Office: century 21 judge fite co.
MLS#:21363076
Source:GDAR
Price summary
- Price:$589,900
- Price per sq. ft.:$351.34
About this home
A century of character, paired with all the updates that make daily life easy. The main house offers 2 bedrooms & 2 full baths, with a detached efficiency apartment out back as the bonus. Tucked into historic Arlington Heights, it sits a short stroll from Central Market & its surrounding shops, dining & everyday conveniences, with Camp Bowie, the Cultural District, Dickies Arena, West 7th & downtown Fort Worth all just minutes away.
A deep covered front porch built for a swing greets you, & a pull-through carport adds everyday convenience. Inside, warm hardwoods run through light-filled rooms with tall baseboards, crown molding & original stained glass. The living room centers on a brick fireplace with built-in cabinetry, then opens through classic French doors to a dining room wrapped in windows & dressed in custom Roman shades. The kitchen delivers granite counters, crisp white cabinetry, stainless appliances including the refrigerator, a center island & a pantry with motion lighting.
A second living area sits just beyond, where French doors open to a pergola-covered side patio glowing with string lights. A covered back porch anchors the other side of that room, so you have two more places to unwind. Both bedrooms are large & flooded with natural light. The baths are showstoppers: a vintage clawfoot tub under a chandelier in one, an oversized walk-in tiled shower & separate soaking tub with brand-new fixtures & lighting in the other.
The backyard is a true retreat, with a spacious deck, low-maintenance turf & mature pecan trees. The efficiency apartment brings a full bath, mini split & vaulted beamed ceiling, ideal for guests, an office, a studio or rental income, & the garage has a drive-through door for loading from either direction.
Big-ticket items are handled: new plumbing & water line (2025), grounding system (2025), mini split system (2022), water heater (2021), turf & concrete (2023), gutter guards (2024) & fresh paint inside & out....
Contact an agent
Home facts
- Year built:1926
- Subdivision & Development:Chamberlain Arlington Heights 1st
- Listing ID #:21363076
- Added:1 day(s) ago
- Updated:August 22, 2026 at 08:53 PM
Rooms and interior
- Bedrooms:2
- Total bathrooms:2
- Full bathrooms:2
- Flooring:Ceramic Tile, Hardwood
- Kitchen Description:Dishwasher, Disposal, Gas Range, Microwave
- Living area:1,679 sq. ft.
Heating and cooling
- Cooling:Ceiling Fans, Central Air, Electric
- Heating:Central, Natural Gas
- Central air:Yes
Structure and exterior
- Roof:Composition
- Year built:1926
- Building area:1,679 sq. ft.
- Lot area:0.14 Acres
- Lot Features:Subdivision
- Architectural Style:Craftsman, Traditional
- Foundation Description:Pillar Post Pier
- Levels:1 Story
Schools
- High school:Arlington Heights
- Middle school:Stripling
- Elementary school:Southhimou
Finances and disclosures
- Price:$589,900
- Price per sq. ft.:$351.34
- Tax amount:$10,865
Features and amenities
- Appliances:Dishwasher, Disposal, Gas Range, Gas Water Heater, Microwave, Plumbed For Gas, Some Gas Appliances
- Amenities:Carbon Monoxide Detectors, Security System, Smoke Detectors
Parking
- Garage:Yes
- Garage spaces:1
- Carport spaces:1
 Information provided, in part, by North Texas Real Estate Information Systems, Inc. Last Updated August 22, 2026 Listings with the NTREIS logo are listed by brokerages other than ERA Empower.
New listings near 4532 Pershing Avenue
- New
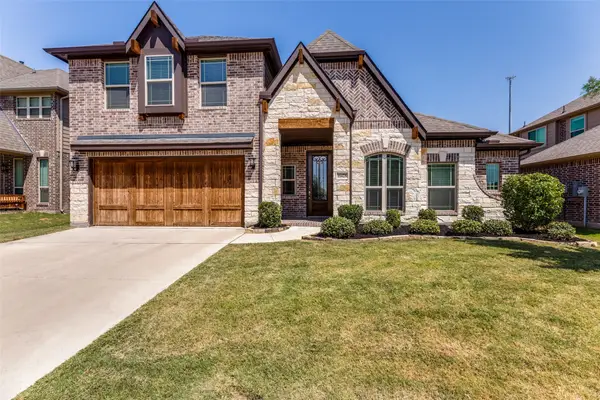 $559,900Active4 beds 3 baths3,291 sq. ft.
11428 Colonial Trace Lane, Fort Worth, TX 76244
MLS# 21366848Listed by: CAPLE & COMPANY - New
 $275,000Active3 beds 2 baths1,592 sq. ft.
2441 Bear Oak Drive, Fort Worth, TX 76123
MLS# 21366819Listed by: THE PRICHARD GROUP - New
 $330,370Active3 beds 2 baths1,501 sq. ft.
4325 Bower Hill Drive, Fort Worth, TX 76036
MLS# 21367021Listed by: HOMESUSA.COM - New
 $346,865Active4 beds 2 baths1,754 sq. ft.
9757 Mcclane Farm Drive, Fort Worth, TX 76036
MLS# 21367029Listed by: HOMESUSA.COM - New
 $1,568,000Active4 beds 4 baths3,694 sq. ft.
5616 Pershing Avenue, Fort Worth, TX 76107
MLS# 21367040Listed by: KELLER WILLIAMS BRAZOS WEST - New
 $299,900Active3 beds 2 baths1,750 sq. ft.
12333 Silver Mist Trail, Fort Worth, TX 76028
MLS# 21363881Listed by: GENE MOLLOY PROPERTIES - New
 $379,000Active4 beds 3 baths2,168 sq. ft.
14733 Desert Door Drive, Fort Worth, TX 76052
MLS# 21364653Listed by: BRIGGS FREEMAN SOTHEBYS INTL - New
 $999,900Active3 beds 3 baths3,573 sq. ft.
1924 Kensington Drive, Fort Worth, TX 76110
MLS# 21366840Listed by: BHHS PREMIER PROPERTIES - New
 $335,000Active4 beds 3 baths2,159 sq. ft.
9737 Maryville Lane, Fort Worth, TX 76108
MLS# 21366986Listed by: CASTLE HEIGHTS REAL ESTATE


Protect your home and budget from life's surprises with an Assurant Home Warranty, backed by a partner that supports you through every step of homeownership. Explore Plans.
© 2023 - 2026 ERA Franchise Systems LLC. All rights reserved. ERA Franchise Systems LLC fully supports the principles of the Fair Housing Act and the Equal Opportunity Act. ERA, ERA Real Estate powered, and their respective logos are registered service marks of ERA Franchise Systems LLC. Each office is independently owned and operated.