
4600 Angelina Way, Fort Worth, TX 76137
Local realty services provided by:ERA Courtyard Real Estate
4600 Angelina Way,Fort Worth, TX 76137
$335,000
- 3 Beds
- 2 Baths
- 1,661 sq. ft.
- Single family
- Active
Listed by: martin corza
Office: redfin corporation
MLS#:21325319
Source:GDAR
Price summary
- Price:$335,000
- Price per sq. ft.:$201.69
- Monthly HOA dues:$9.17
About this home
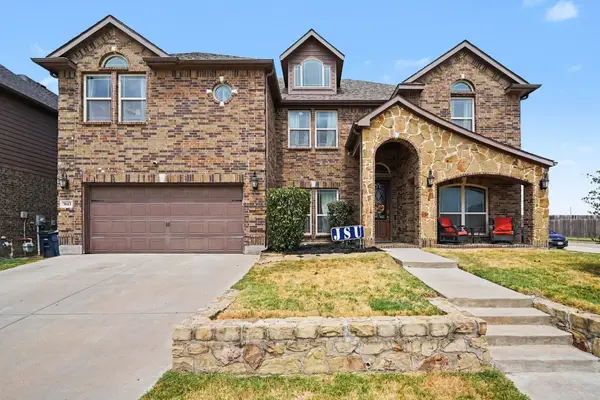
Discover move-in-ready comfort and inviting style at 4600 Angelina Way, a well-maintained 3-bedroom, 2-bath home offering approximately 1,661 square feet of bright, functional living space. Built in 1997, this residence combines an open-concept layout with thoughtful updates, making it an appealing option for buyers seeking a spacious home with modern finishes and easy everyday flow. Large windows bring abundant natural light into the main living areas, enhancing the home's open, airy atmosphere. Attractive laminate flooring extends throughout much of the interior, while updated lighting adds a fresh, polished look. The kitchen is designed for both daily use and entertaining, featuring granite countertops, updated appliances, generous workspace, and a seamless connection to the dining and living areas. The flexible floor plan provides comfortable separation between the three bedrooms while maintaining convenient access to the home's shared spaces. Two full bathrooms support everyday functionality, and the neutral interior offers a versatile backdrop for a variety of design preferences. Recent improvements include a new roof, updated appliances, refreshed lighting, and a patio floor installation that enhances the outdoor living area. The patio creates an inviting setting for relaxing, dining, or enjoying the outdoors. With its bright interior, open living spaces, practical single-story design, and move-in-ready condition, 4600 Angelina Way delivers the features today's buyers frequently search for in a well-located 3-bedroom home. Schedule a showing to experience the natural light, comfortable layout, and thoughtful improvements firsthand....
Contact an agent
Home facts
- Year built:1997
- Subdivision & Development:Park Glen Add
- Listing ID #:21325319
- Added:51 day(s) ago
- Updated:September 07, 2026 at 11:51 AM
Rooms and interior
- Bedrooms:3
- Total bathrooms:2
- Full bathrooms:2
- Flooring:Laminate, Tile
- Kitchen Description:Dishwasher, Disposal, Gas Cooktop, Gas Oven, Gas Range, Microwave, Vented Exhaust Fan
- Living area:1,661 sq. ft.
Heating and cooling
- Cooling:Central Air
- Heating:Central
- Central air:Yes
Structure and exterior
- Year built:1997
- Building area:1,661 sq. ft.
- Lot area:0.12 Acres
- Foundation Description:Slab
- Levels:1 Story
Schools
- High school:Central
- Middle school:Fossil Hill
- Elementary school:Bluebonnet
Finances and disclosures
- Price:$335,000
- Price per sq. ft.:$201.69
- Tax amount:$7,099
Features and amenities
- Appliances:Dishwasher, Disposal, Gas Cooktop, Gas Oven, Gas Range, Gas Water Heater, Microwave, Vented Exhaust Fan
- Amenities:Carbon Monoxide Detectors, Fire Alarm, Smoke Detectors
Parking
- Garage:Yes
- Garage spaces:2
 Information provided, in part, by North Texas Real Estate Information Systems, Inc. Last Updated September 7, 2026 Listings with the NTREIS logo are listed by brokerages other than ERA Courtyard Real Estate.
New listings near 4600 Angelina Way
- New
 $285,000Active2 beds 2 baths1,289 sq. ft.
1701 Queen Street, Fort Worth, TX 76103
MLS# 21375733Listed by: WILLIAMS TREW REAL ESTATE - New
 $180,000Active-- beds -- baths2,816 sq. ft.
3005 Hemphill Street, Fort Worth, TX 76110
MLS# 21379745Listed by: REAL BROKER, LLC - New
 $535,000Active6 beds 4 baths3,994 sq. ft.
1613 Fiddleneck Street, Fort Worth, TX 76177
MLS# 21376990Listed by: ORCHARD BROKERAGE - New
 $40,000Active0.13 Acres
1520 Avenue D, Fort Worth, TX 76104
MLS# 21379042Listed by: SU KAZA REALTY, LLC - New
 $230,000Active3 beds 2 baths1,276 sq. ft.
5705 Heatherglen Terrace, Fort Worth, TX 76179
MLS# 21373824Listed by: KELLER WILLIAMS FORT WORTH - New
 $240,000Active2 beds 1 baths1,080 sq. ft.
1508 34th Street, Fort Worth, TX 76106
MLS# 21375294Listed by: MY HOME AT DFW - New
 $599,900Active4 beds 3 baths2,725 sq. ft.
14412 Home Trail, Fort Worth, TX 76262
MLS# 21373161Listed by: HART OF TEXAS - New
 $499,000Active3 beds 2 baths2,160 sq. ft.
9600 Cholla Cactus Trail, Fort Worth, TX 76177
MLS# 21379527Listed by: BRIGGS FREEMAN SOTHEBY'S INT'L - New
 $355,000Active4 beds 3 baths2,471 sq. ft.
3720 Bandera Ranch Road, Fort Worth, TX 76262
MLS# 21363427Listed by: KELLER WILLIAMS LEGACY - New
 $383,000Active4 beds 3 baths3,028 sq. ft.
1725 Birds Eye Road, Fort Worth, TX 76177
MLS# 21379760Listed by: HART OF TEXAS


Protect your home and budget from life's surprises with an Assurant Home Warranty, backed by a partner that supports you through every step of homeownership. Explore Plans.
© 2023 - 2026 ERA Franchise Systems LLC. All rights reserved. ERA Franchise Systems LLC fully supports the principles of the Fair Housing Act and the Equal Opportunity Act. ERA, ERA Real Estate powered, and their respective logos are registered service marks of ERA Franchise Systems LLC. Each office is independently owned and operated.