
4633 Saldana Drive, Fort Worth, TX 76133
Local realty services provided by:ERA Courtyard Real Estate
Listed by: kelly horne
Office: united real estate dfw
MLS#:21369211
Source:GDAR
Price summary
- Price:$305,000
- Price per sq. ft.:$162.67
About this home
Welcome to this inviting **3-bedroom, 2-bath home in Fort Worth’s established Wedgwood neighborhood**, offering flexible living spaces, a private swimming pool, and plenty of character. **Fresh interior paint and new flooring in two bedrooms** add a clean, updated feel.
Step inside to find **arched openings, beamed ceilings, and a sunken living room** that give the home a distinctive personality. The family room is anchored by a classic **brick fireplace**, while the dining area offers views of the backyard and pool. An **additional flex room** provides versatility for a home office, playroom, hobby space, or second living area.
The primary bedroom features a **walk-in closet and en suite bathroom with a granite vanity**. The secondary bedrooms share a convenient **Jack-and-Jill bathroom**, creating a functional layout for family members or guests.
A charming **front courtyard** creates an inviting entrance and additional outdoor space. Out back, enjoy Texas summers around the **private swimming pool and covered patio**, perfect for relaxing, entertaining, and outdoor dining. A **storage shed** provides additional storage.
Conveniently located in **Wedgwood in Southwest Fort Worth**, near shopping, dining, and **Chisholm Trail Parkway**, this home combines distinctive architectural details, recent updates, versatile living spaces, and a backyard designed for enjoying the Texas lifestyle....
Contact an agent
Home facts
- Year built:1975
- Subdivision & Development:Wedgwood Add
- Listing ID #:21369211
- Added:31 day(s) ago
- Updated:September 27, 2026 at 12:17 PM
Rooms and interior
- Bedrooms:3
- Total bathrooms:2
- Full bathrooms:2
- Flooring:Ceramic Tile, Laminate
- Kitchen Description:Dishwasher, Disposal, Electric Cooktop, Electric Oven
- Living area:1,875 sq. ft.
Heating and cooling
- Cooling:Central Air
- Heating:Central
- Central air:Yes
Structure and exterior
- Roof:Composition
- Year built:1975
- Building area:1,875 sq. ft.
- Lot area:0.23 Acres
- Architectural Style:Ranch, Traditional
- Construction Materials:Brick
- Foundation Description:Slab
- Levels:1 Story
Schools
- High school:Southwest
- Middle school:Wedgwood
- Elementary school:Hazel Harvey Peace
Finances and disclosures
- Price:$305,000
- Price per sq. ft.:$162.67
- Tax amount:$6,506
Features and amenities
- Appliances:Dishwasher, Disposal, Electric Cooktop, Electric Oven, Electric Water Heater
Parking
- Garage:Yes
- Garage spaces:2
 Information provided, in part, by North Texas Real Estate Information Systems, Inc. Last Updated September 27, 2026 Listings with the NTREIS logo are listed by brokerages other than ERA Courtyard Real Estate.
New listings near 4633 Saldana Drive
- New
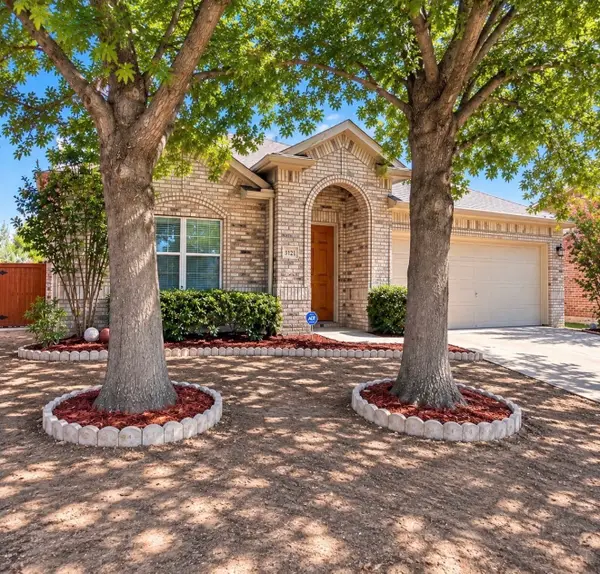 $279,500Active3 beds 2 baths1,978 sq. ft.
3121 Evangeline Road, Fort Worth, TX 76140
MLS# 21397126Listed by: ONLY THE BEST REAL ESTATE GROU - New
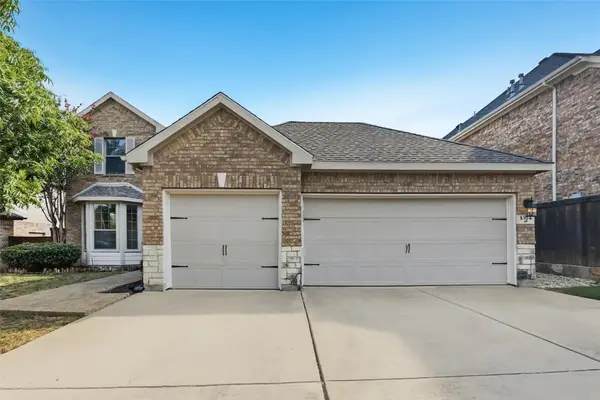 $459,900Active4 beds 4 baths2,512 sq. ft.
5104 Shelly Ray Road, Fort Worth, TX 76244
MLS# 21395924Listed by: OFFERPAD BROKERAGE, LLC - New
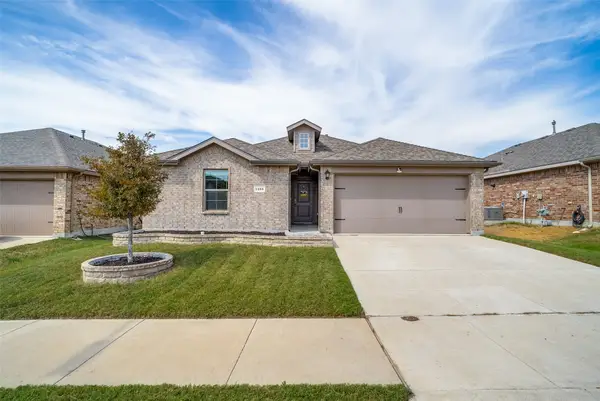 $309,900Active3 beds 2 baths1,429 sq. ft.
2208 Denmark Lane, Fort Worth, TX 76108
MLS# 21387358Listed by: REAL BROKER, LLC - New
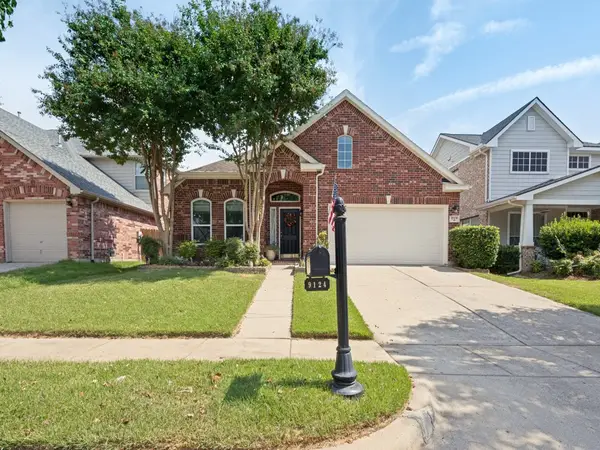 $432,500Active3 beds 3 baths2,684 sq. ft.
9124 Chardin Park Drive, Fort Worth, TX 76244
MLS# 21394991Listed by: RE/MAX ASSOCIATES OF ARLINGTON - New
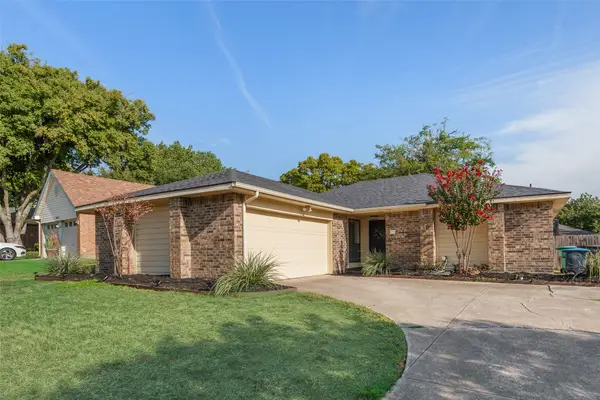 $280,000Active3 beds 2 baths1,556 sq. ft.
10140 Indian Mound Road, Fort Worth, TX 76108
MLS# 21395676Listed by: DALTON WADE, INC. - New
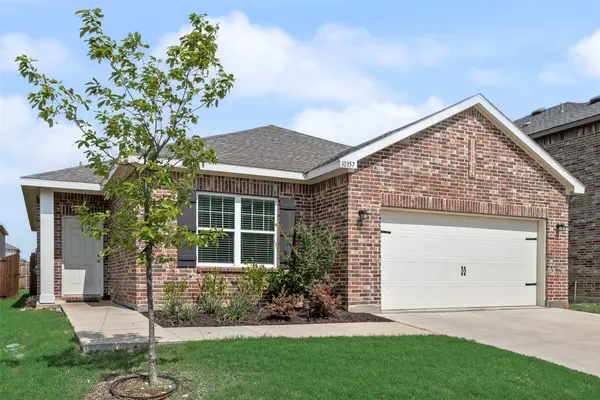 $280,000Active3 beds 2 baths1,893 sq. ft.
10357 Burnfoot Lane, Fort Worth, TX 76036
MLS# 21396994Listed by: STEPSTONE REALTY LLC - New
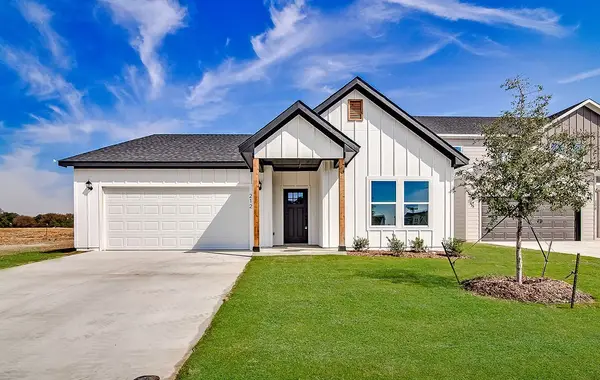 $294,000Active3 beds 2 baths1,387 sq. ft.
212 Marble Creek Drive, Fort Worth, TX 76131
MLS# 21397017Listed by: CONGER GROUP TEXAS - Open Sun, 1 to 3pmNew
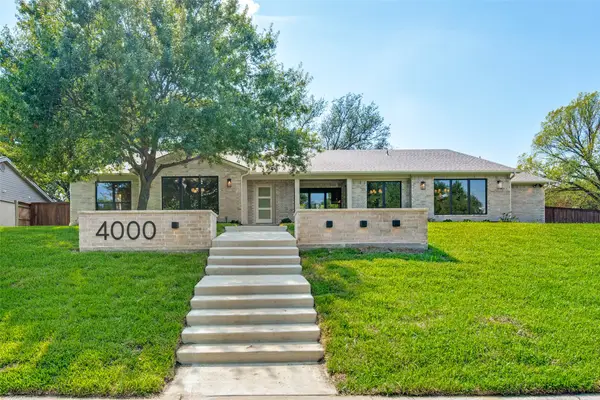 $1,425,000Active4 beds 5 baths3,836 sq. ft.
4000 Tamworth Road, Fort Worth, TX 76116
MLS# 21356806Listed by: BRIGGS FREEMAN SOTHEBY'S INT'L - New
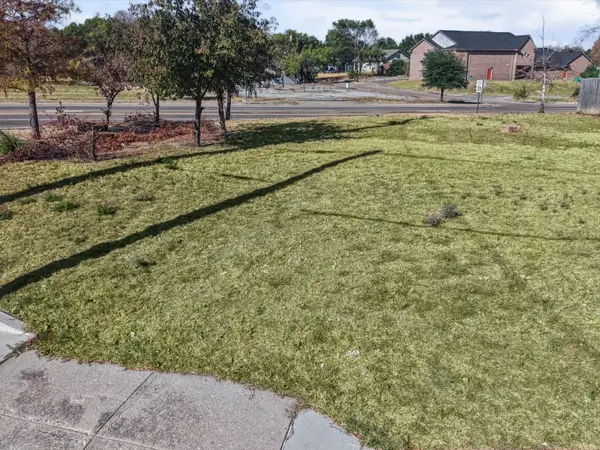 $159,999Active0.07 Acres
1171 Mansfield Avenue, Fort Worth, TX 76104
MLS# 21394805Listed by: RENDON REALTY, LLC - New
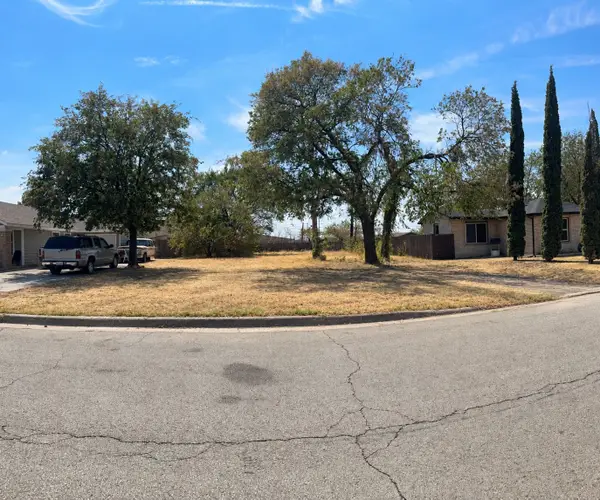 $100,000Active0.25 Acres
2526 Highcrest Avenue, Fort Worth, TX 76111
MLS# 21396670Listed by: BERKSHIRE HATHAWAYHS PENFED TX


Protect your home and budget from life's surprises with an Assurant Home Warranty, backed by a partner that supports you through every step of homeownership. Explore Plans.
© 2023 - 2026 ERA Franchise Systems LLC. All rights reserved. ERA Franchise Systems LLC fully supports the principles of the Fair Housing Act and the Equal Opportunity Act. ERA, ERA Real Estate powered, and their respective logos are registered service marks of ERA Franchise Systems LLC. Each office is independently owned and operated.