
4634 Rendon Road, Fort Worth, TX 76140
Local realty services provided by:ERA Courtyard Real Estate
4634 Rendon Road,Fort Worth, TX 76140
$340,000
- 2 Beds
- 1 Baths
- 1,348 sq. ft.
- Single family
- Active
Listed by: jennifer bowie
Office: real broker, llc.
MLS#:21354075
Source:GDAR
Price summary
- Price:$340,000
- Price per sq. ft.:$252.23
About this home
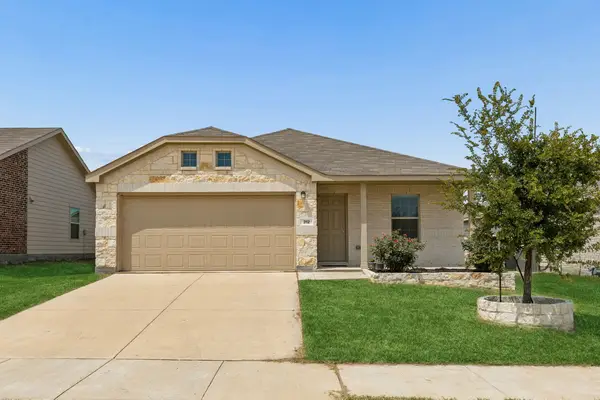
Enjoy peaceful country living in this inviting 2-bedroom, 1-bath home nestled on a fully fenced and gated property designed for privacy, functionality, and room to spread out. The home features warm stone accents, a welcoming covered front porch, and a spacious layout that's perfect for comfortable everyday living.
Outside, you'll find everything you need for hobbies, storage, or livestock. A detached garage includes an additional storage or hobby room, offering the perfect space for a workshop, craft room, or home gym. Equestrian enthusiasts and hobby farmers will appreciate the 3-stall barn complete with an additional 15' x 15' storage unit, providing ample room for tack, feed, equipment, or extra storage.
Whether you're looking for a quiet homestead, room for animals, or simply extra space to enjoy the outdoors, this versatile property offers endless possibilities. Don't miss your chance to own this charming country escape with the ideal blend of comfort, character, and functionality!...
Contact an agent
Home facts
- Year built:1950
- Subdivision & Development:Hg Catlett Abs 369
- Listing ID #:21354075
- Added:1 day(s) ago
- Updated:August 07, 2026 at 10:45 PM
Rooms and interior
- Bedrooms:2
- Total bathrooms:1
- Full bathrooms:1
- Kitchen Description:Built In Gas Range, Dishwasher, Disposal
- Living area:1,348 sq. ft.
Structure and exterior
- Year built:1950
- Building area:1,348 sq. ft.
- Lot area:1.86 Acres
- Lot Features:Acreage
- Levels:1 Story
Schools
- High school:Everman
- Middle school:Charles Baxter
- Elementary school:Bishop
Finances and disclosures
- Price:$340,000
- Price per sq. ft.:$252.23
- Tax amount:$3,840
Features and amenities
- Appliances:Built In Gas Range, Dishwasher, Disposal, Electric Water Heater
Parking
- Garage:Yes
- Garage spaces:2
 Information provided, in part, by North Texas Real Estate Information Systems, Inc. Last Updated August 7, 2026 Listings with the NTREIS logo are listed by brokerages other than ERA Courtyard Real Estate.
New listings near 4634 Rendon Road
- New
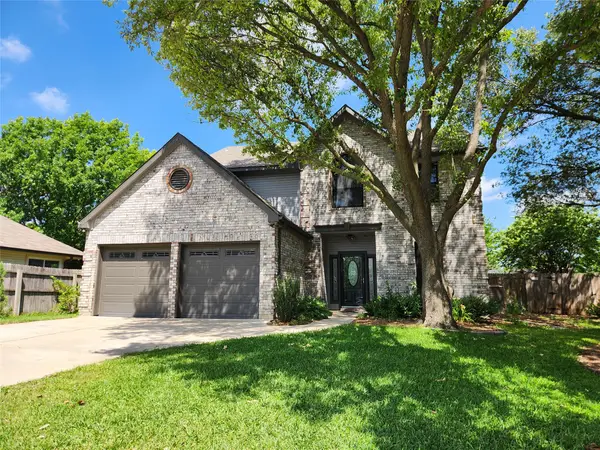 $319,500Active4 beds 3 baths2,013 sq. ft.
508 Elektoy Way, Fort Worth, TX 76108
MLS# 21272978Listed by: CCS REALTY GROUP - New
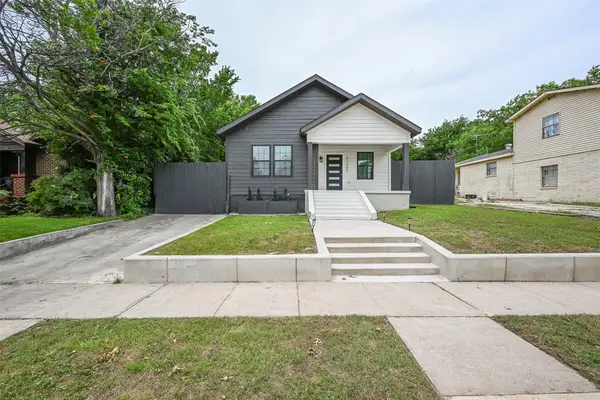 $280,000Active3 beds 3 baths1,358 sq. ft.
2109 Gould Avenue, Fort Worth, TX 76164
MLS# 21354185Listed by: KELLER WILLIAMS FORT WORTH - New
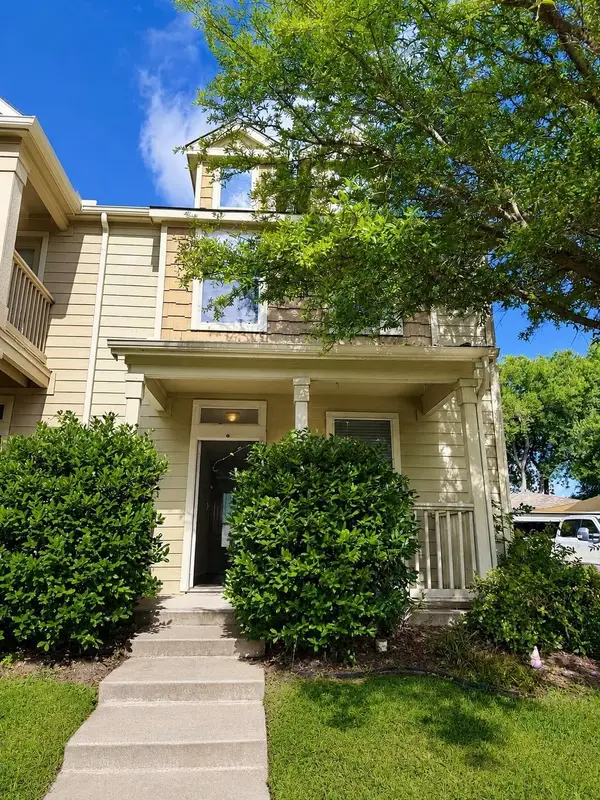 $271,000Active3 beds 3 baths1,344 sq. ft.
10633 Traymore Drive, Fort Worth, TX 76244
MLS# 21354186Listed by: FORT PROPERTY MANAGEMENT LLC - New
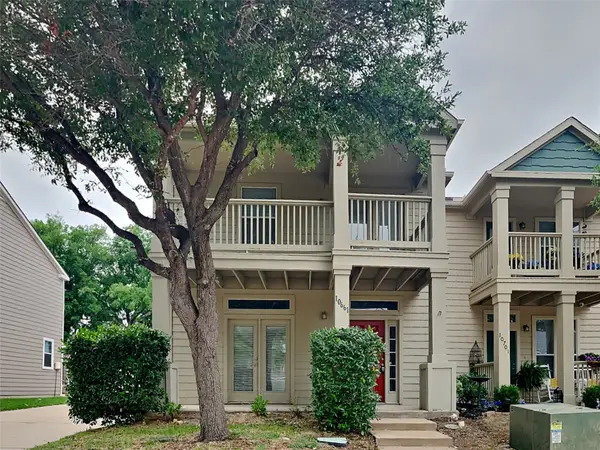 $271,000Active3 beds 3 baths1,468 sq. ft.
10661 Traymore Drive, Fort Worth, TX 76244
MLS# 21354205Listed by: FORT PROPERTY MANAGEMENT LLC - New
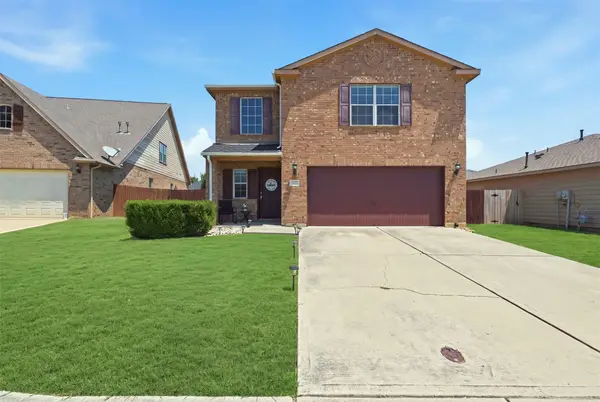 $265,000Active3 beds 3 baths1,654 sq. ft.
612 Lazy Crest Drive, Fort Worth, TX 76140
MLS# 21345607Listed by: KELLER WILLIAMS LONESTAR DFW - New
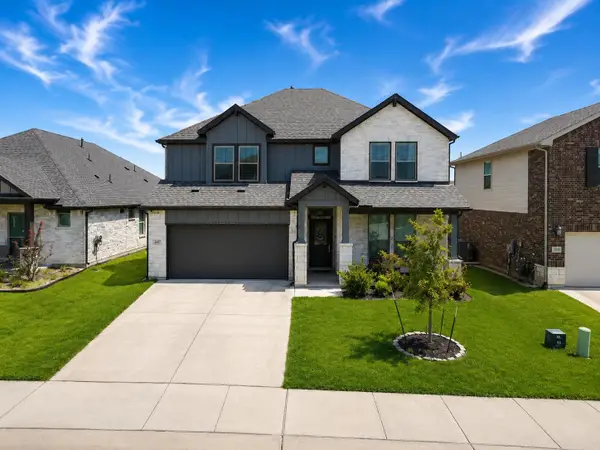 $435,000Active5 beds 3 baths2,956 sq. ft.
2417 Mankato Drive, Fort Worth, TX 76179
MLS# 21353246Listed by: CENTRAL METRO REALTY - New
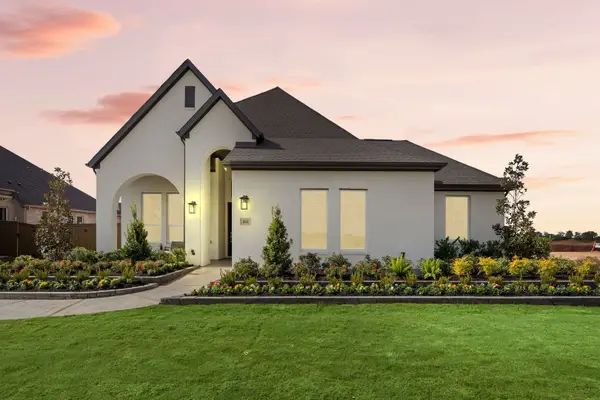 $400,000Active3 beds 2 baths1,807 sq. ft.
10136 Oakstone Drive, Fort Worth, TX 76108
MLS# 21354091Listed by: CHESMAR HOMES - New
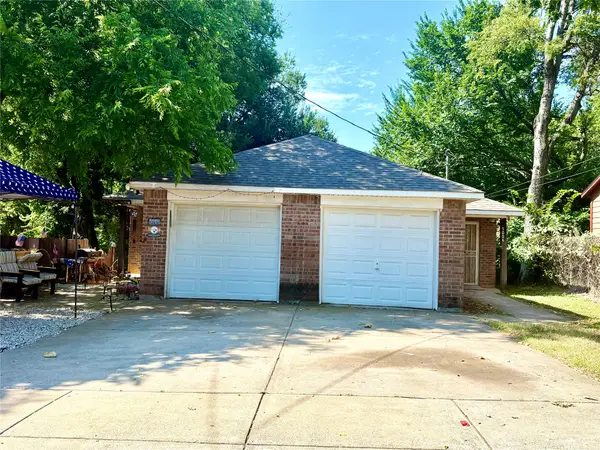 $349,000Active6 beds 4 baths1,960 sq. ft.
5004 Chapman Street, Fort Worth, TX 76105
MLS# 21354148Listed by: Q.CO - New
 $270,000Active3 beds 2 baths1,268 sq. ft.
312 Dry Canyon Way, Fort Worth, TX 76052
MLS# 21353000Listed by: REDFIN CORPORATION


Protect your home and budget from life's surprises with an Assurant Home Warranty, backed by a partner that supports you through every step of homeownership. Explore Plans.
© 2023 - 2026 ERA Franchise Systems LLC. All rights reserved. ERA Franchise Systems LLC fully supports the principles of the Fair Housing Act and the Equal Opportunity Act. ERA, ERA Real Estate powered, and their respective logos are registered service marks of ERA Franchise Systems LLC. Each office is independently owned and operated.