
4641 Prickly Pear Drive, Fort Worth, TX 76244
Local realty services provided by:ERA Courtyard Real Estate
Listed by: alisa runge
Office: berkshire hathawayhs penfed tx
MLS#:21352195
Source:GDAR
Price summary
- Price:$375,000
- Price per sq. ft.:$206.5
- Monthly HOA dues:$79.33
About this home
Welcome home to this charming 3-bedroom, 2-bath property with a 2-car garage in the desirable Villages of Woodland Springs. Perfectly situated near shopping, dining, grocery stores, schools, and entertainment, this well-kept home boasts a Class 4 roof, fresh interior paint, a recent HVAC tune-up, and great curb appeal with inviting covered front and back porches—ideal for morning coffee or evening relaxation. Inside, you’ll find a comfortable layout with bright, spacious living areas and a functional kitchen designed for everyday ease. The primary suite offers a peaceful retreat, while the secondary bedrooms are versatile for guests, work, or hobbies. A flexible front room can serve as a dining area, formal living space, playroom, or home office. Residents enjoy access to community pools, parks, trails, and top-rated schools, making this a truly wonderful place to call home. For more information, visit the HOA website at www.vowshoa.com.
Contact an agent
Home facts
- Year built:2007
- Subdivision & Development:Villages Of Woodland Spgs W
- Listing ID #:21352195
- Added:1 day(s) ago
- Updated:August 22, 2026 at 04:51 AM
Rooms and interior
- Bedrooms:3
- Total bathrooms:2
- Full bathrooms:2
- Flooring:Ceramic Tile, Wood
- Kitchen Description:Dishwasher, Disposal, Electric Range, Microwave
- Living area:1,816 sq. ft.
Heating and cooling
- Cooling:Ceiling Fans, Central Air, Electric
- Heating:Central, Natural Gas
- Central air:Yes
Structure and exterior
- Roof:Composition
- Year built:2007
- Building area:1,816 sq. ft.
- Lot area:0.13 Acres
- Lot Features:Few Trees, Interior Lot, Landscaped, Lawn, Sprinkler System, Subdivision
- Architectural Style:Traditional
- Construction Materials:Brick
- Foundation Description:Slab
- Levels:1 Story
Schools
- High school:Timber Creek
- Middle school:Trinity Springs,Trinity Meadows
- Elementary school:Caprock
Finances and disclosures
- Price:$375,000
- Price per sq. ft.:$206.5
- Tax amount:$7,796
Features and amenities
- Appliances:Dishwasher, Disposal, Electric Range, Microwave
- Amenities:Smoke Detectors, Window Coverings
Parking
- Garage:Yes
- Garage spaces:2
 Information provided, in part, by North Texas Real Estate Information Systems, Inc. Last Updated August 22, 2026 Listings with the NTREIS logo are listed by brokerages other than ERA Courtyard Real Estate.
New listings near 4641 Prickly Pear Drive
- New
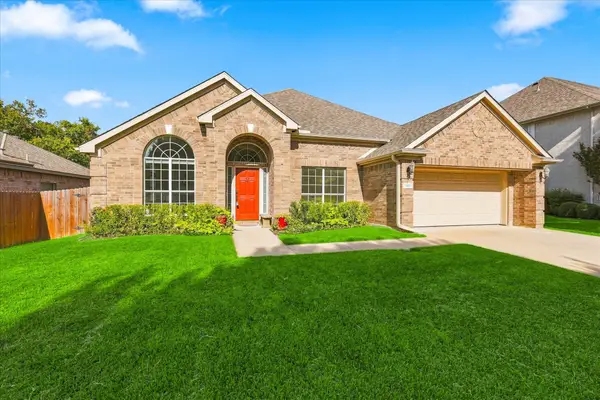 $429,900Active4 beds 3 baths2,800 sq. ft.
7801 Stansfield Drive, Fort Worth, TX 76137
MLS# 21355087Listed by: BLACK TIE REAL ESTATE - New
 $887,500Active2 beds 3 baths6,375 sq. ft.
771 Aviator Drive, Fort Worth, TX 76179
MLS# 21366870Listed by: AIRSPACE - New
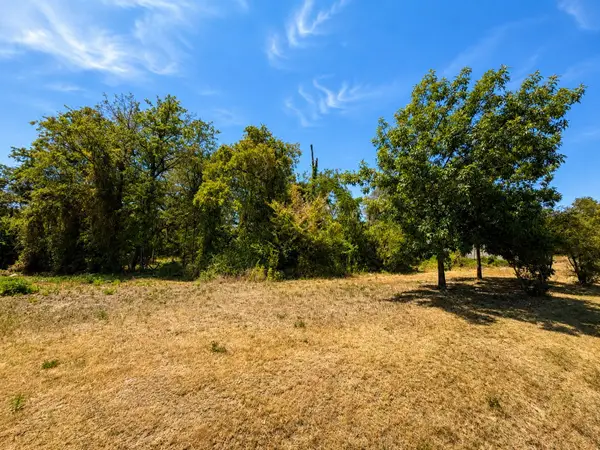 $170,000Active0.09 Acres
1156 Mansfield Avenue, Fort Worth, TX 76104
MLS# 21341135Listed by: COMPASS RE TEXAS, LLC - Open Sun, 2 to 4pmNew
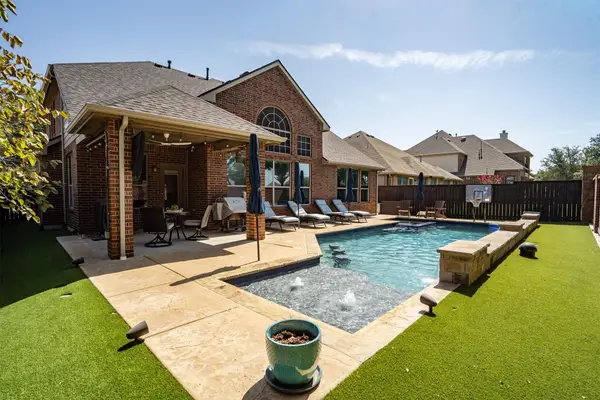 $550,000Active4 beds 3 baths3,114 sq. ft.
4720 Mcbreyer Place, Fort Worth, TX 76244
MLS# 21362816Listed by: KELLER WILLIAMS REALTY - New
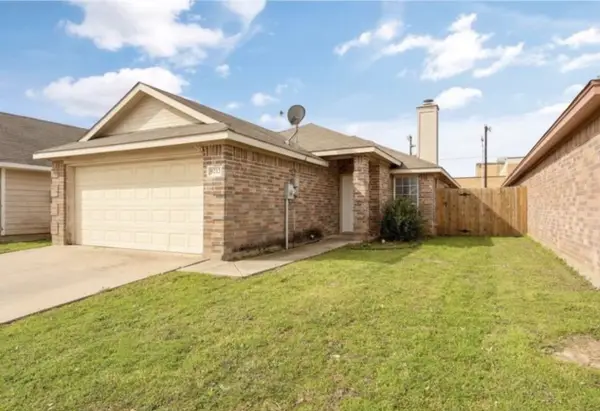 $265,000Active3 beds 2 baths1,416 sq. ft.
9212 Coral Lane, Fort Worth, TX 76140
MLS# 21365003Listed by: READY REAL ESTATE LLC - New
 $395,000Active4 beds 3 baths2,773 sq. ft.
3725 Lazy River Ranch Road, Fort Worth, TX 76262
MLS# 21365374Listed by: ENGEL&VOLKERS DALLAS SOUTHLAKE - New
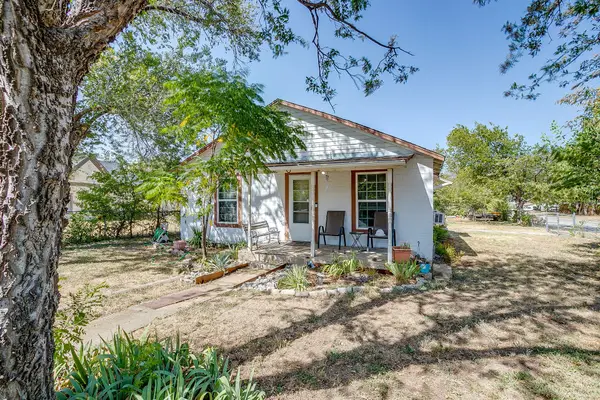 $187,000Active2 beds 1 baths899 sq. ft.
3300 31st Street, Fort Worth, TX 76106
MLS# 21365793Listed by: KINGDOM REAL ESTATE - New
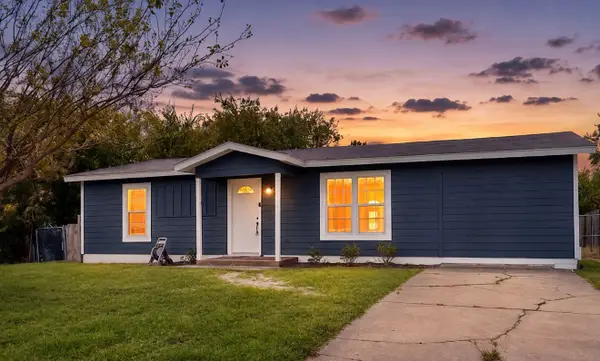 $185,000Active4 beds 1 baths1,152 sq. ft.
5586 Pinson Street, Fort Worth, TX 76119
MLS# 21365887Listed by: PPMG OF TEXAS, LLC - New
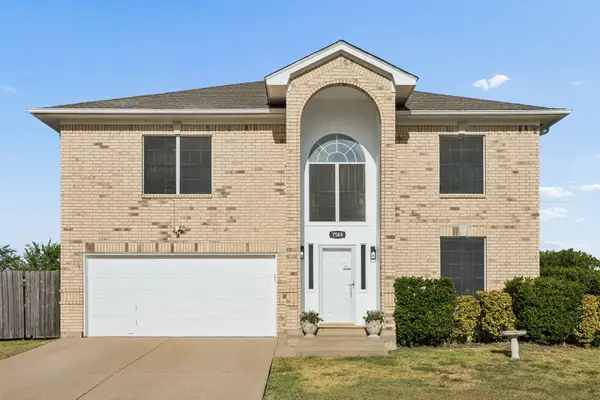 $375,000Active3 beds 3 baths2,281 sq. ft.
7589 Juliet Lane, Fort Worth, TX 76137
MLS# 21365902Listed by: ALL CITY - New
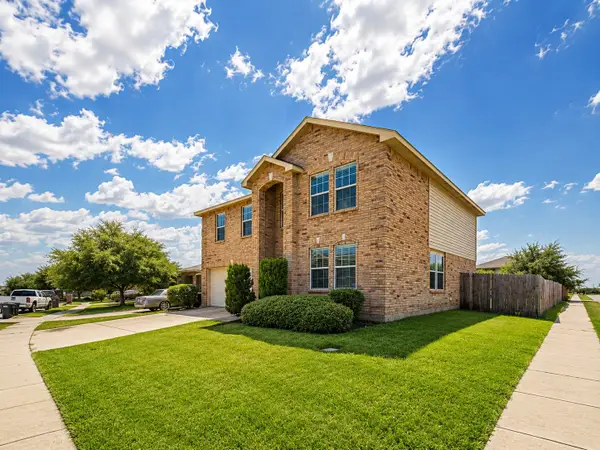 $279,999Active3 beds 3 baths2,301 sq. ft.
4029 Thoroughbred Trail, Fort Worth, TX 76123
MLS# 21366737Listed by: FORT PROPERTY MANAGEMENT LLC


Protect your home and budget from life's surprises with an Assurant Home Warranty, backed by a partner that supports you through every step of homeownership. Explore Plans.
© 2023 - 2026 ERA Franchise Systems LLC. All rights reserved. ERA Franchise Systems LLC fully supports the principles of the Fair Housing Act and the Equal Opportunity Act. ERA, ERA Real Estate powered, and their respective logos are registered service marks of ERA Franchise Systems LLC. Each office is independently owned and operated.