
4709 Selkirk Drive, Fort Worth, TX 76109
Local realty services provided by:ERA Courtyard Real Estate
Listed by: leah littenberg
Office: fine point homes real estate
MLS#:21387998
Source:GDAR
Price summary
- Price:$325,000
- Price per sq. ft.:$232.81
About this home
Welcome to 4709 Selkirk, a beautifully updated Westcliff home that blends classic charm with the modern improvements buyers want. It’s a short walk from Foster Park and its scenic trail system, and it’s centrally located to everything Fort Worth has to offer. The big-ticket items are already done, with new energy-efficient windows, new flooring, and two fully renovated bathrooms featuring stylish fixtures and new plumbing. Beadboard wainscoting throughout and the quintessential hallway phone nook keep the home’s original character front and center. The bright kitchen has stainless steel gas appliances and generous storage, and the sunny dining area opens straight to the backyard through sliding glass doors, so taking dinner outside is easy. Out back, the massive, fully fenced yard has a newly extended patio and mature shade trees, with plenty of room to entertain, play, or just slow down. If you’ve been looking for a home in the heart of Fort Worth that pairs older-home character with the updates already done, this is the one. Come see it for yourself today!...
Contact an agent
Home facts
- Year built:1954
- Subdivision & Development:Westcliff Add
- Listing ID #:21387998
- Added:43 day(s) ago
- Updated:October 31, 2026 at 04:46 PM
Rooms and interior
- Bedrooms:3
- Total bathrooms:2
- Full bathrooms:2
- Kitchen Description:Dishwasher, Disposal, Electric Oven, Gas Cooktop, Vented Exhaust Fan
- Living area:1,396 sq. ft.
Heating and cooling
- Cooling:Ceiling Fans, Central Air, Electric
- Heating:Central, Natural Gas
- Central air:Yes
Structure and exterior
- Year built:1954
- Building area:1,396 sq. ft.
- Lot area:0.2 Acres
- Lot Features:Interior Lot, Landscaped
- Architectural Style:Traditional
- Construction Materials:Brick, Wood Siding
- Foundation Description:Pillar Post Pier
- Levels:1 Story
Schools
- High school:Paschal
- Middle school:Mclean
- Elementary school:Westcliff
Finances and disclosures
- Price:$325,000
- Price per sq. ft.:$232.81
- Tax amount:$4,569
Features and amenities
- Appliances:Dishwasher, Disposal, Electric Oven, Gas Cooktop, Gas Water Heater, Vented Exhaust Fan
- Amenities:Carbon Monoxide Detectors, Fire Alarm, Security System, Smoke Detectors, Window Coverings
Parking
- Garage:Yes
- Garage spaces:2
 Information provided, in part, by North Texas Real Estate Information Systems, Inc. Last Updated October 31, 2026 Listings with the NTREIS logo are listed by brokerages other than ERA Courtyard Real Estate.
New listings near 4709 Selkirk Drive
- New
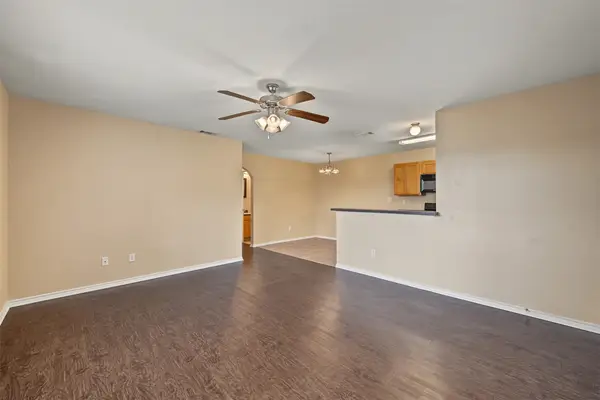 $395,000Active6 beds 4 baths2,188 sq. ft.
8020 Tanner Avenue, Fort Worth, TX 76116
MLS# 21423749Listed by: TURN KEY REAL ESTATE MGMT LLC - New
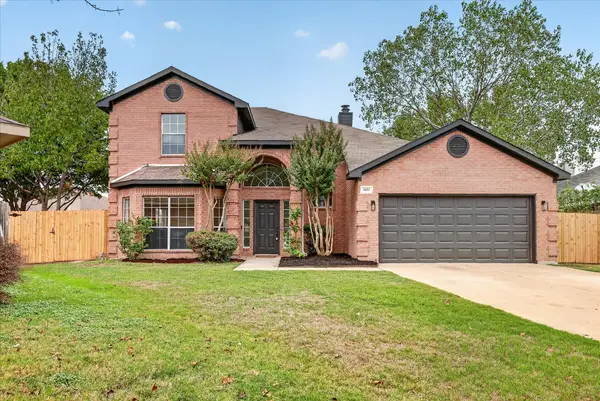 $399,900Active4 beds 3 baths2,606 sq. ft.
4421 Berkshire Drive E, Fort Worth, TX 76137
MLS# 21425198Listed by: MENA REAL ESTATE ADVISORS - New
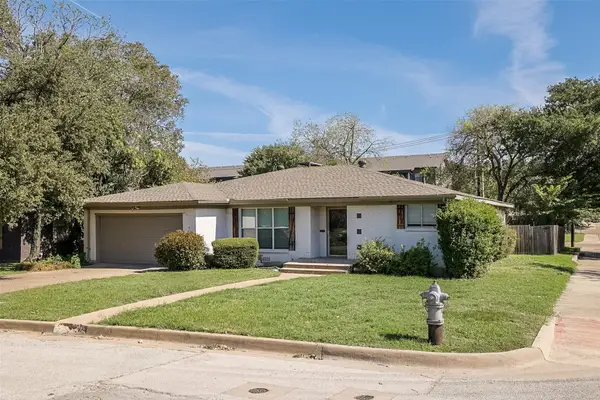 $385,000Active3 beds 2 baths2,075 sq. ft.
3613 Jeanette Drive, Fort Worth, TX 76109
MLS# 21419214Listed by: THE CULPEPPER TEAM - New
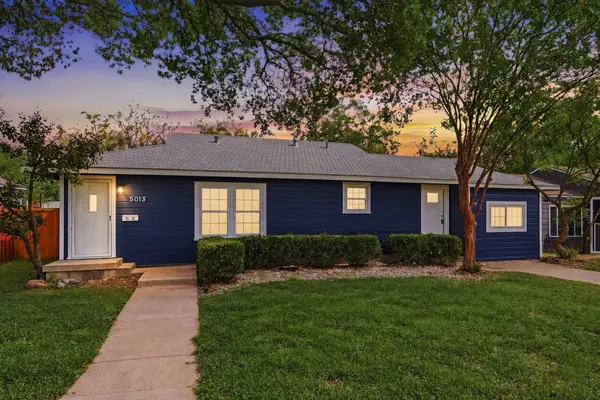 $239,000Active3 beds 2 baths1,180 sq. ft.
5013 Marks Place, Fort Worth, TX 76116
MLS# 21423187Listed by: INDEPENDENT REALTY - New
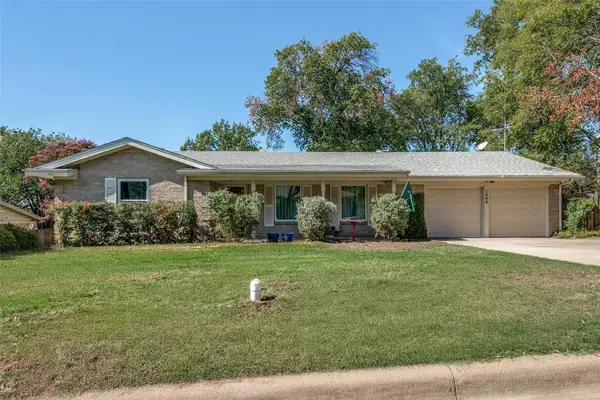 $399,000Active4 beds 2 baths2,049 sq. ft.
1804 Dakar Road W, Fort Worth, TX 76116
MLS# 21424038Listed by: COMPASS RE TEXAS, LLC - New
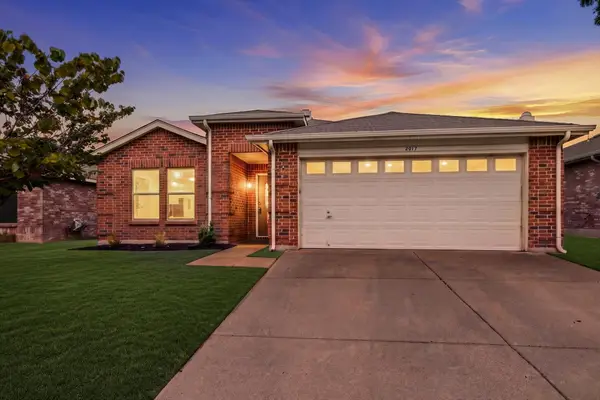 $269,000Active3 beds 2 baths1,647 sq. ft.
2017 Navada Way, Fort Worth, TX 76247
MLS# 21425007Listed by: INDEPENDENT REALTY - New
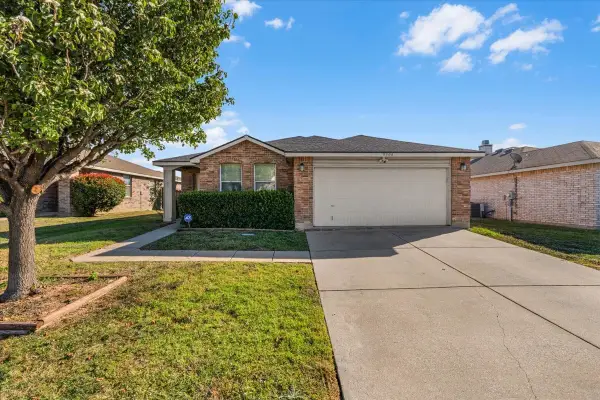 $270,000Active3 beds 2 baths1,743 sq. ft.
5304 Mineral Creek Drive, Fort Worth, TX 76179
MLS# 21424187Listed by: SIMON SAID LLC - New
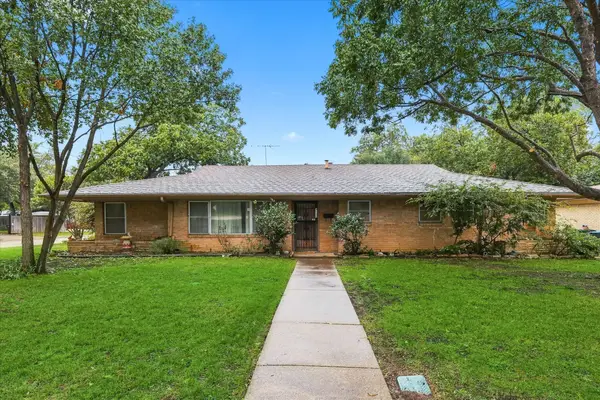 $550,000Active3 beds 2 baths2,304 sq. ft.
4132 Bilglade Road, Fort Worth, TX 76109
MLS# 21424438Listed by: SMART REALTY - New
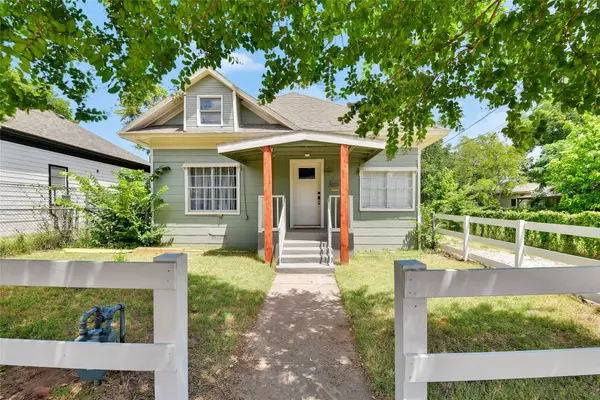 $449,999Active3 beds 2 baths1,749 sq. ft.
1101 Locust Street, Fort Worth, TX 76102
MLS# 21425081Listed by: COMPASS RE TEXAS, LLC - New
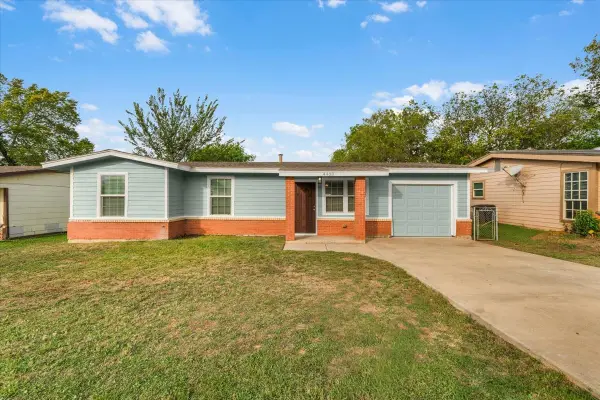 $185,000Active3 beds 1 baths1,004 sq. ft.
4408 Carmel Avenue, Fort Worth, TX 76119
MLS# 21425103Listed by: SU KAZA REALTY, LLC


Protect your home and budget from life's surprises with an Assurant Home Warranty, backed by a partner that supports you through every step of homeownership. Explore Plans.
© 2023 - 2026 ERA Franchise Systems LLC. All rights reserved. ERA Franchise Systems LLC fully supports the principles of the Fair Housing Act and the Equal Opportunity Act. ERA, ERA Real Estate powered, and their respective logos are registered service marks of ERA Franchise Systems LLC. Each office is independently owned and operated.