
4724 Swan Neck Drive, Fort Worth, TX 76179
Local realty services provided by:ERA Courtyard Real Estate
Listed by: holly oestereich, kelsea kull
Office: elite real estate texas
MLS#:21233344
Source:GDAR
Price summary
- Price:$370,000
- Price per sq. ft.:$196.08
- Monthly HOA dues:$78.42
About this home
SAVE ON UTILITIES , ENERGY EFFICIENT HOME!!! Discover this beautifully maintained 4-bedroom, 2-bath home in the highly desirable North Fort Worth area—offering space, style, and energy efficiency in a prime location. With all four bedrooms thoughtfully designed, there’s room for everyone to live, work, and relax comfortably. The bright white kitchen is the heart of the home, featuring a large center island that overlooks the open-concept family room and dining area—perfect for entertaining or everyday living. You’ll love the granite countertops, stainless steel appliances, and spacious pantry that make this kitchen both functional and elegant. Tucked away on a quiet cul-de-sac, this home offers reduced traffic and added privacy—ideal for peaceful living. Even better, the home comes equipped with solar panels that will be fully paid off at closing, providing long-term energy savings and increased efficiency. Conveniently located near shopping, dining, schools, and major highways, this North Fort Worth gem combines comfort, convenience, and smart living. Don’t miss your chance to call it home!...
Contact an agent
Home facts
- Year built:2022
- Subdivision & Development:Ranch at Duck Creek
- Listing ID #:21233344
- Added:166 day(s) ago
- Updated:September 23, 2026 at 11:55 AM
Rooms and interior
- Bedrooms:4
- Total bathrooms:2
- Full bathrooms:2
- Flooring:Carpet, Luxury Vinyl Plank
- Kitchen Description:Dishwasher, Disposal, Electric Range, Microwave, Refrigerator
- Living area:1,887 sq. ft.
Heating and cooling
- Cooling:Ceiling Fans, Central Air, Electric
- Heating:Central, Electric
- Central air:Yes
Structure and exterior
- Roof:Composition
- Year built:2022
- Building area:1,887 sq. ft.
- Lot area:0.13 Acres
- Lot Features:Few Trees, Interior Lot, Landscaped, Sprinkler System, Subdivision
- Architectural Style:Traditional
- Construction Materials:Brick
- Foundation Description:Slab
- Levels:1 Story
Schools
- High school:Boswell
- Middle school:Wayside
- Elementary school:Bryson
Finances and disclosures
- Price:$370,000
- Price per sq. ft.:$196.08
Features and amenities
- Appliances:Dishwasher, Disposal, Dryer, Electric Range, Electric Water Heater, Microwave, Refrigerator, Washer
- Laundry features:Dryer, Washer
- Amenities:Security System Owned, Smoke Detectors, Window Coverings
Parking
- Garage:Yes
- Garage spaces:2
 Information provided, in part, by North Texas Real Estate Information Systems, Inc. Last Updated September 23, 2026 Listings with the NTREIS logo are listed by brokerages other than ERA Courtyard Real Estate.
New listings near 4724 Swan Neck Drive
- New
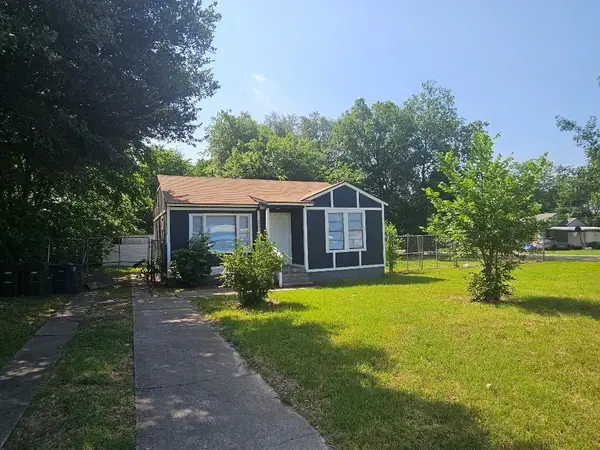 $169,900Active2 beds 1 baths720 sq. ft.
4825 Highway Drive, Fort Worth, TX 76116
MLS# 21392661Listed by: FOXY REAL ESTATE, LLC - New
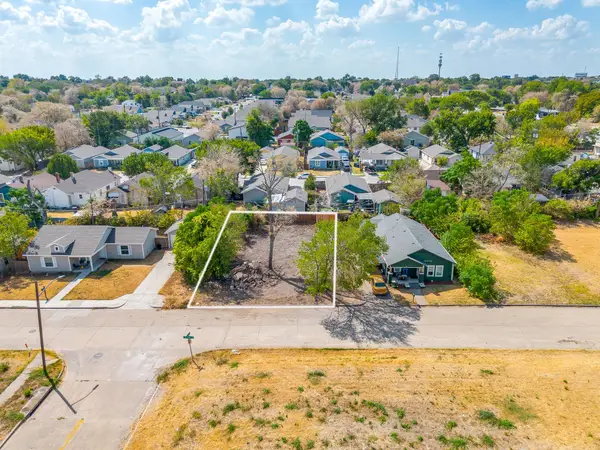 $70,000Active0.07 Acres
922 E Oleander Street, Fort Worth, TX 76104
MLS# 21393704Listed by: LEAGUE REAL ESTATE - New
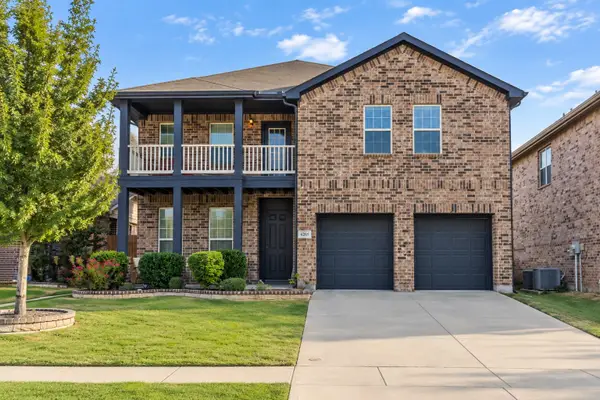 $410,000Active4 beds 3 baths2,702 sq. ft.
6261 Bollard Drive, Fort Worth, TX 76179
MLS# 21393208Listed by: BETTER HOMES & GARDENS, WINANS - New
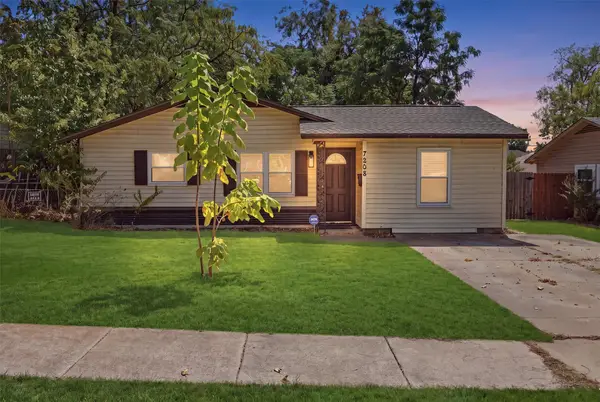 $270,000Active4 beds 2 baths1,330 sq. ft.
7208 Van Natta Lane, Fort Worth, TX 76112
MLS# 21393324Listed by: THE PLATINUM GROUP RE, LLC - New
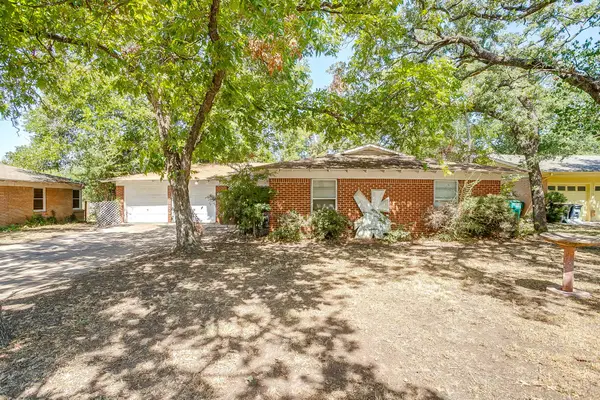 $274,000Active3 beds 2 baths1,654 sq. ft.
7205 Robinhood Lane, Fort Worth, TX 76112
MLS# 21348878Listed by: LEAGUE REAL ESTATE - New
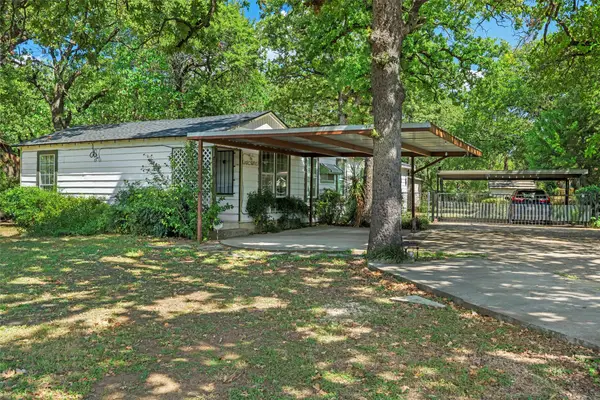 $319,000Active3 beds 2 baths1,906 sq. ft.
5325 Trentman Street, Fort Worth, TX 76119
MLS# 21393512Listed by: COMPASS RE TEXAS, LLC - New
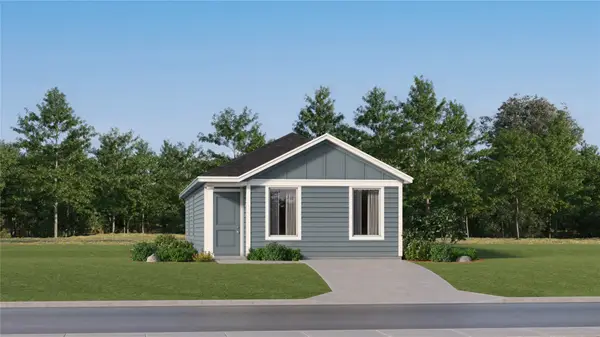 $183,999Active3 beds 2 baths1,033 sq. ft.
1619 Verdin Road, Fort Worth, TX 76140
MLS# 21393482Listed by: KELLER WILLIAMS CITY-VIEW - New
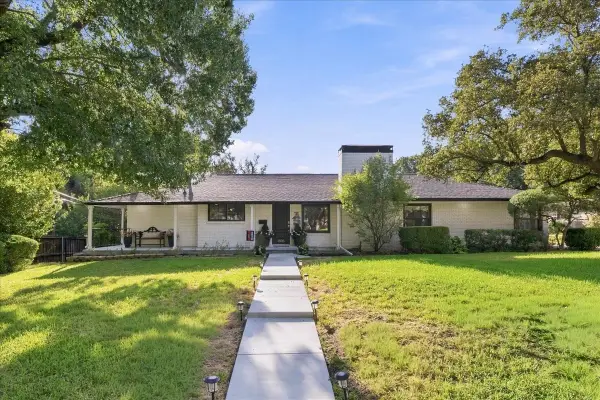 $675,000Active3 beds 3 baths2,310 sq. ft.
1805 Ems Road E, Fort Worth, TX 76116
MLS# 21391468Listed by: COMPASS RE TEXAS, LLC - New
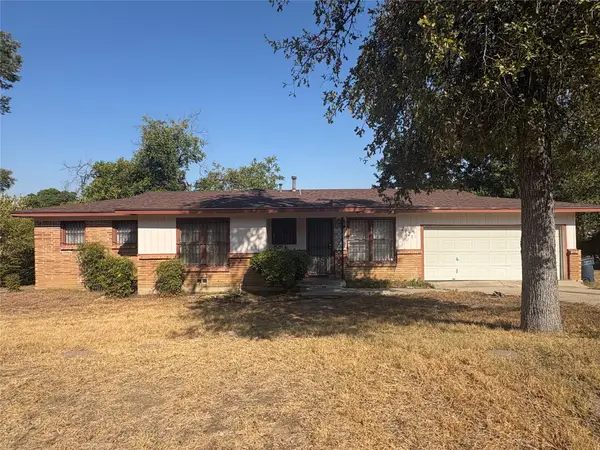 $150,000Active3 beds 2 baths1,372 sq. ft.
2121 Kingsdale Drive, Fort Worth, TX 76119
MLS# 21392552Listed by: THE VIBE BROKERAGE, LLC - New
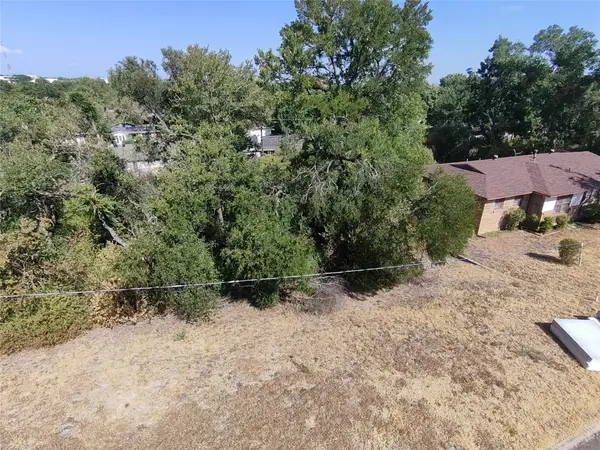 $70,000Active0.21 Acres
2117 Kingsdale Drive, Fort Worth, TX 76119
MLS# 21392562Listed by: THE VIBE BROKERAGE, LLC


Protect your home and budget from life's surprises with an Assurant Home Warranty, backed by a partner that supports you through every step of homeownership. Explore Plans.
© 2023 - 2026 ERA Franchise Systems LLC. All rights reserved. ERA Franchise Systems LLC fully supports the principles of the Fair Housing Act and the Equal Opportunity Act. ERA, ERA Real Estate powered, and their respective logos are registered service marks of ERA Franchise Systems LLC. Each office is independently owned and operated.