
4745 Eagle Trace Drive, Fort Worth, TX 76244
Local realty services provided by:ERA Empower
Listed by: miranda brown
Office: white rock realty
MLS#:21332930
Source:GDAR
Price summary
- Price:$439,900
- Price per sq. ft.:$150.39
- Monthly HOA dues:$50
About this home
Nearly 3,000 square feet in Keller ISD for under $440,000! This spacious 4-bedroom home offers multiple living areas, updated flooring, generously sized bedrooms, and flexible spaces perfect for a home office, playroom, or media room. Located just minutes from Lone Star Elementary School and only a short walk to the neighborhood pool, this home combines space, convenience, and value. Enjoy easy access to shopping, dining, and major commuter routes while living in one of Keller ISD's most desirable areas. With nearly 3,000 square feet at this price, this is one of the best values in the area. Schedule your private showing today!
Contact an agent
Home facts
- Year built:2001
- Subdivision & Development:Trace Ridge Add
- Listing ID #:21332930
- Added:29 day(s) ago
- Updated:August 14, 2026 at 12:07 PM
Rooms and interior
- Bedrooms:4
- Total bathrooms:3
- Full bathrooms:2
- Half bathrooms:1
- Flooring:Carpet, Ceramic Tile, Laminate
- Kitchen Description:Dishwasher, Disposal, Electric Cooktop, Electric Oven, Microwave
- Living area:2,925 sq. ft.
Heating and cooling
- Cooling:Ceiling Fans, Central Air, Electric
- Heating:Central, Electric, Fireplaces
- Central air:Yes
Structure and exterior
- Roof:Composition
- Year built:2001
- Building area:2,925 sq. ft.
- Lot area:0.15 Acres
- Lot Features:Landscaped
- Architectural Style:Traditional
- Construction Materials:Brick
- Foundation Description:Slab
- Levels:2 Story
Schools
- High school:Central
- Middle school:Hillwood,Parkwood
- Elementary school:Lonestar
Finances and disclosures
- Price:$439,900
- Price per sq. ft.:$150.39
- Tax amount:$9,767
Features and amenities
- Appliances:Dishwasher, Disposal, Electric Cooktop, Electric Oven, Electric Water Heater, Microwave
- Amenities:Fire Alarm, Security System, Smoke Detectors
Parking
- Garage:Yes
- Garage spaces:2
 Information provided, in part, by North Texas Real Estate Information Systems, Inc. Last Updated August 14, 2026 Listings with the NTREIS logo are listed by brokerages other than ERA Empower.
New listings near 4745 Eagle Trace Drive
- New
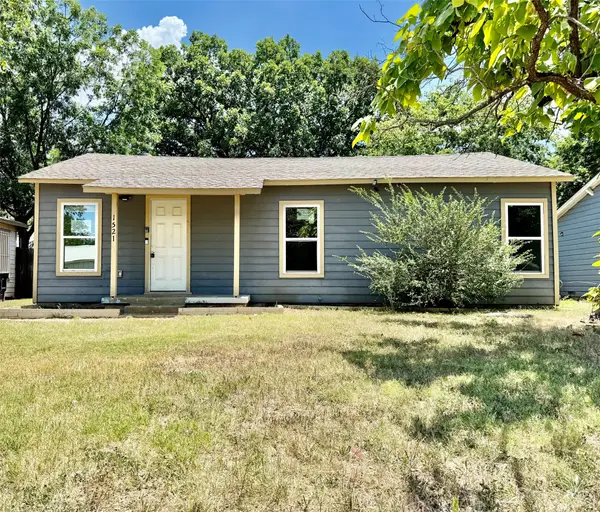 $140,000Active3 beds 1 baths883 sq. ft.
1521 Withers Street, Fort Worth, TX 76105
MLS# 21341609Listed by: CHRIS HINKLE REAL ESTATE - New
 $345,000Active4 beds 3 baths2,404 sq. ft.
4361 Rota Circle, Fort Worth, TX 76133
MLS# 21344513Listed by: COLDWELL BANKER REALTY - New
 $320,000Active3 beds 3 baths1,990 sq. ft.
4100 Calamar Street, Fort Worth, TX 76106
MLS# 21355321Listed by: EC LEGACY REALTY - New
 $505,000Active4 beds 2 baths1,743 sq. ft.
4024 Calmont Avenue, Fort Worth, TX 76107
MLS# 21356148Listed by: CITIHOMES REALTY GROUP - New
 $400,000Active4 beds 3 baths2,901 sq. ft.
5904 Saddle Pack Drive, Fort Worth, TX 76123
MLS# 21357396Listed by: OPENDOOR BROKERAGE, LLC - New
 $640,000Active4 beds 3 baths3,406 sq. ft.
15133 Seventeen Lakes Boulevard, Fort Worth, TX 76262
MLS# 21357933Listed by: OPENDOOR BROKERAGE, LLC - New
 $335,999Active4 beds 2 baths1,740 sq. ft.
4008 Buckwheat Street, Fort Worth, TX 76137
MLS# 21359342Listed by: KIMBERLY ADAMS REALTY - New
 $357,430Active3 beds 2 baths1,552 sq. ft.
10953 Cacao Drive, Fort Worth, TX 76108
MLS# 21359717Listed by: HISTORYMAKER HOMES - New
 $315,000Active2 beds 2 baths1,342 sq. ft.
2321 Honeysuckle Avenue, Fort Worth, TX 76111
MLS# 21339242Listed by: FORT WORTH FOCUSED REAL ESTATE - Open Sat, 2 to 4pmNew
 $370,000Active3 beds 2 baths1,428 sq. ft.
2310 Primrose Avenue, Fort Worth, TX 76111
MLS# 21354726Listed by: LEAGUE REAL ESTATE


Protect your home and budget from life's surprises with an Assurant Home Warranty, backed by a partner that supports you through every step of homeownership. Explore Plans.
© 2023 - 2026 ERA Franchise Systems LLC. All rights reserved. ERA Franchise Systems LLC fully supports the principles of the Fair Housing Act and the Equal Opportunity Act. ERA, ERA Real Estate powered, and their respective logos are registered service marks of ERA Franchise Systems LLC. Each office is independently owned and operated.