
4805 Eddleman Drive, Fort Worth, TX 76244
Local realty services provided by:ERA Newlin & Company
Listed by: melanie hunt, luke rogan
Office: century 21 mike bowman, inc.
MLS#:21326617
Source:GDAR
Price summary
- Price:$510,000
- Price per sq. ft.:$139.8
- Monthly HOA dues:$51.75
About this home
DISCOUNTED PRICE! INSTANT EQUITY! Rare opportunity to transform this home into one that truly exemplifies its potential. Large all brick home with Open floor plan with very spacious room. This home has a spacious master and split bedroom down stairs, upstairs includes a game room, office area with a built-in desk, theater room, bedroom with its own full bathroom and a walk-in closet, as well as 2 bedrooms upstairs sharing a Jack & Jill bathroom. Being located in The Bluffs of Heritage near the Alliance corridor provides plenty of shopping, food and entertainment! This home is located in the award winning Keller ISD. Oversized backyard has plenty of room for a pool. Contact agent for more details! House needs TLC.
Contact an agent
Home facts
- Year built:2008
- Subdivision & Development:Heritage North Add
- Listing ID #:21326617
- Added:37 day(s) ago
- Updated:August 17, 2026 at 11:58 AM
Rooms and interior
- Bedrooms:5
- Total bathrooms:4
- Full bathrooms:3
- Half bathrooms:1
- Flooring:Carpet, Ceramic Tile
- Kitchen Description:Dishwasher, Disposal, Electric Oven, Gas Cooktop, Microwave, Refrigerator, Vented Exhaust Fan
- Living area:3,648 sq. ft.
Heating and cooling
- Cooling:Ceiling Fans, Central Air, Electric, Zoned
- Heating:Central, Natural Gas, Zoned
- Central air:Yes
Structure and exterior
- Roof:Composition
- Year built:2008
- Building area:3,648 sq. ft.
- Lot area:0.21 Acres
- Lot Features:Few Trees, Interior Lot, Landscaped, Lawn, Sprinkler System, Subdivision
- Architectural Style:Traditional
- Construction Materials:Brick
- Foundation Description:Slab
- Levels:2 Story
Schools
- High school:Timber Creek
- Middle school:Timberview
- Elementary school:Eagle Ridge
Finances and disclosures
- Price:$510,000
- Price per sq. ft.:$139.8
- Tax amount:$12,730
Features and amenities
- Appliances:Dishwasher, Disposal, Electric Oven, Gas Cooktop, Gas Water Heater, Microwave, Plumbed For Gas, Refrigerator, Some Gas Appliances, Vented Exhaust Fan
- Amenities:Security System, Security System Owned, Smoke Detectors, Window Coverings
Parking
- Garage:Yes
- Garage spaces:2
 Information provided, in part, by North Texas Real Estate Information Systems, Inc. Last Updated August 17, 2026 Listings with the NTREIS logo are listed by brokerages other than ERA Newlin & Company.
New listings near 4805 Eddleman Drive
- New
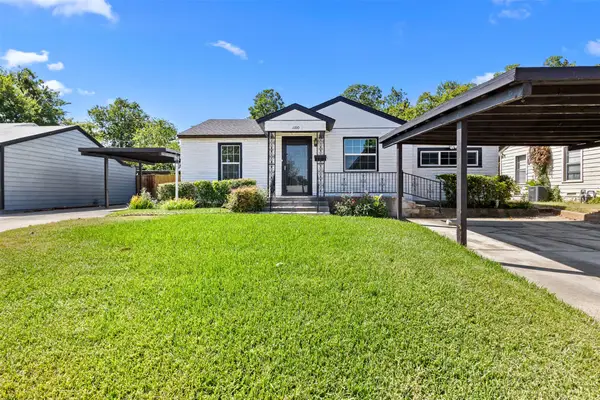 $245,000Active4 beds 2 baths1,413 sq. ft.
1100 E Bowie Street, Fort Worth, TX 76104
MLS# 21349458Listed by: MONUMENT REALTY - New
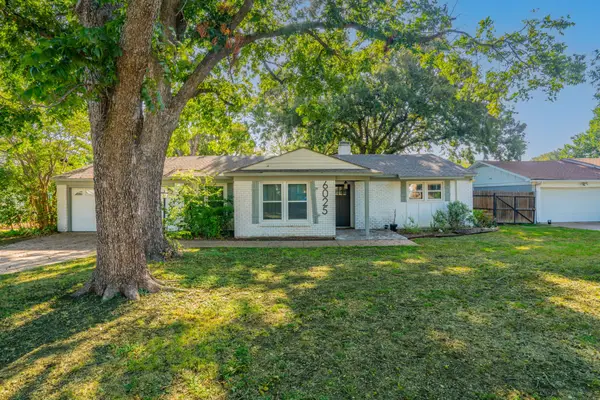 $336,900Active3 beds 2 baths1,895 sq. ft.
6025 Wester Avenue, Fort Worth, TX 76133
MLS# 21361426Listed by: KELLER WILLIAMS REALTY C. P. - New
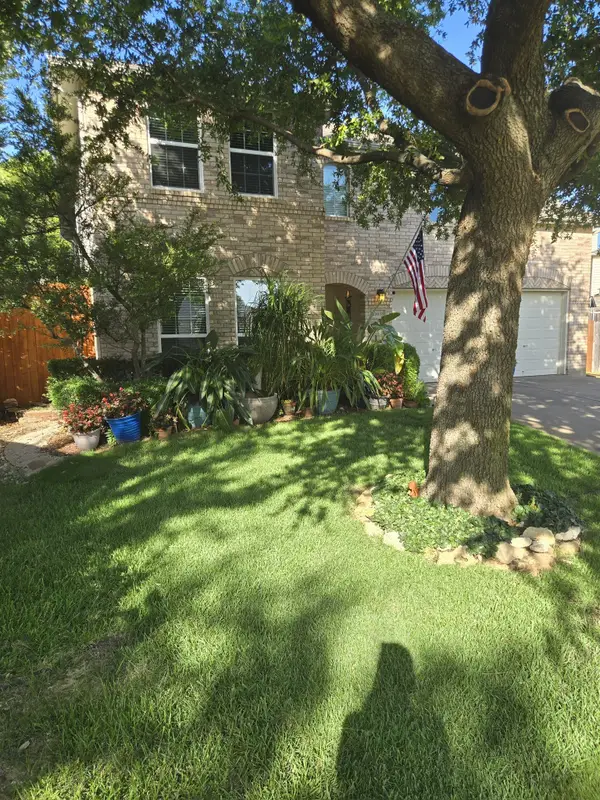 $415,000Active4 beds 3 baths3,198 sq. ft.
13033 Fencerow Road, Fort Worth, TX 76244
MLS# 21349369Listed by: RED DOOR PROPERTIES - New
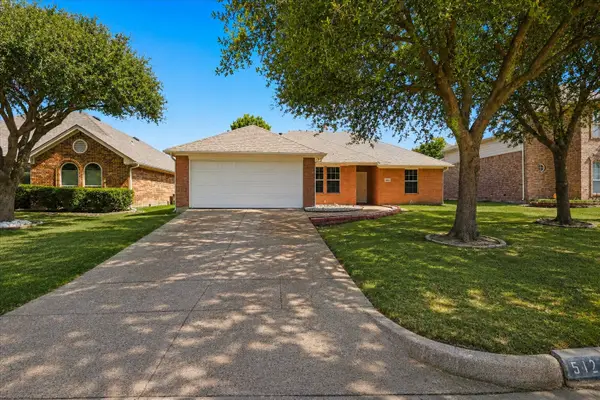 $320,000Active3 beds 2 baths1,716 sq. ft.
5424 Appalachian Way, Fort Worth, TX 76123
MLS# 21359123Listed by: RENDON REALTY, LLC - New
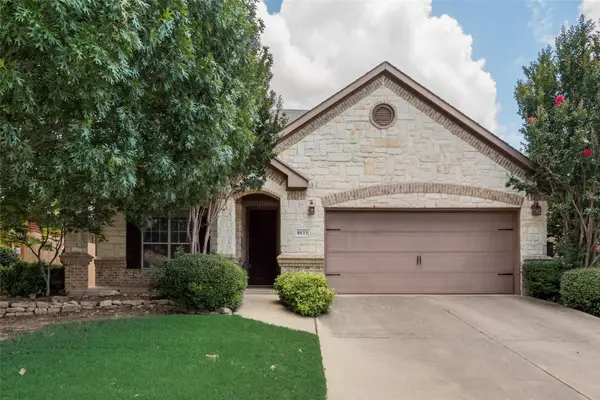 $329,900Active4 beds 2 baths2,054 sq. ft.
8033 Branch Hollow Trail, Fort Worth, TX 76123
MLS# 21359811Listed by: RENDON REALTY, LLC - New
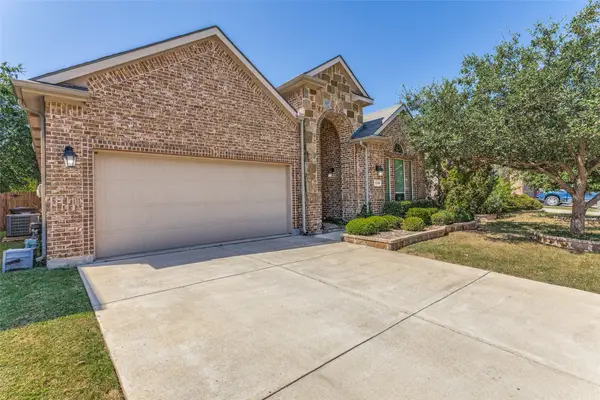 $410,000Active3 beds 2 baths1,948 sq. ft.
3556 Glass Mountain Trail, Fort Worth, TX 76244
MLS# 21358998Listed by: CENTURY 21 MIKE BOWMAN, INC. - New
 $975,000Active5 beds 4 baths2,824 sq. ft.
2928 Livingston Avenue, Fort Worth, TX 76110
MLS# 21361285Listed by: PURPLE REAL ESTATE, LLC - New
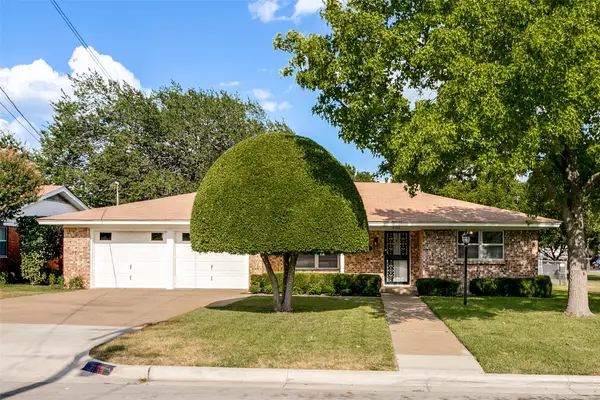 $399,000Active3 beds 3 baths1,828 sq. ft.
3153 Tex Boulevard, Fort Worth, TX 76116
MLS# 21351508Listed by: BRIGGS FREEMAN SOTHEBY'S INT'L - New
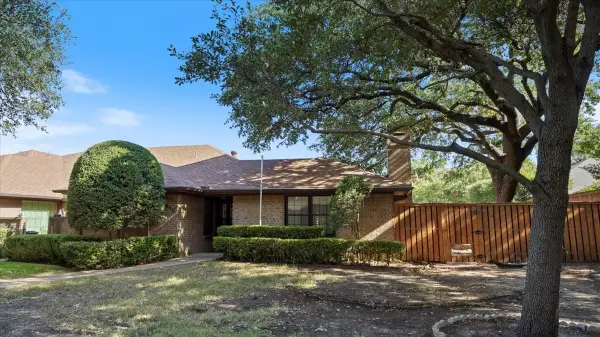 $269,000Active2 beds 2 baths1,695 sq. ft.
5850 Westhaven Drive, Fort Worth, TX 76132
MLS# 21358177Listed by: WILLIAMS TREW REAL ESTATE - New
 $215,000Active3 beds 2 baths1,147 sq. ft.
1235 E Leuda Street, Fort Worth, TX 76104
MLS# 21361193Listed by: MONUMENT REALTY


Protect your home and budget from life's surprises with an Assurant Home Warranty, backed by a partner that supports you through every step of homeownership. Explore Plans.
© 2023 - 2026 ERA Franchise Systems LLC. All rights reserved. ERA Franchise Systems LLC fully supports the principles of the Fair Housing Act and the Equal Opportunity Act. ERA, ERA Real Estate powered, and their respective logos are registered service marks of ERA Franchise Systems LLC. Each office is independently owned and operated.