
4812 Curzon Avenue, Fort Worth, TX 76107
Local realty services provided by:ERA Newlin & Company
Listed by: paige villalobos
Office: fathom realty, llc.
MLS#:21412526
Source:GDAR
Price summary
- Price:$334,900
- Price per sq. ft.:$303.35
About this home
$5,000 IN SELLER CONCESSIONS OFFERED! CLASSIC CHARACTER MEETS MODERN UPDATES! This beautifully remodeled 3-bedroom, 1.5-bathroom home offers the perfect combination of timeless appeal and modern convenience! Built in the 1960s and situated in a prime location, just minutes from Trader Joe's, the sought-after Clearfork area, shopping, dining, and more! The property welcomes you with mature trees, established landscaping, and impressive curb appeal. Step inside to discover a complete transformation, with nearly every detail thoughtfully updated from the studs out! Major improvements include a NEW roof, all-new plumbing lines, updated electrical, energy-efficient windows, interior and exterior doors, trim, and fresh paint throughout. The interior features new luxury vinyl plank flooring, updated light fixtures, and a completely redesigned kitchen showcasing new cabinetry, countertops, and appliances. Both bathrooms have been fully renovated with new tubs, showers, vanities, sinks, toilets, and fixtures, creating fresh, modern spaces throughout. With extensive renovations already completed, this home offers the charm of an established neighborhood with the feel of a newly updated home. PLUS, the seller is offering $5,000 in concessions to help with buyer closing costs or other allowable expenses! All the hard work has been done, and with added seller incentives, this move-in-ready home is an opportunity you don't want to miss!...
Contact an agent
Home facts
- Year built:1960
- Subdivision & Development:Chamberlain Arlington Heights 1st
- Listing ID #:21412526
- Added:12 day(s) ago
- Updated:October 28, 2026 at 12:58 PM
Rooms and interior
- Bedrooms:3
- Total bathrooms:2
- Full bathrooms:1
- Half bathrooms:1
- Flooring:Luxury Vinyl Plank
- Kitchen Description:Dishwasher, Disposal, Gas Range, Microwave
- Living area:1,104 sq. ft.
Heating and cooling
- Cooling:Central Air, Electric
- Heating:Central, Propane
- Central air:Yes
Structure and exterior
- Year built:1960
- Building area:1,104 sq. ft.
- Lot area:0.14 Acres
- Lot Features:Few Trees, Interior Lot, Lawn
- Architectural Style:Traditional
- Construction Materials:Brick
- Foundation Description:Slab
- Levels:1 Story
Schools
- High school:Arlington Heights
- Middle school:Stripling
- Elementary school:Southhimou
Finances and disclosures
- Price:$334,900
- Price per sq. ft.:$303.35
- Tax amount:$3,594
Features and amenities
- Appliances:Dishwasher, Disposal, Gas Range, Microwave
Parking
- Garage:Yes
- Garage spaces:1
 Information provided, in part, by North Texas Real Estate Information Systems, Inc. Last Updated October 28, 2026 Listings with the NTREIS logo are listed by brokerages other than ERA Newlin & Company.
New listings near 4812 Curzon Avenue
- New
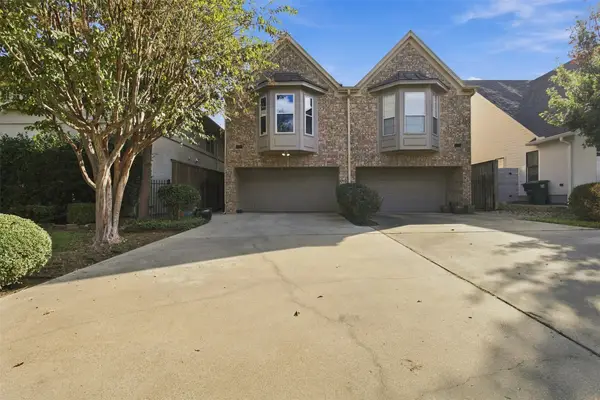 $530,000Active3 beds 4 baths2,530 sq. ft.
5213 El Campo Avenue, Fort Worth, TX 76107
MLS# 21416647Listed by: RESIDE REAL ESTATE LLC - New
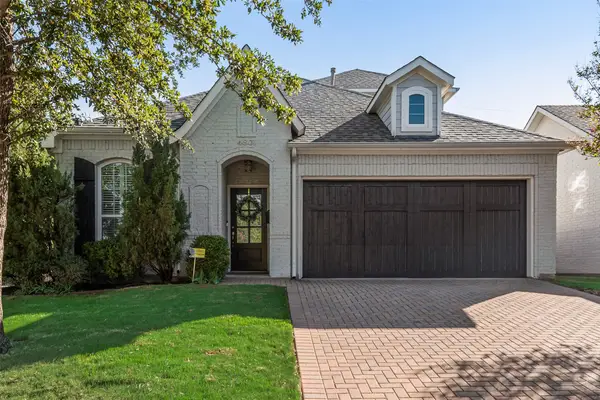 $729,900Active3 beds 3 baths1,962 sq. ft.
4801 Bryce Avenue, Fort Worth, TX 76107
MLS# 21419835Listed by: KEY PROPERTIES - New
 $1,250,000Active12.54 Acres
425 Cooks Lane, Fort Worth, TX 76120
MLS# 21410746Listed by: WILLIAMS TREW REAL ESTATE - New$1,250,000Active12.54 Acres
425 Cooks Lane, Fort Worth, TX 76120
MLS# 21410746Listed by: WILLIAMS TREW REAL ESTATE - New$1,250,000Active12.54 Acres
425 Cooks Lane, Fort Worth, TX 76120
MLS# 21410746Listed by: WILLIAMS TREW REAL ESTATE - New
 $200,000Active3 beds 1 baths1,106 sq. ft.
4117 5th Avenue, Fort Worth, TX 76115
MLS# 21412994Listed by: LEAGUE REAL ESTATE - Open Sat, 12 to 2pmNew
 $520,000Active3 beds 3 baths2,334 sq. ft.
13816 Wembley Bend Way, Fort Worth, TX 76008
MLS# 21420295Listed by: COLDWELL BANKER APEX, REALTORS - New
 $391,840Active5 beds 3 baths2,120 sq. ft.
15048 Splendor Street, Fort Worth, TX 76008
MLS# 21422077Listed by: CENTURY 21 MIKE BOWMAN, INC. - New
 $479,035Active4 beds 2 baths2,882 sq. ft.
14684 Supernova Avenue, Haslet, TX 76052
MLS# 21422087Listed by: CENTURY 21 MIKE BOWMAN, INC. - New
 $460,000Active4 beds 4 baths2,997 sq. ft.
10041 Red Bluff Lane, Fort Worth, TX 76177
MLS# 21421648Listed by: ORCHARD BROKERAGE


Protect your home and budget from life's surprises with an Assurant Home Warranty, backed by a partner that supports you through every step of homeownership. Explore Plans.
© 2023 - 2026 ERA Franchise Systems LLC. All rights reserved. ERA Franchise Systems LLC fully supports the principles of the Fair Housing Act and the Equal Opportunity Act. ERA, ERA Real Estate powered, and their respective logos are registered service marks of ERA Franchise Systems LLC. Each office is independently owned and operated.