
4850 Westcreek Drive, Fort Worth, TX 76133
Local realty services provided by:ERA Courtyard Real Estate
Upcoming open houses
- Sat, Oct 0312:00 pm - 03:00 pm
- Sun, Oct 0401:00 pm - 03:00 pm
Listed by: kathy dierker
Office: bhhs premier properties
MLS#:21398101
Source:GDAR
Price summary
- Price:$299,000
- Price per sq. ft.:$160.24
About this home
Traditional 3-2 home on large CORNER LOT and CUL DE SAC. Has TWO GARAGES and LARGE CARPORT. One garage is attached and one is added. It has AC unit and is set up to be a workshop, also has outlet for electric charging station. RV PARKING. Storage building in yard. NEW ROOF INSTALLED IN SEPTEMBER 2026. Home has two living areas, one is a living-dining combination. Bathrooms have both been updated and new kitchen cabinets were put in in 2018. Foundation was repaired in 2018. This home is inviting, clean, and has a great layout. It is yours to update and make your own. NO HOA. Priced to sell and close to 1-20, restaurants, hospitals, schools, shopping! COME TAKE A LOOK!
Contact an agent
Home facts
- Year built:1955
- Subdivision & Development:South Hills Add
- Listing ID #:21398101
- Added:3 day(s) ago
- Updated:October 02, 2026 at 11:53 AM
Rooms and interior
- Bedrooms:3
- Total bathrooms:2
- Full bathrooms:2
- Flooring:Ceramic Tile, Hardwood, Laminate, Luxury Vinyl Plank
- Kitchen Description:Dishwasher, Disposal, Electric Cooktop, Electric Oven
- Living area:1,866 sq. ft.
Heating and cooling
- Cooling:Ceiling Fans, Central Air, Electric
- Heating:Central, Natural Gas
- Central air:Yes
Structure and exterior
- Roof:Composition
- Year built:1955
- Building area:1,866 sq. ft.
- Lot area:0.02 Acres
- Lot Features:Cleared, Corner Lot, Cul De Sac, Lawn, Rolling Slope, Subdivision
- Architectural Style:Ranch, Traditional
- Construction Materials:Brick
- Foundation Description:Pillar Post Pier
- Levels:1 Story
Schools
- High school:Southhills
- Middle school:Rosemont
- Elementary school:Southhills
Finances and disclosures
- Price:$299,000
- Price per sq. ft.:$160.24
- Tax amount:$4,947
Features and amenities
- Appliances:Dishwasher, Disposal, Electric Cooktop, Electric Oven, Gas Water Heater
- Amenities:Fire Alarm
Parking
- Garage:Yes
- Garage spaces:4
- Carport spaces:2
 Information provided, in part, by North Texas Real Estate Information Systems, Inc. Last Updated October 2, 2026 Listings with the NTREIS logo are listed by brokerages other than ERA Courtyard Real Estate.
New listings near 4850 Westcreek Drive
- New
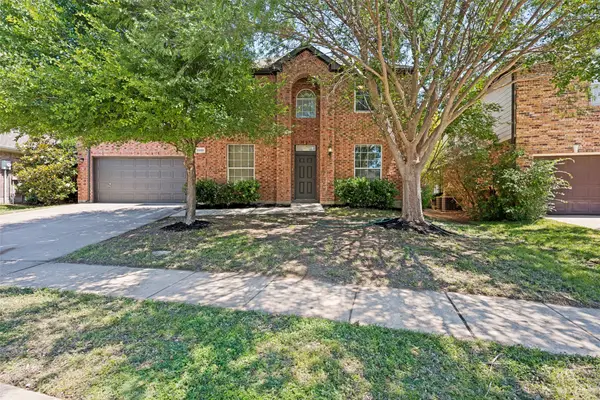
 $429,900Active3 beds 2 baths2,334 sq. ft.
617 Rawlins Lane, Fort Worth, TX 76131
MLS# 21398600Listed by: SKYE TX REALTY GROUP - New
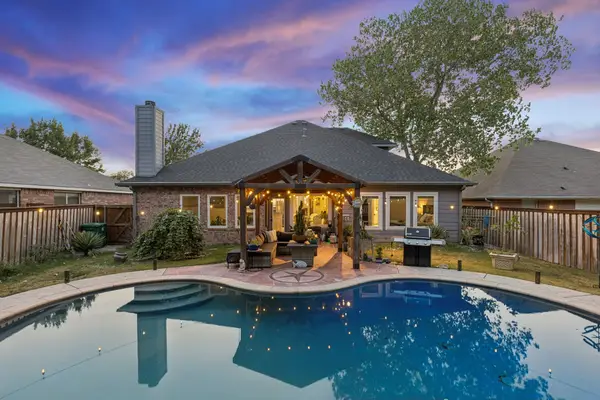
 $455,000Active4 beds 3 baths2,650 sq. ft.
5205 Bay View Drive, Fort Worth, TX 76244
MLS# 21401129Listed by: SERHANT TEXAS, LLC - New
 $355,000Active5 beds 3 baths3,448 sq. ft.
1629 Baxter Springs Drive, Fort Worth, TX 76247
MLS# 21401689Listed by: LOKATION REAL ESTATE LLC - New
 $765,000Active4 beds 4 baths3,505 sq. ft.
2104 Teakwood Trace, Fort Worth, TX 76112
MLS# 21401861Listed by: LPT REALTY, LLC - New
 $485,000Active4 beds 3 baths2,264 sq. ft.
10404 Bear Creek Trail, Fort Worth, TX 76244
MLS# 21398024Listed by: CLAYTON & CLAYTON REAL ESTATE - New
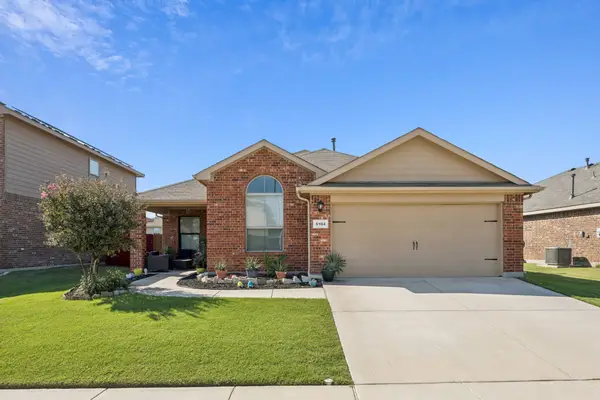 $315,000Active4 beds 2 baths1,822 sq. ft.
5104 Austin Ridge, Fort Worth, TX 76179
MLS# 21401858Listed by: ALLIE BETH ALLMAN & ASSOC. - Open Sat, 10 to 11amNew
 $410,000Active4 beds 2 baths2,137 sq. ft.
9208 Askew Street, Fort Worth, TX 76244
MLS# 21388859Listed by: SERHANT TEXAS, LLC - New
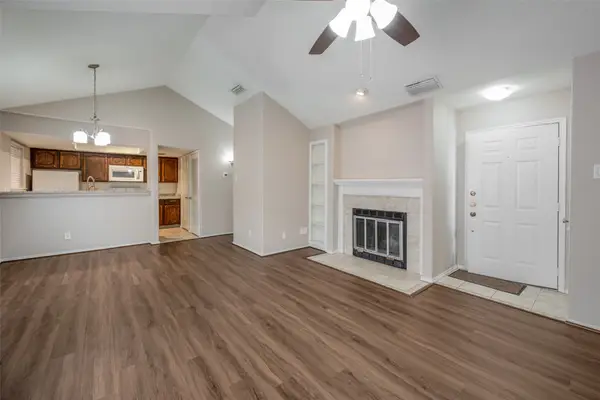 $225,000Active1 beds 1 baths806 sq. ft.
256 Jefferson Parkway, Fort Worth, TX 76107
MLS# 21400585Listed by: BRIXSTONE REAL ESTATE - Open Sun, 11am to 2pmNew
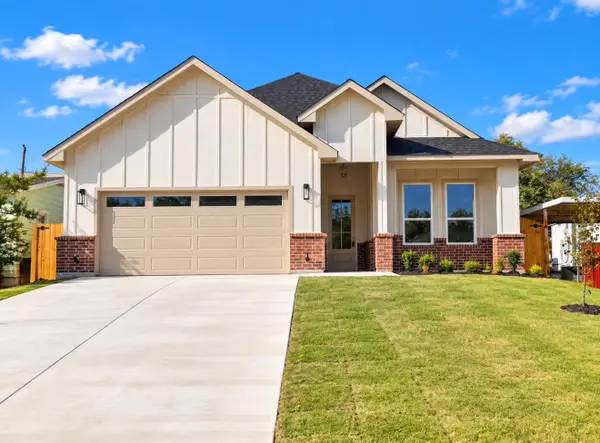 $349,800Active4 beds 2 baths1,776 sq. ft.
5504 Curzon Avenue, Fort Worth, TX 76107
MLS# 21401741Listed by: TEXAS CONNECT REALTY, LLC - New
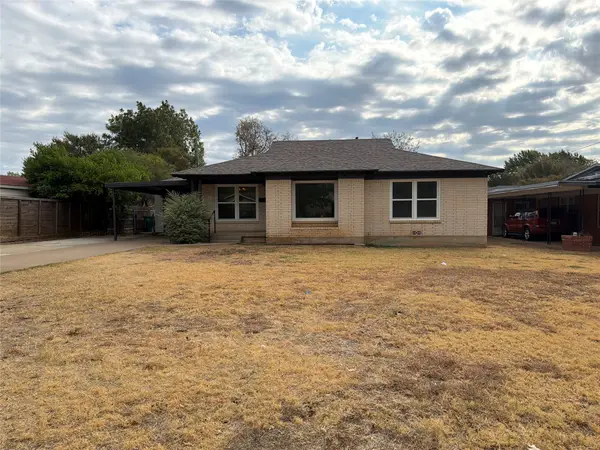 $263,000Active3 beds 1 baths1,498 sq. ft.
3009 Tex Boulevard, Fort Worth, TX 76116
MLS# 21401832Listed by: OPENDOOR BROKERAGE, LLC


Protect your home and budget from life's surprises with an Assurant Home Warranty, backed by a partner that supports you through every step of homeownership. Explore Plans.
© 2023 - 2026 ERA Franchise Systems LLC. All rights reserved. ERA Franchise Systems LLC fully supports the principles of the Fair Housing Act and the Equal Opportunity Act. ERA, ERA Real Estate powered, and their respective logos are registered service marks of ERA Franchise Systems LLC. Each office is independently owned and operated.