
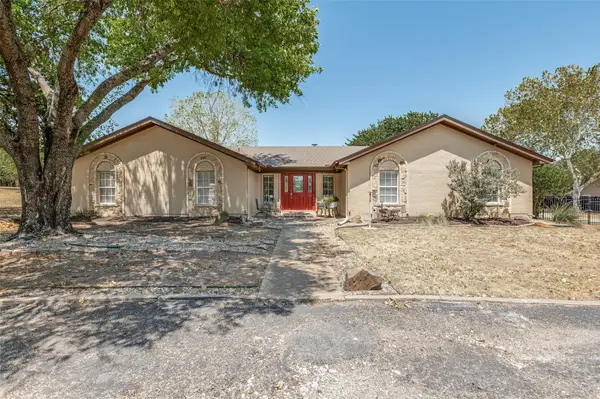
4913 Waterford Drive, Fort Worth, TX 76179
Local realty services provided by:ERA Empower
4913 Waterford Drive,Fort Worth, TX 76179
$322,000
- 4 Beds
- 3 Baths
- 1,955 sq. ft.
- Single family
- Active
Listed by: nicole farren
Office: butler property company
MLS#:21365174
Source:GDAR
Price summary
- Price:$322,000
- Price per sq. ft.:$164.71
- Monthly HOA dues:$45
About this home
Welcome to 4913 Waterford! This beautifully and COMPLETELY REMODELED 2-story home feels brand new, featuring a new roof, new LVP flooring, new carpet, updated bathrooms, and new quartz countertops in the kitchen and baths. Fresh paint throughout completes the modern, move-in-ready look and feel. With 4 bedrooms, 2.5 baths, two living areas, and a spacious primary suite with walk-in closet, there is plenty of room for everyone. The updated kitchen offers abundant cabinet and counter space, a huge pantry, and modern appliances. Enjoy a large fenced backyard with deck, plus a 2-car built-in garage with additional storage or tool space. A neighborhood park and playground are nearby, providing a great space for outdoor recreation and family fun. Conveniently located near schools and major highways and served by Eagle Mountain-Saginaw ISD.
Contact an agent
Home facts
- Year built:2003
- Subdivision & Development:Parkview Hills
- Listing ID #:21365174
- Added:1 day(s) ago
- Updated:August 20, 2026 at 08:44 PM
Rooms and interior
- Bedrooms:4
- Total bathrooms:3
- Full bathrooms:2
- Half bathrooms:1
- Flooring:Carpet, Luxury Vinyl Plank
- Kitchen Description:Dishwasher, Disposal, Electric Range, Microwave
- Living area:1,955 sq. ft.
Heating and cooling
- Cooling:Ceiling Fans, Central Air
- Heating:Central
- Central air:Yes
Structure and exterior
- Roof:Composition
- Year built:2003
- Building area:1,955 sq. ft.
- Lot area:0.1 Acres
- Lot Features:Lawn
- Foundation Description:Slab
- Levels:2 Story
Schools
- High school:Chisholm Trail
- Middle school:Creekview
- Elementary school:Parkview
Finances and disclosures
- Price:$322,000
- Price per sq. ft.:$164.71
- Tax amount:$5,533
Features and amenities
- Appliances:Dishwasher, Disposal, Electric Range, Microwave
Parking
- Garage:Yes
- Garage spaces:2
 Information provided, in part, by North Texas Real Estate Information Systems, Inc. Last Updated August 20, 2026 Listings with the NTREIS logo are listed by brokerages other than ERA Empower.
New listings near 4913 Waterford Drive
- New
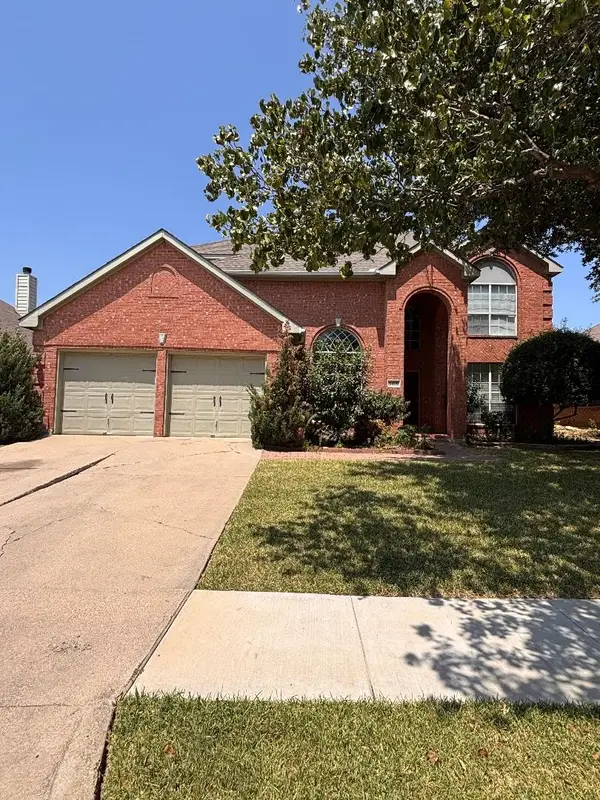 $399,900Active4 beds 3 baths2,810 sq. ft.
5405 Mt Mckinley Road, Fort Worth, TX 76137
MLS# 21360128Listed by: REGENT REALTY, LLC - New
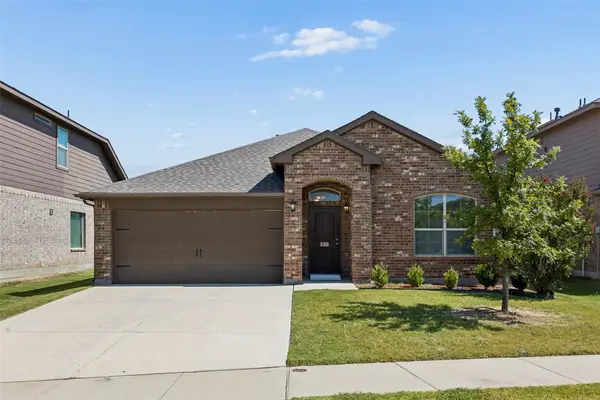 $295,000Active4 beds 2 baths1,587 sq. ft.
4236 Gallowgate Drive, Fort Worth, TX 76123
MLS# 21365277Listed by: SIGNATURE REAL ESTATE GROUP - New
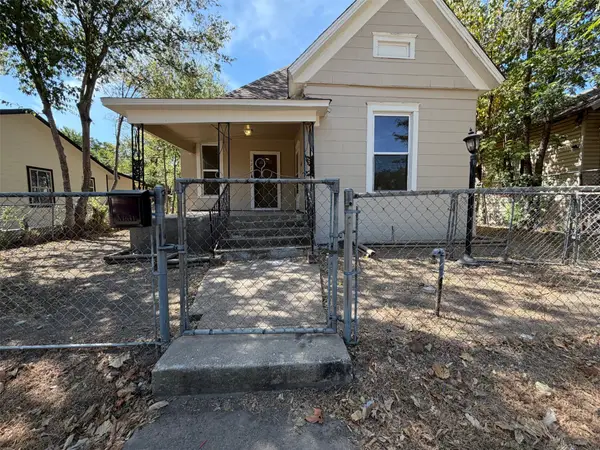 $182,000Active3 beds 2 baths1,000 sq. ft.
1216 Bessie Street, Fort Worth, TX 76104
MLS# 21365337Listed by: OPENDOOR BROKERAGE, LLC - New
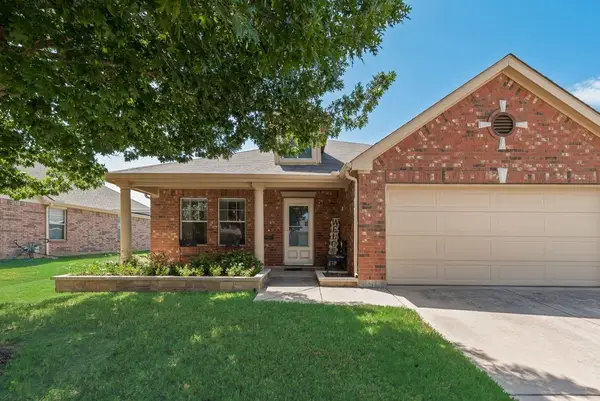 $295,000Active3 beds 2 baths1,664 sq. ft.
13708 Trail Break Drive, Fort Worth, TX 76052
MLS# 21296500Listed by: REAL T TEAM BY EXP - New
 $799,000Active2 beds 3 baths1,976 sq. ft.
2600 W 7th Street #1715, Fort Worth, TX 76107
MLS# 21352761Listed by: LEAH DUNN REAL ESTATE GROUP - New
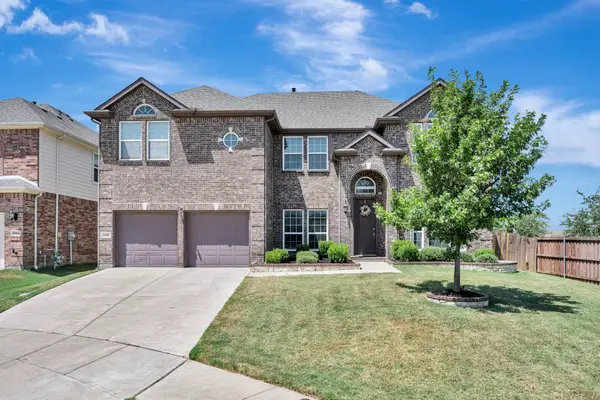 $550,000Active5 beds 4 baths4,005 sq. ft.
8500 Delmar Court, Fort Worth, TX 76123
MLS# 21353379Listed by: CHANDLER CROUCH, REALTORS - New
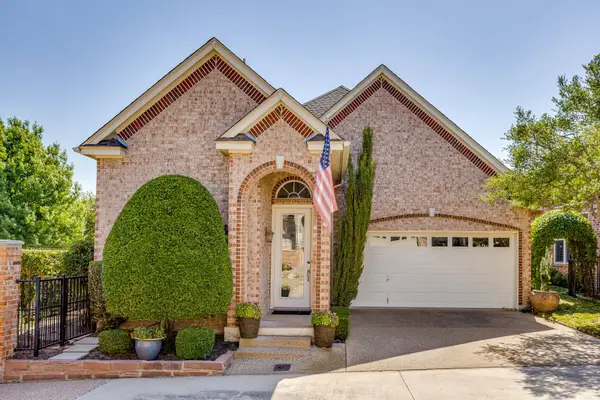 $550,000Active2 beds 2 baths2,208 sq. ft.
5065 Pershing Avenue, Fort Worth, TX 76107
MLS# 21357581Listed by: COMPASS RE TEXAS, LLC - New
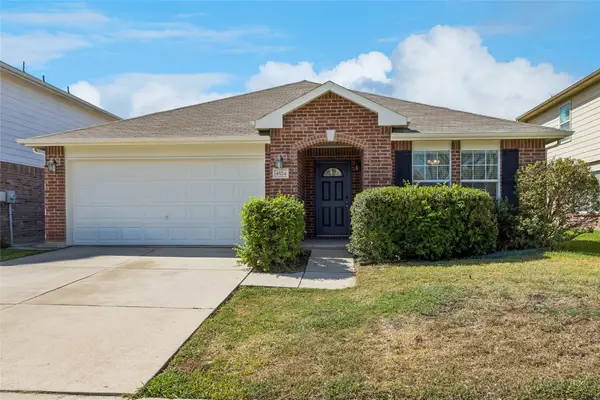 $349,900Active3 beds 2 baths2,085 sq. ft.
4524 Willow Rock Lane, Fort Worth, TX 76244
MLS# 21360709Listed by: COLDWELL BANKER REALTY - Open Sun, 12 to 3pmNew
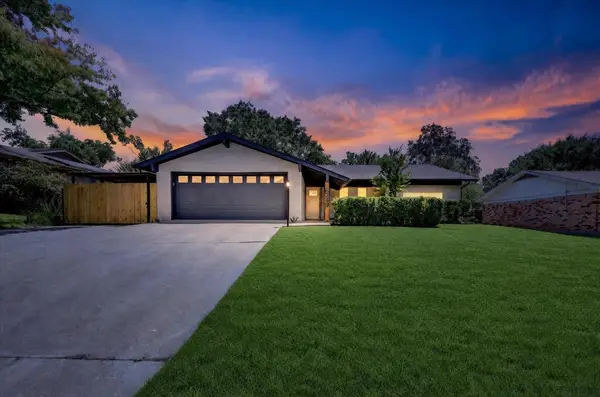 $359,000Active3 beds 2 baths1,678 sq. ft.
6249 Winifred Drive, Fort Worth, TX 76133
MLS# 21363865Listed by: MONUMENT REALTY - New
 $600,000Active3 beds 2 baths1,991 sq. ft.
5033 Sunset Circle N, Fort Worth, TX 76244
MLS# 21364299Listed by: EBBY HALLIDAY REALTORS


Protect your home and budget from life's surprises with an Assurant Home Warranty, backed by a partner that supports you through every step of homeownership. Explore Plans.
© 2023 - 2026 ERA Franchise Systems LLC. All rights reserved. ERA Franchise Systems LLC fully supports the principles of the Fair Housing Act and the Equal Opportunity Act. ERA, ERA Real Estate powered, and their respective logos are registered service marks of ERA Franchise Systems LLC. Each office is independently owned and operated.