
4917 Trail Hollow Drive, Fort Worth, TX 76244
Local realty services provided by:ERA Courtyard Real Estate
4917 Trail Hollow Drive,Fort Worth, TX 76244
$390,000
- 4 Beds
- 3 Baths
- 2,601 sq. ft.
- Single family
- Active
Listed by: beatrice williams
Office: keller williams realty
MLS#:21362333
Source:GDAR
Price summary
- Price:$390,000
- Price per sq. ft.:$149.94
- Monthly HOA dues:$24.33
About this home
Welcome to 4917 Trail Hollow Drive, where spacious living, comfort, and a great location come together! Tucked away on a cul-de-sac in the desirable Bear Creek Vista community, this inviting two-story home offers approximately 2,675 square feet of living space with 4 bedrooms, 2.5 bathrooms, and a 2-car attached garage. Step inside and discover a comfortable, open layout with plenty of room for everyday living, entertaining, and making lasting memories. The kitchen features an island and opens to the family room, creating a welcoming gathering space for meals, conversation, and entertaining. Generously sized bedrooms provide flexibility for family, guests, a home office, or hobby space. The spacious primary suite offers a relaxing retreat with a sitting area and large private bath. Outside, you'll love the large backyard and covered patio—perfect for morning coffee, weekend cookouts, outdoor dining, or simply unwinding at the end of the day. A 16' x 12' storage building provides additional space for lawn equipment, seasonal items, tools, and more. Additional features include laminate wood flooring, decorative lighting, sprinkler system, covered porch, mature landscaping, and an attached two-car garage. Conveniently located in Keller ISD with shopping, dining, everyday conveniences, and major roadways nearby, this home offers the space and versatility today's buyers are looking for. Come see all that 4917 Trail Hollow Drive has to offer and imagine making this welcoming Fort Worth home your own!...
Contact an agent
Home facts
- Year built:2004
- Subdivision & Development:Bear Creek Vista
- Listing ID #:21362333
- Added:1 day(s) ago
- Updated:August 19, 2026 at 07:46 PM
Rooms and interior
- Bedrooms:4
- Total bathrooms:3
- Full bathrooms:2
- Half bathrooms:1
- Flooring:Carpet, Ceramic Tile, Laminate
- Kitchen Description:Dishwasher, Disposal, Electric Oven, Electric Range, Microwave
- Living area:2,601 sq. ft.
Heating and cooling
- Cooling:Ceiling Fans, Central Air
- Heating:Central, Electric
- Central air:Yes
Structure and exterior
- Roof:Composition
- Year built:2004
- Building area:2,601 sq. ft.
- Lot area:0.17 Acres
- Lot Features:Cul De Sac, Few Trees, Landscaped, Lawn, Sprinkler System
- Architectural Style:Traditional
- Construction Materials:Brick
- Levels:2 Story
Schools
- High school:Timber Creek
- Middle school:Trinity Springs,Trinity Meadows
- Elementary school:Freedom
Finances and disclosures
- Price:$390,000
- Price per sq. ft.:$149.94
- Tax amount:$8,055
Features and amenities
- Appliances:Dishwasher, Disposal, Electric Oven, Electric Range, Electric Water Heater, Microwave
- Amenities:Prewired, Security System, Smoke Detectors
Parking
- Garage:Yes
- Garage spaces:2
 Information provided, in part, by North Texas Real Estate Information Systems, Inc. Last Updated August 19, 2026 Listings with the NTREIS logo are listed by brokerages other than ERA Courtyard Real Estate.
New listings near 4917 Trail Hollow Drive
- New
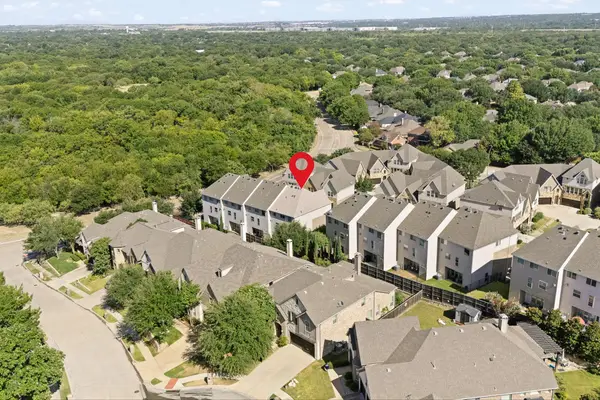 $450,000Active3 beds 4 baths2,504 sq. ft.
6757 Lost Star Lane, Fort Worth, TX 76132
MLS# 21358540Listed by: REAL ESTATE BY PAT GRAY - New
 $299,000Active3 beds 2 baths1,767 sq. ft.
5660 Conlin Drive, Fort Worth, TX 76134
MLS# 21363907Listed by: HOMES TO GO REALTY SERVICES - New
 $569,990Active4 beds 4 baths2,976 sq. ft.
11109 Abbotsbury Road, Fort Worth, TX 76052
MLS# 21364080Listed by: WILLIAM ROBERDS - New
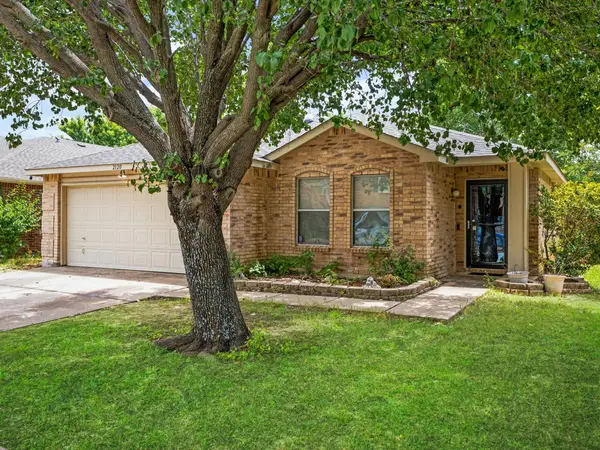 $305,000Active3 beds 2 baths1,701 sq. ft.
2120 Shawnee Trail, Fort Worth, TX 76247
MLS# 21364222Listed by: UNITED REAL ESTATE - New
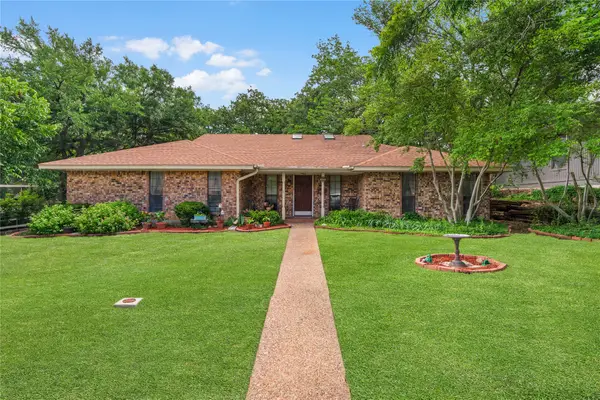 $325,000Active3 beds 2 baths2,468 sq. ft.
1455 Warrington Court, Fort Worth, TX 76112
MLS# 21289058Listed by: CENTURY 21 JUDGE FITE COMPANY - New
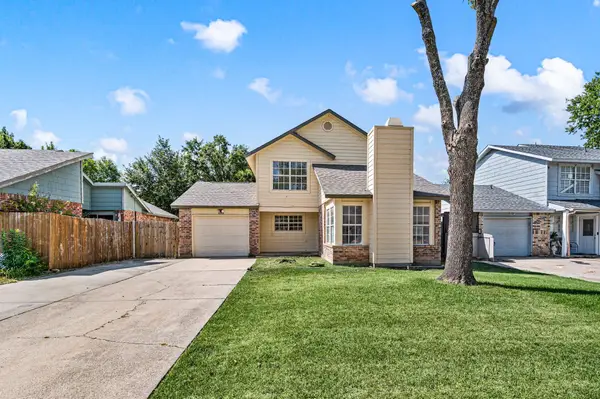 $245,000Active4 beds 2 baths1,807 sq. ft.
4640 Waterway Drive N, Fort Worth, TX 76137
MLS# 21358424Listed by: TK REALTY - New
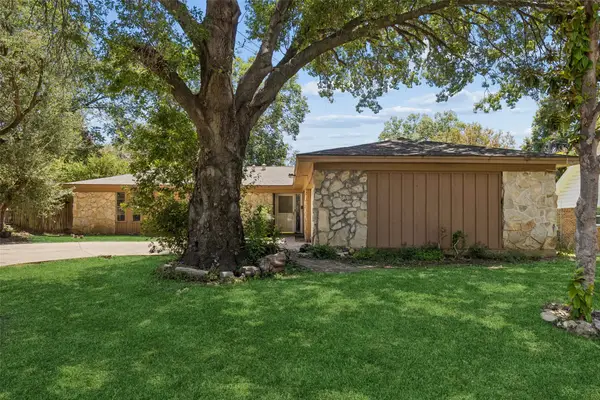 $190,000Active3 beds 2 baths1,766 sq. ft.
6153 Walla Avenue, Fort Worth, TX 76133
MLS# 21359011Listed by: REDFIN CORPORATION - New
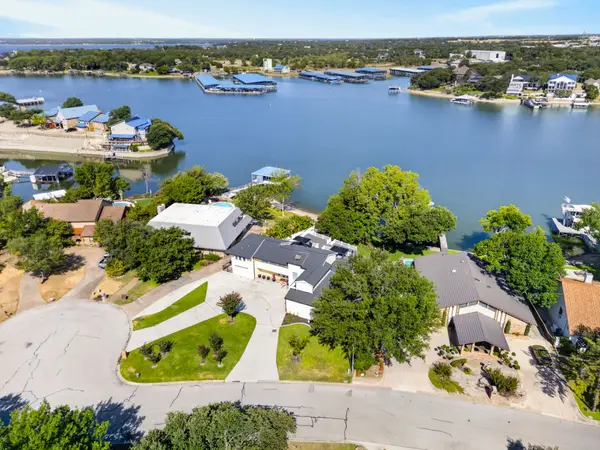 $1,600,000Active4 beds 4 baths3,103 sq. ft.
8921 Random Road, Fort Worth, TX 76179
MLS# 21359808Listed by: COMPASS RE TEXAS, LLC - New
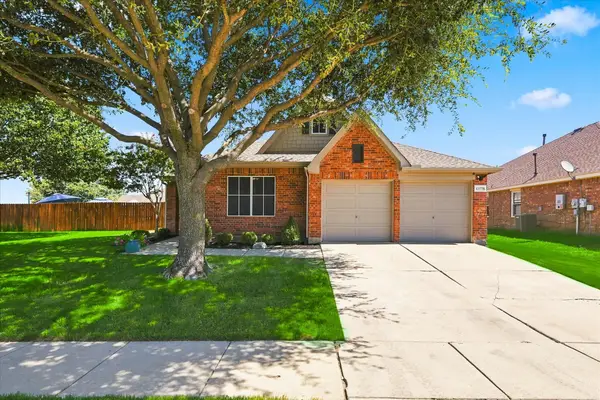 $375,000Active4 beds 2 baths1,828 sq. ft.
13778 Trail Stone Lane, Fort Worth, TX 76052
MLS# 21359958Listed by: REAL BROKER, LLC


Protect your home and budget from life's surprises with an Assurant Home Warranty, backed by a partner that supports you through every step of homeownership. Explore Plans.
© 2023 - 2026 ERA Franchise Systems LLC. All rights reserved. ERA Franchise Systems LLC fully supports the principles of the Fair Housing Act and the Equal Opportunity Act. ERA, ERA Real Estate powered, and their respective logos are registered service marks of ERA Franchise Systems LLC. Each office is independently owned and operated.