
4921 Carrotwood Drive, Fort Worth, TX 76244
Local realty services provided by:ERA Newlin & Company
4921 Carrotwood Drive,Fort Worth, TX 76244
$500,000
- 4 Beds
- 3 Baths
- 2,972 sq. ft.
- Single family
- Pending
Listed by: devon reyes, brittany mccann
Office: league real estate
MLS#:21360454
Source:GDAR
Price summary
- Price:$500,000
- Price per sq. ft.:$168.24
- Monthly HOA dues:$31.25
About this home
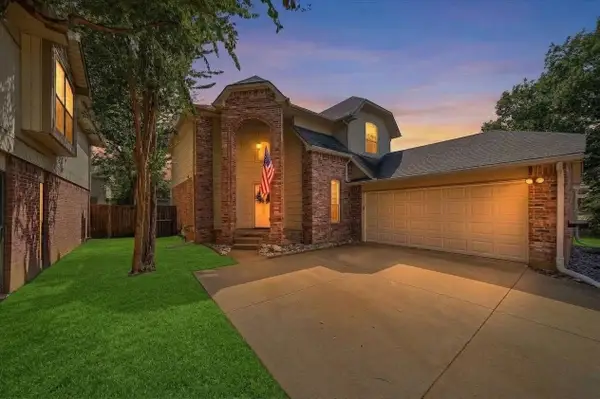
MORE PHOTOS TO COME BEGINNING SEPTEMBER! Fabulous opportunity with great curb appeal, lovingly freshened interior with so much charm and a fantastic floor plan, and a backyard that truly feels like paradise. Mature landscaping and shade trees are the perfect backdrop to the new heated Pulliam pool, hot tub, extended back porch, and the coolest feature ever: drop-down fencing panels to enjoy the farmland beyond - and to feed the friendly four-legged neighbors, Annie the cow being the favorite. Great community with ample neighborhood amenities and events, all located in the heart of Keller ISD close to desirable schools and tons of shopping and conveniences.
Contact an agent
Home facts
- Year built:2004
- Subdivision & Development:Villages Of Woodland Spgs
- Listing ID #:21360454
- Added:1 day(s) ago
- Updated:September 09, 2026 at 11:54 PM
Rooms and interior
- Bedrooms:4
- Total bathrooms:3
- Full bathrooms:2
- Half bathrooms:1
- Kitchen Description:Dishwasher, Disposal, Electric Cooktop, Electric Oven, Microwave
- Living area:2,972 sq. ft.
Heating and cooling
- Cooling:Ceiling Fans, Central Air, Electric
- Heating:Central, Electric
- Central air:Yes
Structure and exterior
- Roof:Composition
- Year built:2004
- Building area:2,972 sq. ft.
- Lot area:0.16 Acres
- Lot Features:Few Trees, Landscaped, Level, Sprinkler System, Subdivision
- Architectural Style:Traditional
- Construction Materials:Brick
- Foundation Description:Slab
- Levels:2 Story
Schools
- High school:Timber Creek
- Middle school:Trinity Springs,Trinity Meadows
- Elementary school:Independence
Finances and disclosures
- Price:$500,000
- Price per sq. ft.:$168.24
- Tax amount:$8,919
Features and amenities
- Appliances:Dishwasher, Disposal, Electric Cooktop, Electric Oven, Gas Water Heater, Microwave
- Amenities:Prewired, Security System Owned, Smoke Detectors, Window Coverings
- Pool features:Fenced
Parking
- Garage:Yes
- Garage spaces:2
 Information provided, in part, by North Texas Real Estate Information Systems, Inc. Last Updated September 9, 2026 Listings with the NTREIS logo are listed by brokerages other than ERA Newlin & Company.
New listings near 4921 Carrotwood Drive
- New
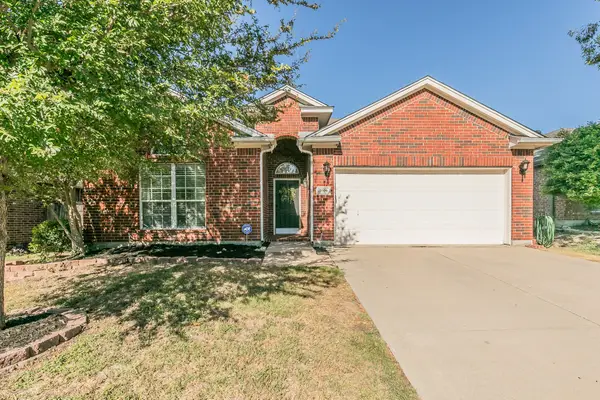 $305,000Active3 beds 2 baths1,583 sq. ft.
5009 Bedfordshire Drive, Fort Worth, TX 76135
MLS# 21380235Listed by: PHELPS REALTY GROUP, LLC - New
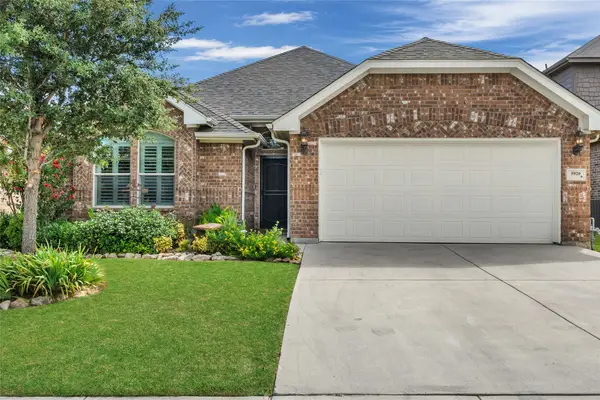 $315,000Active3 beds 2 baths1,825 sq. ft.
5920 Mackerel Drive, Fort Worth, TX 76179
MLS# 21380273Listed by: MONUMENT REALTY - New
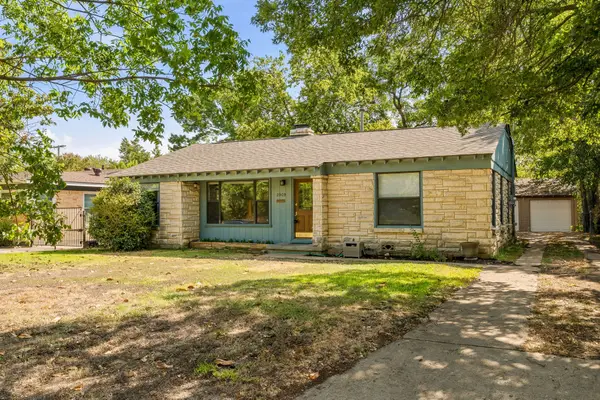 $420,000Active3 beds 2 baths1,515 sq. ft.
2909 Ryan Place Drive, Fort Worth, TX 76110
MLS# 21381183Listed by: GREEN OAKS REALTY - New
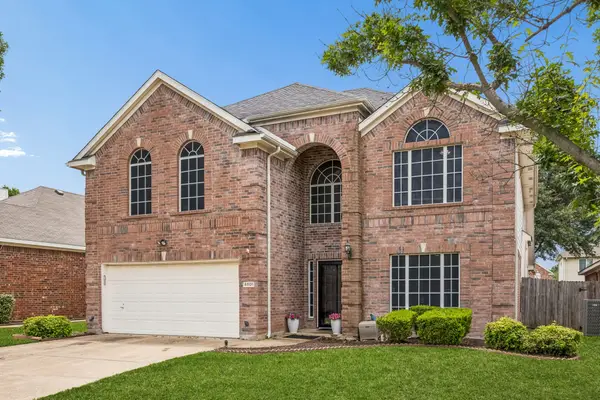 $325,000Active4 beds 3 baths2,680 sq. ft.
4501 Stepping Stone Drive, Fort Worth, TX 76123
MLS# 21382260Listed by: KELLER WILLIAMS REALTY DPR - New
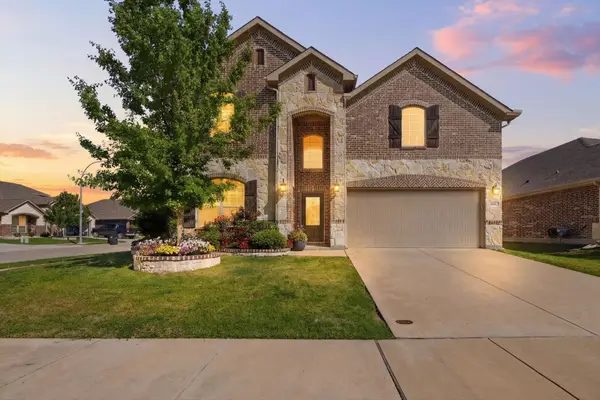 $415,000Active4 beds 5 baths3,575 sq. ft.
14701 Rocky Face Lane, Fort Worth, TX 76052
MLS# 21382273Listed by: COLDWELL BANKER APEX, REALTORS - New
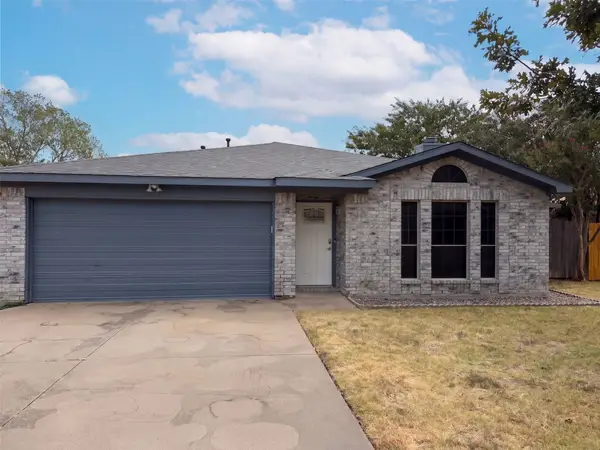 $256,000Active3 beds 2 baths1,500 sq. ft.
713 Buddy L Drive, Fort Worth, TX 76108
MLS# 21382301Listed by: OPENDOOR BROKERAGE, LLC - New
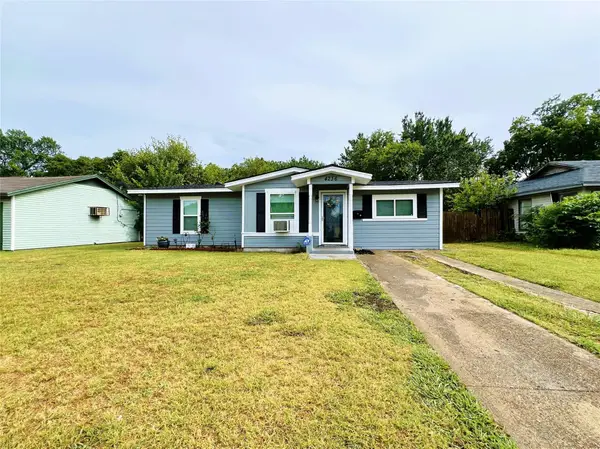 $180,000Active3 beds 1 baths1,083 sq. ft.
4236 Comanche Street, Fort Worth, TX 76119
MLS# 21382356Listed by: CENTURY 21 JUDGE FITE CO. - New
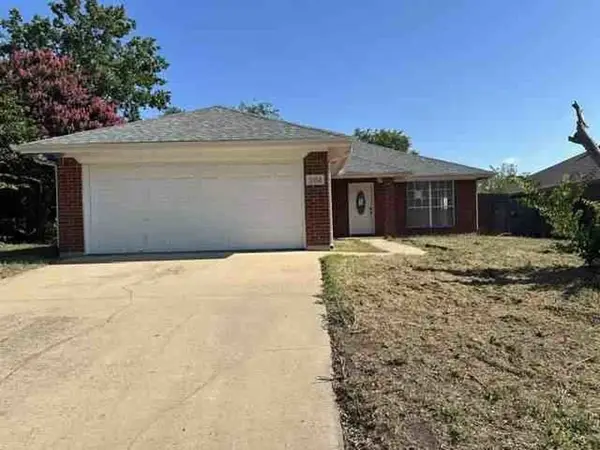 $176,790Active3 beds 2 baths1,597 sq. ft.
5554 Northfield Drive, Fort Worth, TX 76179
MLS# 66704385Listed by: STARCREST REALTY, LLC - New
 $319,000Active3 beds 3 baths1,731 sq. ft.
9072 Elbe Trail, Fort Worth, TX 76118
MLS# 21375278Listed by: ELITE REAL ESTATE TEXAS


Protect your home and budget from life's surprises with an Assurant Home Warranty, backed by a partner that supports you through every step of homeownership. Explore Plans.
© 2023 - 2026 ERA Franchise Systems LLC. All rights reserved. ERA Franchise Systems LLC fully supports the principles of the Fair Housing Act and the Equal Opportunity Act. ERA, ERA Real Estate powered, and their respective logos are registered service marks of ERA Franchise Systems LLC. Each office is independently owned and operated.