
4921 Stirrup Way, Fort Worth, TX 76244
Local realty services provided by:ERA Courtyard Real Estate
Listed by: darpan vaidya
Office: dream vistas realty llc.
MLS#:21355885
Source:GDAR
Price summary
- Price:$297,900
- Price per sq. ft.:$224.15
- Monthly HOA dues:$33
About this home
Charming 3-bedroom, 2-bath home in Keller ISD, conveniently located just minutes from Alliance Town Center and Presidio Village! Recent updates include a new HVAC system, new kitchen appliances, and fresh interior paint. The inviting living area features a brick wood-burning fireplace, creating a warm and welcoming space for relaxing or entertaining.
The functional floor plan offers a unique and versatile layout, with the third bedroom directly connected to the primary bedroom. This flexible space is ideal for a nursery, home office, study, sitting room, or private retreat. The spacious backyard provides plenty of room for outdoor activities, pets, gardening, or entertaining.
Enjoy convenient access to shopping, dining, entertainment, and movies at Alliance Town Center and Presidio Village. Located near Lone Star Elementary, this home combines thoughtful updates, a flexible floor plan, and a convenient location—an excellent opportunity for a first-time buyer or growing family.
Contact an agent
Home facts
- Year built:2003
- Subdivision & Development:Coventry Hills Add
- Listing ID #:21355885
- Added:3 day(s) ago
- Updated:August 14, 2026 at 12:07 PM
Rooms and interior
- Bedrooms:3
- Total bathrooms:2
- Full bathrooms:2
- Kitchen Description:Dishwasher, Disposal, Electric Range, Microwave
- Living area:1,329 sq. ft.
Heating and cooling
- Cooling:Ceiling Fans, Central Air
- Heating:Central
- Central air:Yes
Structure and exterior
- Year built:2003
- Building area:1,329 sq. ft.
- Lot area:0.12 Acres
- Architectural Style:Traditional
- Construction Materials:Brick
- Levels:1 Story
Schools
- High school:Keller
- Middle school:Hillwood,Parkwood
- Elementary school:Lonestar
Finances and disclosures
- Price:$297,900
- Price per sq. ft.:$224.15
- Tax amount:$5,583
Features and amenities
- Appliances:Dishwasher, Disposal, Electric Range, Microwave
Parking
- Garage:Yes
- Garage spaces:2
 Information provided, in part, by North Texas Real Estate Information Systems, Inc. Last Updated August 14, 2026 Listings with the NTREIS logo are listed by brokerages other than ERA Courtyard Real Estate.
New listings near 4921 Stirrup Way
- New
 $315,000Active2 beds 2 baths1,342 sq. ft.
2321 Honeysuckle Avenue, Fort Worth, TX 76111
MLS# 21339242Listed by: FORT WORTH FOCUSED REAL ESTATE - Open Sat, 2 to 4pmNew
 $370,000Active3 beds 2 baths1,428 sq. ft.
2310 Primrose Avenue, Fort Worth, TX 76111
MLS# 21354726Listed by: LEAGUE REAL ESTATE - New
 $465,000Active4 beds 4 baths3,199 sq. ft.
7854 Park Falls Court, Fort Worth, TX 76137
MLS# 21354762Listed by: KELLER WILLIAMS REALTY - New
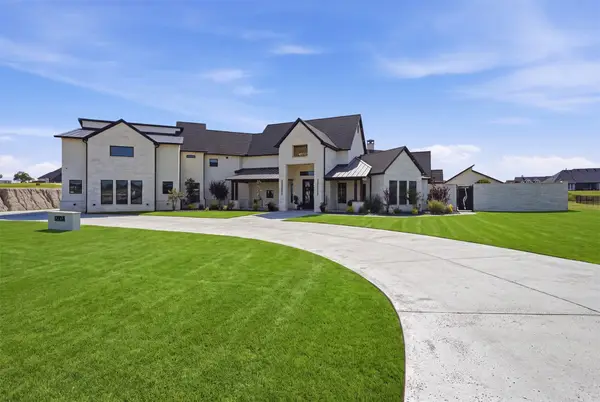 $2,300,000Active5 beds 8 baths6,300 sq. ft.
12058 Bella Vino Drive, Fort Worth, TX 76126
MLS# 21356362Listed by: KELLER WILLIAMS BRAZOS WEST - New
 $238,000Active3 beds 2 baths1,115 sq. ft.
1208 Savage Drive, Fort Worth, TX 76134
MLS# 21358740Listed by: ELITE REAL ESTATE TEXAS - New
 $1,300,000Active4 beds 4 baths3,878 sq. ft.
4720 Collinwood Avenue, Fort Worth, TX 76107
MLS# 21358891Listed by: THE BROKERAGE - New
 $900,000Active4 beds 4 baths4,085 sq. ft.
6204 Toscana Circle, Fort Worth, TX 76140
MLS# 21353815Listed by: COLDWELL BANKER APEX, REALTORS - New
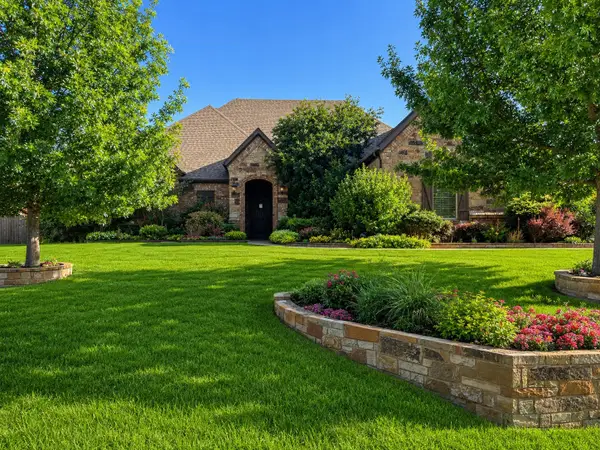 $679,950Active4 beds 3 baths3,081 sq. ft.
1317 Bluff Springs Drive, Fort Worth, TX 76052
MLS# 21359043Listed by: LORENA GARCIA, BROKER - New
 $299,000Active3 beds 2 baths2,187 sq. ft.
6808 Winchester Court, Fort Worth, TX 76133
MLS# 21358503Listed by: 6TH AVE HOMES - Open Sun, 1 to 3pmNew
 $445,000Active5 beds 3 baths2,951 sq. ft.
364 Ridgeland Oaks Drive, Fort Worth, TX 76120
MLS# 21358638Listed by: ARC REALTY DFW


Protect your home and budget from life's surprises with an Assurant Home Warranty, backed by a partner that supports you through every step of homeownership. Explore Plans.
© 2023 - 2026 ERA Franchise Systems LLC. All rights reserved. ERA Franchise Systems LLC fully supports the principles of the Fair Housing Act and the Equal Opportunity Act. ERA, ERA Real Estate powered, and their respective logos are registered service marks of ERA Franchise Systems LLC. Each office is independently owned and operated.