
4933 Water Lily Lane, Fort Worth, TX 76036
Local realty services provided by:ERA Empower
Listed by: chaquia thomas
Office: drb group realty, llc.
MLS#:21404721
Source:GDAR
Price summary
- Price:$449,990
- Price per sq. ft.:$147.54
- Monthly HOA dues:$41.67
About this home
New construction in Crowley's sought-after Hulen Trails! Ideally located just minutes from Chisholm Trail Parkway, this beautifully designed Magnolia floor plan offers 4 bedrooms, 2.5 bathrooms, a private study, spacious game room, and a first-floor primary suite, delivering the space and flexibility today's buyers are looking for. The impressive brick-and-stone exterior, covered front porch, and 8-foot front door create standout curb appeal. Inside, soaring 19-foot ceilings in the foyer and family room fill the home with natural light and create a grand, open feel. The chef-inspired kitchen is designed for both entertaining and everyday living, featuring upgraded quartz countertops, designer cabinetry, a large center island, and a single-bowl sink overlooking the main living areas. The private primary retreat offers a spa-like bath with a soaking tub, separate tiled shower, dual vanities, and a convenient pass-through door from the primary closet to the utility room. The study features luxury vinyl plank flooring, providing an ideal space for working from home. Additional highlights include an oversized covered patio, Low-E vinyl windows, tankless water heater, programmable thermostat, full-yard sprinkler system, stained cedar privacy fence, and a spacious 19' x 20' garage. Residents of Hulen Trails enjoy exceptional community amenities, including a pool, clubhouse, community trails, parks, playgrounds, soccer field, and community pond. Convenient access to Fort Worth, Arlington, and Burleson places shopping, dining, and major employers within easy reach. Located in desirable Crowley ISD, this home combines quality craftsmanship, modern design, and an outstanding location....
Contact an agent
Home facts
- Year built:2026
- Subdivision & Development:Hulen Trails
- Listing ID #:21404721
- Added:21 day(s) ago
- Updated:October 28, 2026 at 12:56 PM
Rooms and interior
- Bedrooms:4
- Total bathrooms:3
- Full bathrooms:2
- Half bathrooms:1
- Flooring:Carpet, Ceramic Tile, Luxury Vinyl Plank
- Kitchen Description:Dishwasher, Disposal, Electric Oven, Gas Cooktop, Microwave
- Living area:3,050 sq. ft.
Heating and cooling
- Cooling:Central Air, Zoned
- Heating:Natural Gas
- Central air:Yes
Structure and exterior
- Roof:Composition
- Year built:2026
- Building area:3,050 sq. ft.
- Lot area:0.13 Acres
- Lot Features:Acreage, Interior Lot, Landscaped, Sprinkler System
- Architectural Style:Traditional
- Construction Materials:Brick, Fiber Cement, Stone
- Foundation Description:Slab
- Levels:2 Story
Schools
- High school:Crowley
- Middle school:Richard Allie
- Elementary school:Crowley
Finances and disclosures
- Price:$449,990
- Price per sq. ft.:$147.54
Features and amenities
- Appliances:Dishwasher, Disposal, Electric Oven, Gas Cooktop, Gas Water Heater, Microwave
- Amenities:Carbon Monoxide Detectors, Fire Alarm, Smoke Detectors
Parking
- Garage:Yes
- Garage spaces:2
 Information provided, in part, by North Texas Real Estate Information Systems, Inc. Last Updated October 28, 2026 Listings with the NTREIS logo are listed by brokerages other than ERA Empower.
New listings near 4933 Water Lily Lane
- New
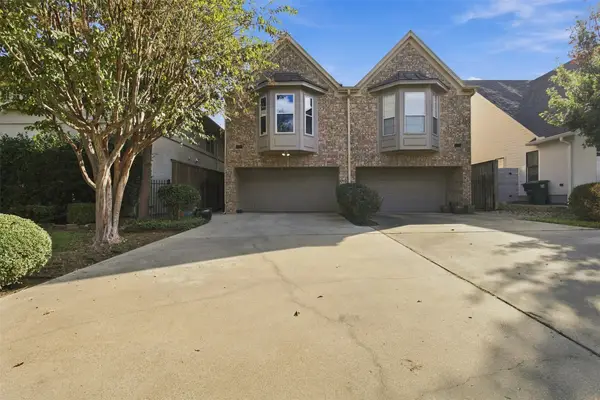 $530,000Active3 beds 4 baths2,530 sq. ft.
5213 El Campo Avenue, Fort Worth, TX 76107
MLS# 21416647Listed by: RESIDE REAL ESTATE LLC - New
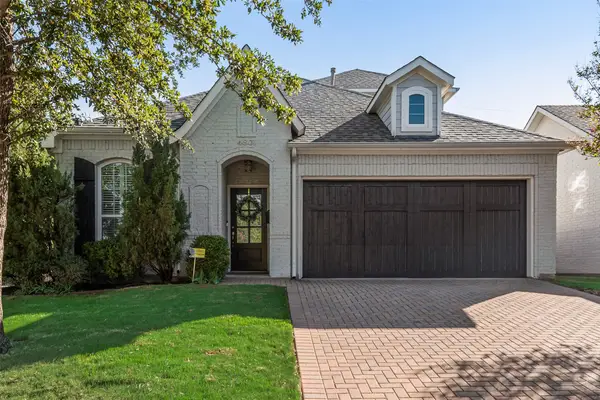 $729,900Active3 beds 3 baths1,962 sq. ft.
4801 Bryce Avenue, Fort Worth, TX 76107
MLS# 21419835Listed by: KEY PROPERTIES - New
 $1,250,000Active12.54 Acres
425 Cooks Lane, Fort Worth, TX 76120
MLS# 21410746Listed by: WILLIAMS TREW REAL ESTATE - New$1,250,000Active12.54 Acres
425 Cooks Lane, Fort Worth, TX 76120
MLS# 21410746Listed by: WILLIAMS TREW REAL ESTATE - New$1,250,000Active12.54 Acres
425 Cooks Lane, Fort Worth, TX 76120
MLS# 21410746Listed by: WILLIAMS TREW REAL ESTATE - New
 $200,000Active3 beds 1 baths1,106 sq. ft.
4117 5th Avenue, Fort Worth, TX 76115
MLS# 21412994Listed by: LEAGUE REAL ESTATE - Open Sat, 12 to 2pmNew
 $520,000Active3 beds 3 baths2,334 sq. ft.
13816 Wembley Bend Way, Fort Worth, TX 76008
MLS# 21420295Listed by: COLDWELL BANKER APEX, REALTORS - New
 $391,840Active5 beds 3 baths2,120 sq. ft.
15048 Splendor Street, Fort Worth, TX 76008
MLS# 21422077Listed by: CENTURY 21 MIKE BOWMAN, INC. - New
 $479,035Active4 beds 2 baths2,882 sq. ft.
14684 Supernova Avenue, Haslet, TX 76052
MLS# 21422087Listed by: CENTURY 21 MIKE BOWMAN, INC. - New
 $460,000Active4 beds 4 baths2,997 sq. ft.
10041 Red Bluff Lane, Fort Worth, TX 76177
MLS# 21421648Listed by: ORCHARD BROKERAGE


Protect your home and budget from life's surprises with an Assurant Home Warranty, backed by a partner that supports you through every step of homeownership. Explore Plans.
© 2023 - 2026 ERA Franchise Systems LLC. All rights reserved. ERA Franchise Systems LLC fully supports the principles of the Fair Housing Act and the Equal Opportunity Act. ERA, ERA Real Estate powered, and their respective logos are registered service marks of ERA Franchise Systems LLC. Each office is independently owned and operated.