
4940 Flagstone Drive, Fort Worth, TX 76114
Local realty services provided by:ERA Courtyard Real Estate
Listed by: veronica salazar
Office: jpar north central metro 2
MLS#:21406610
Source:GDAR
Price summary
- Price:$199,900
- Price per sq. ft.:$164.93
About this home
Don’t miss this fantastic opportunity to own a 3-bedroom, 2-bath home minutes from Downtown Fort Worth and the Stockyards! Enjoy a large backyard with covered patio, perfect for entertaining or relaxing outdoors. Major updates include a roof approximately 4 years old and a brand-new HVAC system installed October 2026 with warranty. Great location, great updates, and an incredible price—this one won’t last long! Schedule your showing today!
Contact an agent
Home facts
- Year built:1955
- Subdivision & Development:North Beverly Hills Estates
- Listing ID #:21406610
- Added:21 day(s) ago
- Updated:October 31, 2026 at 08:27 AM
Rooms and interior
- Bedrooms:3
- Total bathrooms:2
- Full bathrooms:2
- Flooring:Luxury Vinyl Plank, Wood
- Kitchen Description:Dishwasher, Disposal, Gas Oven, Gas Range, Vented Exhaust Fan
- Living area:1,212 sq. ft.
Heating and cooling
- Cooling:Ceiling Fans, Central Air, Electric
- Heating:Central, Natural Gas
- Central air:Yes
Structure and exterior
- Roof:Composition
- Year built:1955
- Building area:1,212 sq. ft.
- Lot area:0.18 Acres
- Foundation Description:Slab
- Levels:1 Story
Schools
- High school:Castleberr
- Middle school:Marsh
- Elementary school:James
Finances and disclosures
- Price:$199,900
- Price per sq. ft.:$164.93
- Tax amount:$5,608
Features and amenities
- Appliances:Dishwasher, Disposal, Gas Oven, Gas Range, Gas Water Heater, Vented Exhaust Fan
- Amenities:Carbon Monoxide Detectors, Smoke Detectors, Window Coverings
Parking
- Garage:Yes
- Garage spaces:1
 Information provided, in part, by North Texas Real Estate Information Systems, Inc. Last Updated October 31, 2026 Listings with the NTREIS logo are listed by brokerages other than ERA Courtyard Real Estate.
New listings near 4940 Flagstone Drive
- New
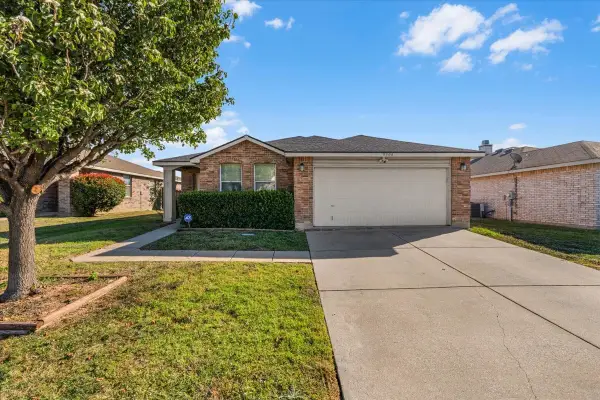 $270,000Active3 beds 2 baths1,743 sq. ft.
5304 Mineral Creek Drive, Fort Worth, TX 76179
MLS# 21424187Listed by: SIMON SAID LLC - New
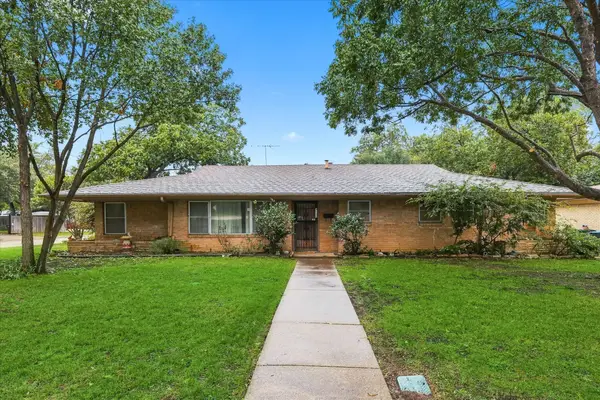 $550,000Active3 beds 2 baths2,304 sq. ft.
4132 Bilglade Road, Fort Worth, TX 76109
MLS# 21424438Listed by: SMART REALTY - New
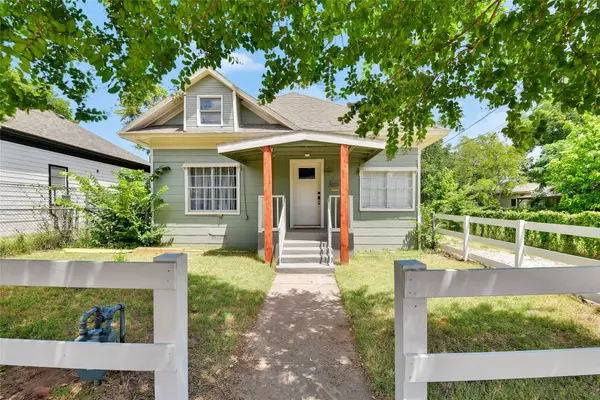 $449,999Active3 beds 2 baths1,749 sq. ft.
1101 Locust Street, Fort Worth, TX 76102
MLS# 21425081Listed by: COMPASS RE TEXAS, LLC - New
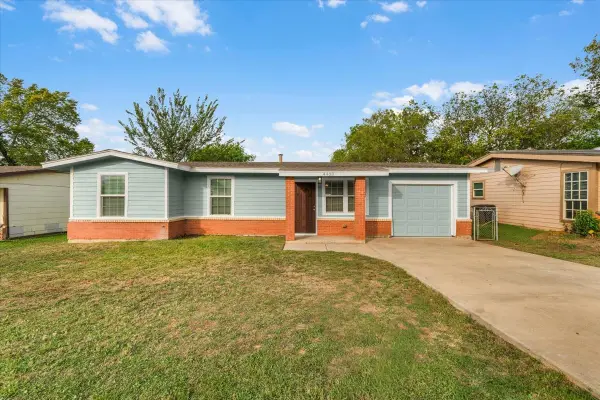 $185,000Active3 beds 1 baths1,004 sq. ft.
4408 Carmel Avenue, Fort Worth, TX 76119
MLS# 21425103Listed by: SU KAZA REALTY, LLC - New
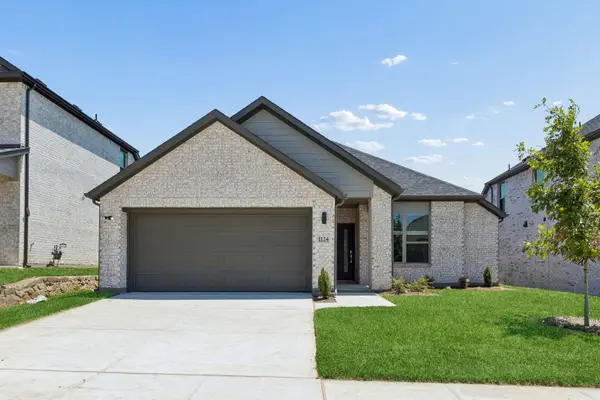 $334,990Active4 beds 2 baths1,800 sq. ft.
1345 Rosaderos Road, Haslet, TX 76052
MLS# 21425112Listed by: HOMESUSA.COM - New
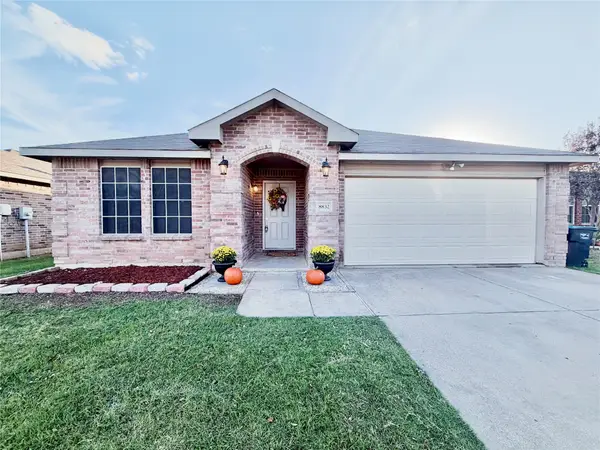 $339,999Active5 beds 2 baths2,105 sq. ft.
8832 Elk Creek Lane, Fort Worth, TX 76123
MLS# 21425125Listed by: READY REAL ESTATE, LLC - New
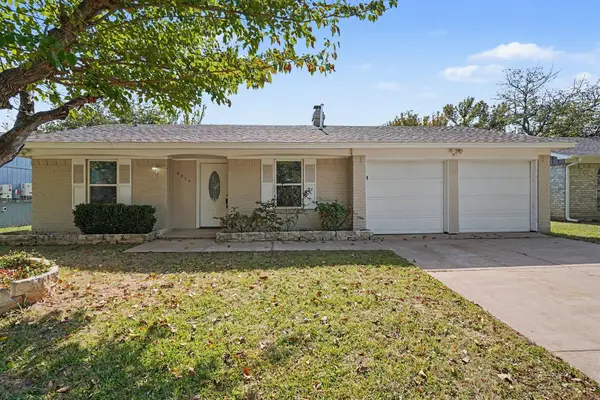 $254,900Active4 beds 2 baths1,730 sq. ft.
3720 Royal Crest Drive, Fort Worth, TX 76140
MLS# 21420748Listed by: ENTERA REALTY LLC - New
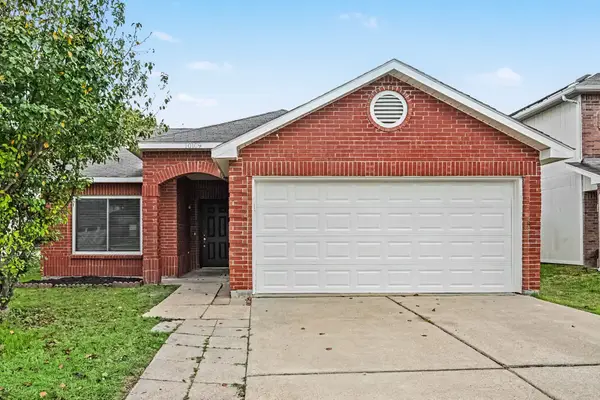 $274,900Active3 beds 2 baths1,640 sq. ft.
10109 Chapel Glen Terrace, Fort Worth, TX 76116
MLS# 21421421Listed by: ENTERA REALTY LLC - Open Sat, 11am to 12:45pmNew
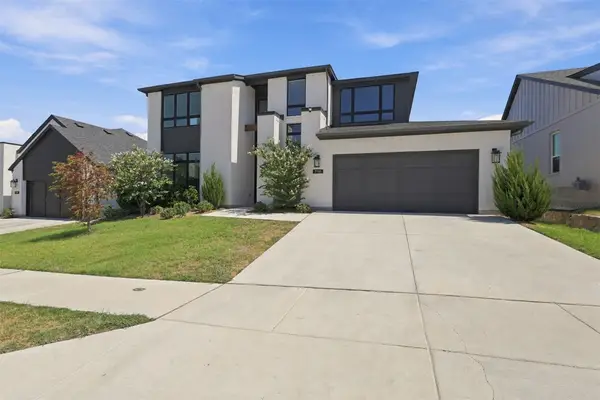 $545,000Active4 beds 3 baths2,989 sq. ft.
7116 Accipiter Drive, Fort Worth, TX 76179
MLS# 21396114Listed by: KELLER WILLIAMS LEGACY - New
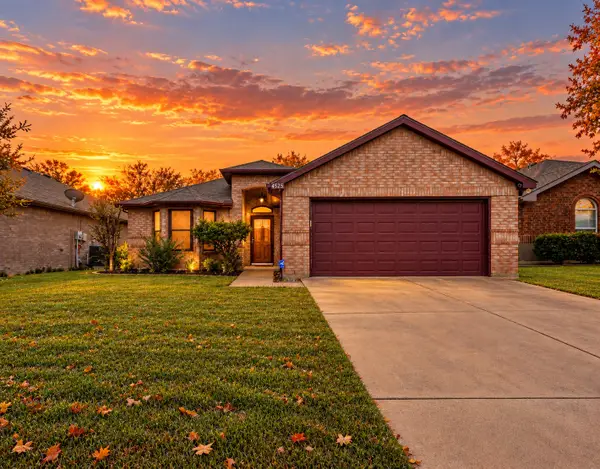 $274,900Active3 beds 2 baths1,532 sq. ft.
4525 Wheatland Drive, Fort Worth, TX 76179
MLS# 21423978Listed by: RELO RADAR


Protect your home and budget from life's surprises with an Assurant Home Warranty, backed by a partner that supports you through every step of homeownership. Explore Plans.
© 2023 - 2026 ERA Franchise Systems LLC. All rights reserved. ERA Franchise Systems LLC fully supports the principles of the Fair Housing Act and the Equal Opportunity Act. ERA, ERA Real Estate powered, and their respective logos are registered service marks of ERA Franchise Systems LLC. Each office is independently owned and operated.