
5009 Bedfordshire Drive, Fort Worth, TX 76135
Local realty services provided by:ERA Newlin & Company
5009 Bedfordshire Drive,Fort Worth, TX 76135
$305,000
- 3 Beds
- 2 Baths
- 1,583 sq. ft.
- Single family
- Active
Listed by: megan phelps
Office: phelps realty group, llc.
MLS#:21380235
Source:GDAR
Price summary
- Price:$305,000
- Price per sq. ft.:$192.67
- Monthly HOA dues:$31.25
About this home
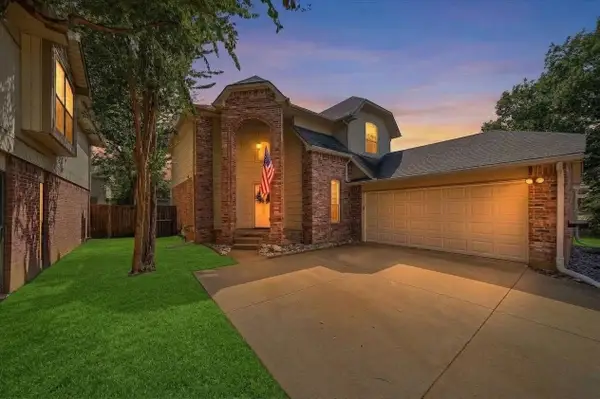
Beautifully updated and move-in ready, this Marine Creek Estates home has so much to love! Featuring 3 bedrooms and 2 bathrooms, this inviting home perfectly blends comfort, style and functionality. Step inside to an open floor plan with soaring ceilings and a long hallway that draws you into the heart of the home - the stunning updated kitchen! You’ll love the painted cabinetry, quartz countertops, updated composite sink, faucet and stylish backsplash. The spacious breakfast nook easily accommodates a large table and features a charming window seat. The living room offers a cozy corner fireplace and plenty of room to gather and entertain. Tucked away at the rear of the home, the beautifully appointed primary suite provides a relaxing retreat with a luxurious bath featuring dual sinks, garden tub and separate shower. Two secondary bedrooms and a full bath are located at the front of the home, creating a desirable split-bedroom layout for added privacy. Step outside to enjoy the covered patio, large shade tree and garden boxes - perfect for relaxing or entertaining outdoors. Additional recent updates include the hot water heater, AC, custom wall trim and wallpaper. All of this in a convenient location just minutes from Marine Creek Lake, Eagle Mountain Lake, shopping, schools and entertainment! Come see everything this beautiful home has to offer. Please verify all information, including HOA dues and schools....
Contact an agent
Home facts
- Year built:2003
- Subdivision & Development:Marine Creek Estates Add
- Listing ID #:21380235
- Added:1 day(s) ago
- Updated:September 09, 2026 at 11:54 PM
Rooms and interior
- Bedrooms:3
- Total bathrooms:2
- Full bathrooms:2
- Flooring:Carpet, Ceramic Tile, Vinyl
- Kitchen Description:Dishwasher, Disposal, Gas Range
- Living area:1,583 sq. ft.
Heating and cooling
- Cooling:Central Air, Electric
- Heating:Central
- Central air:Yes
Structure and exterior
- Roof:Composition
- Year built:2003
- Building area:1,583 sq. ft.
- Lot area:0.13 Acres
- Lot Features:Interior Lot, Sprinkler System, Subdivision
- Architectural Style:Ranch, Traditional
- Construction Materials:Brick
- Foundation Description:Slab
- Levels:1 Story
Schools
- High school:Lake Worth
- Middle school:Collins
- Elementary school:Marinecree
Finances and disclosures
- Price:$305,000
- Price per sq. ft.:$192.67
- Tax amount:$6,202
Features and amenities
- Appliances:Dishwasher, Disposal, Gas Range
- Amenities:Security System, Window Coverings
Parking
- Garage:Yes
- Garage spaces:2
 Information provided, in part, by North Texas Real Estate Information Systems, Inc. Last Updated September 9, 2026 Listings with the NTREIS logo are listed by brokerages other than ERA Newlin & Company.
New listings near 5009 Bedfordshire Drive
- New
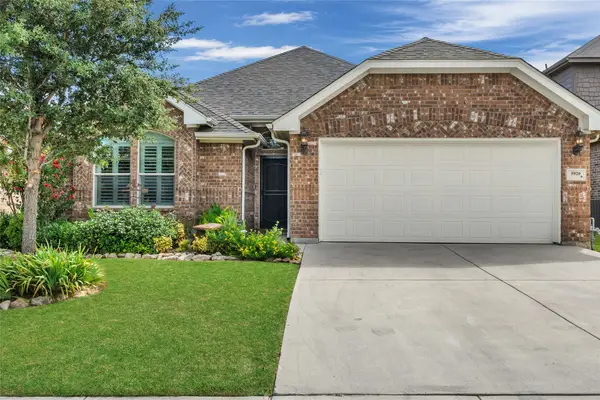 $315,000Active3 beds 2 baths1,825 sq. ft.
5920 Mackerel Drive, Fort Worth, TX 76179
MLS# 21380273Listed by: MONUMENT REALTY - New
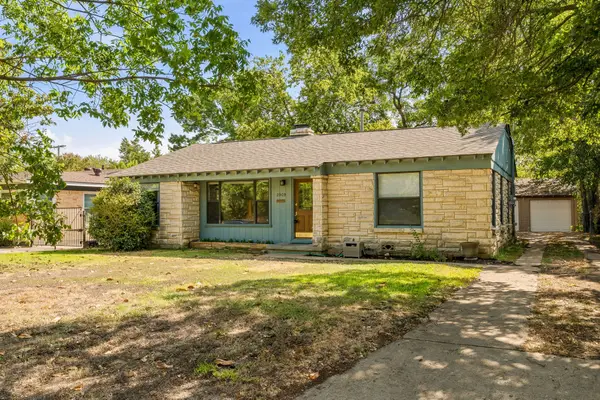 $420,000Active3 beds 2 baths1,515 sq. ft.
2909 Ryan Place Drive, Fort Worth, TX 76110
MLS# 21381183Listed by: GREEN OAKS REALTY - New
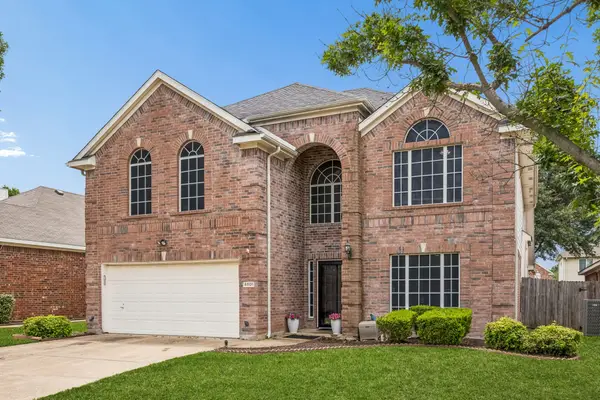 $325,000Active4 beds 3 baths2,680 sq. ft.
4501 Stepping Stone Drive, Fort Worth, TX 76123
MLS# 21382260Listed by: KELLER WILLIAMS REALTY DPR - New
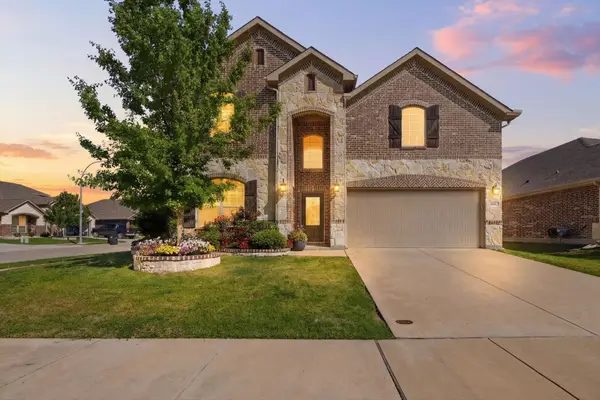 $415,000Active4 beds 5 baths3,575 sq. ft.
14701 Rocky Face Lane, Fort Worth, TX 76052
MLS# 21382273Listed by: COLDWELL BANKER APEX, REALTORS - New
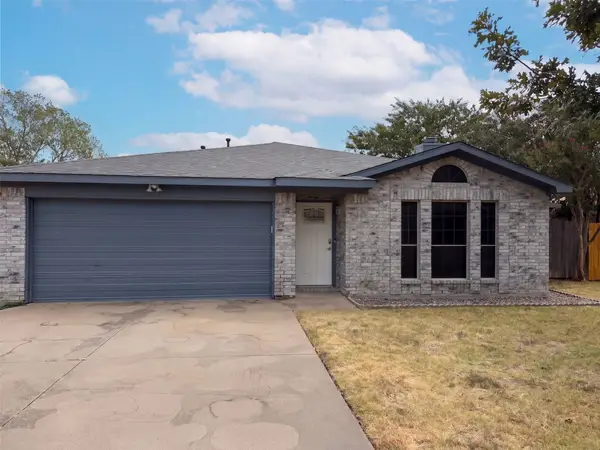 $256,000Active3 beds 2 baths1,500 sq. ft.
713 Buddy L Drive, Fort Worth, TX 76108
MLS# 21382301Listed by: OPENDOOR BROKERAGE, LLC - New
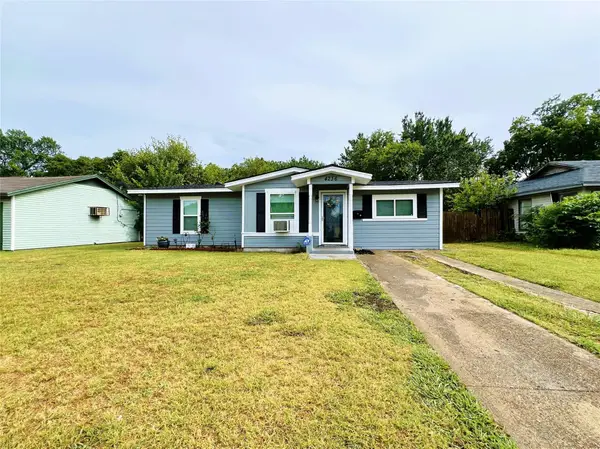 $180,000Active3 beds 1 baths1,083 sq. ft.
4236 Comanche Street, Fort Worth, TX 76119
MLS# 21382356Listed by: CENTURY 21 JUDGE FITE CO. 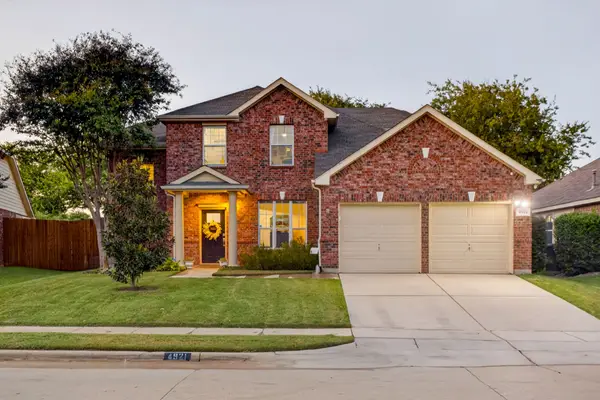 $500,000Pending4 beds 3 baths2,972 sq. ft.
4921 Carrotwood Drive, Fort Worth, TX 76244
MLS# 21360454Listed by: LEAGUE REAL ESTATE- New
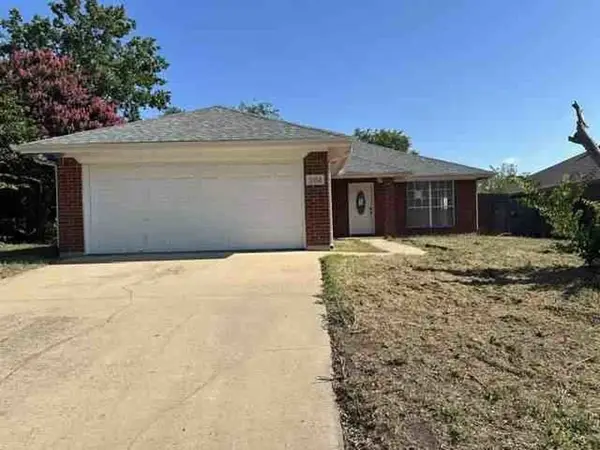 $176,790Active3 beds 2 baths1,597 sq. ft.
5554 Northfield Drive, Fort Worth, TX 76179
MLS# 66704385Listed by: STARCREST REALTY, LLC - New
 $319,000Active3 beds 3 baths1,731 sq. ft.
9072 Elbe Trail, Fort Worth, TX 76118
MLS# 21375278Listed by: ELITE REAL ESTATE TEXAS


Protect your home and budget from life's surprises with an Assurant Home Warranty, backed by a partner that supports you through every step of homeownership. Explore Plans.
© 2023 - 2026 ERA Franchise Systems LLC. All rights reserved. ERA Franchise Systems LLC fully supports the principles of the Fair Housing Act and the Equal Opportunity Act. ERA, ERA Real Estate powered, and their respective logos are registered service marks of ERA Franchise Systems LLC. Each office is independently owned and operated.