
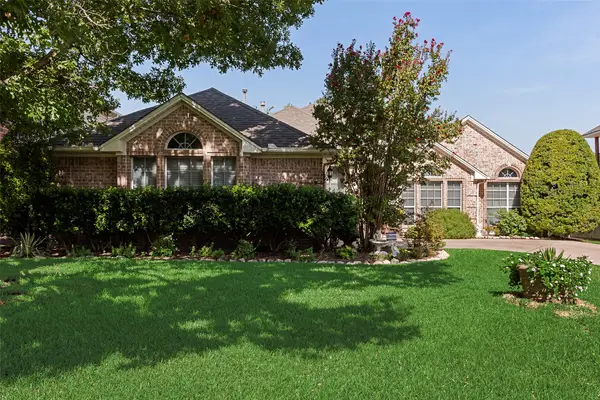
5017 Monarda Way, Fort Worth, TX 76123
Local realty services provided by:ERA Empower
5017 Monarda Way,Fort Worth, TX 76123
$475,000
- 4 Beds
- 4 Baths
- 3,626 sq. ft.
- Single family
- Active
Listed by: jeffries anderson
Office: league real estate
MLS#:21418127
Source:GDAR
Price summary
- Price:$475,000
- Price per sq. ft.:$131
- Monthly HOA dues:$50
About this home
Incredible location inside established Hulen Heights with a lush, private backyard and 3-car garage! The open kitchen stands out with Bosch stainless steel appliances, including a 5-burner gas cooktop, double ovens, convection oven, microwave, and quiet, low-decibel dishwasher. The renovated kitchen features granite countertops, a glass backsplash, and custom cabinetry illuminated by decorative lighting, plus a retractable outlet with USB ports. The kitchen's inviting atmosphere extends to a covered porch for outdoor living surrounded by mature landscaping. The primary suite also overlooks the private backyard, and the primary bath has been freshly painted. Conveniently, the laundry room is located off the primary bedroom wing, with space for a second refrigerator. A versatile space nearby is ideal for a private office or exercise area. Upstairs features three bedrooms, a living area, and two bathrooms, including a Jack-and-Jill bath. At the front of the home, an open dining area is complemented by a flexible space perfect for a library or music room. A very special property!
Hulen Heights HOA amenities include a community swim club and pool facility....
Contact an agent
Home facts
- Year built:1999
- Subdivision & Development:Columbus Heights Add
- Listing ID #:21418127
- Added:1 day(s) ago
- Updated:October 23, 2026 at 01:47 AM
Rooms and interior
- Bedrooms:4
- Total bathrooms:4
- Full bathrooms:4
- Flooring:Carpet, Ceramic Tile, Wood
- Kitchen Description:Dishwasher, Disposal, Double Oven, Electric Oven, Gas Cooktop, Microwave, Vented Exhaust Fan
- Living area:3,626 sq. ft.
Heating and cooling
- Cooling:Ceiling Fans, Central Air, Electric, Zoned
- Heating:Central, Natural Gas, Zoned
- Central air:Yes
Structure and exterior
- Roof:Composition
- Year built:1999
- Building area:3,626 sq. ft.
- Lot area:0.22 Acres
- Lot Features:Few Trees, Interior Lot, Landscaped, Lawn, Subdivision
- Architectural Style:Traditional
- Construction Materials:Brick
- Foundation Description:Slab
- Levels:2 Story
Schools
- High school:North Crowley
- Middle school:Summer Creek,Crowley 9Th Grade
- Elementary school:Dallas Park
Finances and disclosures
- Price:$475,000
- Price per sq. ft.:$131
- Tax amount:$10,931
Features and amenities
- Appliances:Dishwasher, Disposal, Double Oven, Electric Oven, Gas Cooktop, Gas Water Heater, Microwave, Plumbed For Gas, Some Gas Appliances, Vented Exhaust Fan
Parking
- Garage:Yes
- Garage spaces:3
 Information provided, in part, by North Texas Real Estate Information Systems, Inc. Last Updated October 23, 2026 Listings with the NTREIS logo are listed by brokerages other than ERA Empower.
New listings near 5017 Monarda Way
- New
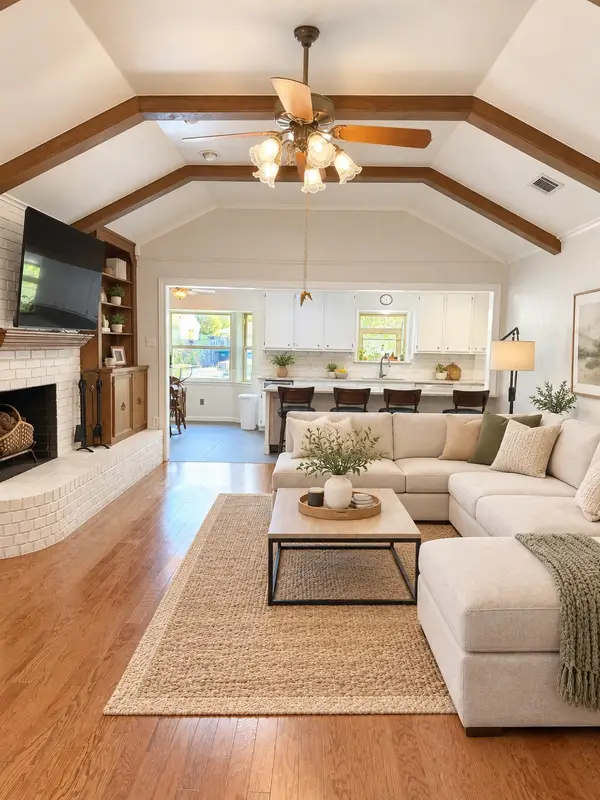 $395,000Active4 beds 4 baths2,962 sq. ft.
4368 Rota Circle, Fort Worth, TX 76133
MLS# 21382857Listed by: BHHS PREMIER PROPERTIES - New
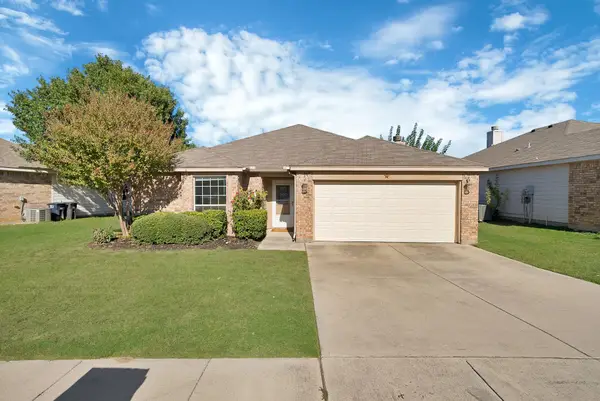 $260,000Active3 beds 2 baths1,429 sq. ft.
660 Rosario Lane, Fort Worth, TX 76052
MLS# 21405226Listed by: KELLER WILLIAMS REALTY DPR - Open Sat, 2 to 4pmNew
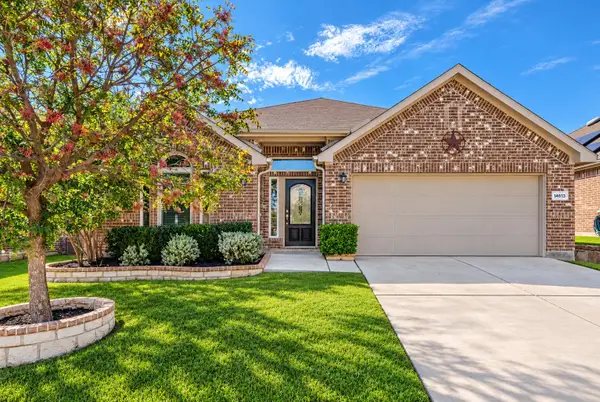 $324,999Active3 beds 2 baths1,874 sq. ft.
14613 Gilley Lane, Fort Worth, TX 76052
MLS# 21415391Listed by: KELLER WILLIAMS REALTY - New
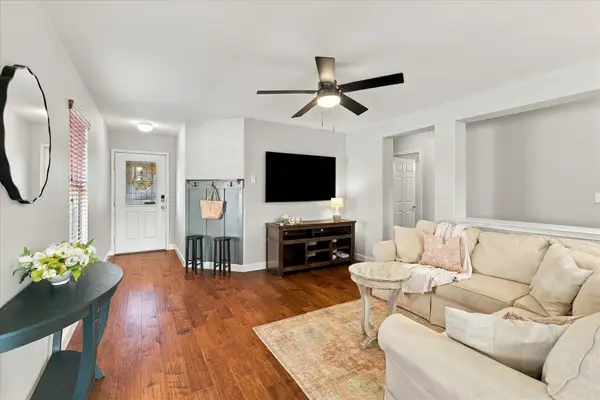 $290,000Active3 beds 2 baths1,309 sq. ft.
5916 Ridge Lake Drive, Fort Worth, TX 76244
MLS# 21417198Listed by: UNITED REAL ESTATE DFW - New
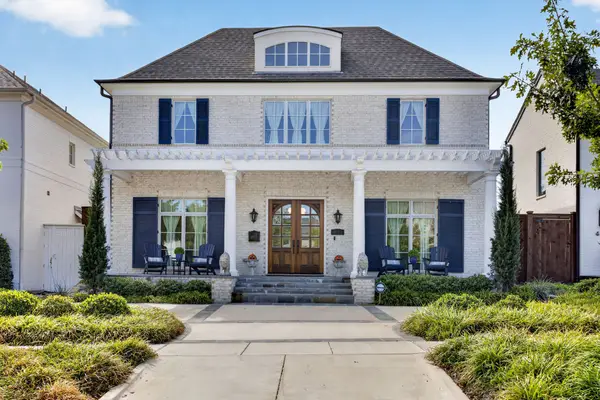 $1,899,000Active4 beds 5 baths3,476 sq. ft.
4813 Dexter Avenue, Fort Worth, TX 76107
MLS# 21417916Listed by: COMPASS RE TEXAS, LLC - Open Sun, 1 to 3pmNew
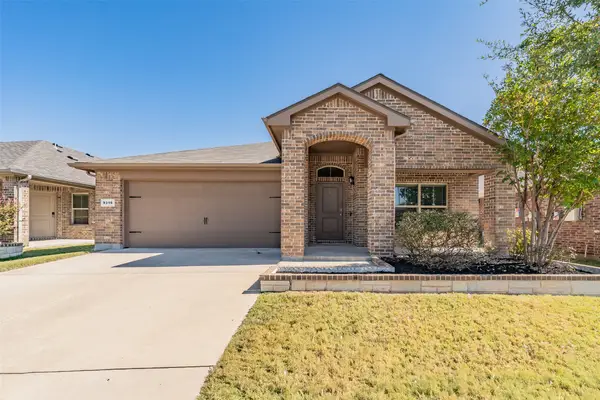 $299,900Active3 beds 2 baths1,686 sq. ft.
9316 Herringbone Drive, Fort Worth, TX 76131
MLS# 21416347Listed by: CENTURY 21 MIKE BOWMAN, INC. - New
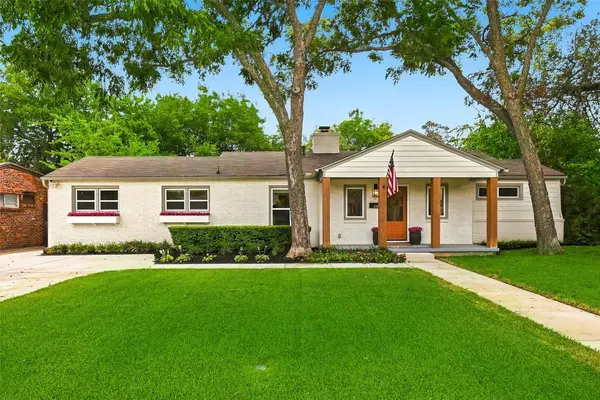 $699,000Active4 beds 3 baths2,765 sq. ft.
6387 Greenway Road, Fort Worth, TX 76116
MLS# 21418764Listed by: BRIGGS FREEMAN SOTHEBY'S INT'L - New
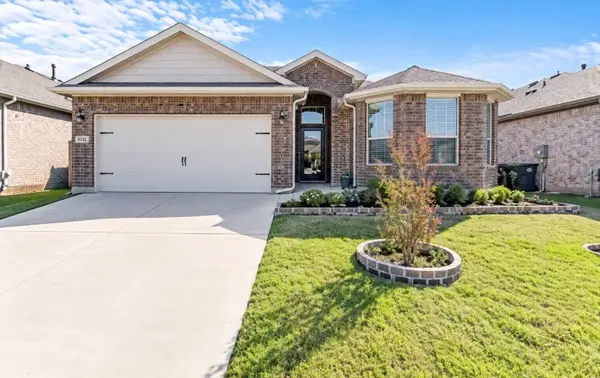 $340,000Active4 beds 2 baths1,838 sq. ft.
9714 Serviceberry, Crowley, TX 76036
MLS# 21418811Listed by: ELITE REAL ESTATE TEXAS - New
 $287,990Active3 beds 2 baths1,756 sq. ft.
7625 Spicebush Drive, Denton, TX 76259
MLS# 21408698Listed by: ESCAPE REALTY - New
 $584,900Active4 beds 2 baths2,302 sq. ft.
6312 Southern Hills Drive, Fort Worth, TX 76132
MLS# 21417810Listed by: KEY PROPERTIES


Protect your home and budget from life's surprises with an Assurant Home Warranty, backed by a partner that supports you through every step of homeownership. Explore Plans.
© 2023 - 2026 ERA Franchise Systems LLC. All rights reserved. ERA Franchise Systems LLC fully supports the principles of the Fair Housing Act and the Equal Opportunity Act. ERA, ERA Real Estate powered, and their respective logos are registered service marks of ERA Franchise Systems LLC. Each office is independently owned and operated.