
5133 Sealands Lane, Fort Worth, TX 76116
Local realty services provided by:ERA Courtyard Real Estate
5133 Sealands Lane,Fort Worth, TX 76116
$795,000
- 3 Beds
- 3 Baths
- 3,133 sq. ft.
- Single family
- Active
Listed by: debbie petty
Office: williams trew real estate
MLS#:21388953
Source:GDAR
Price summary
- Price:$795,000
- Price per sq. ft.:$253.75
About this home
Welcome home to this beautiful 3,133 square foot one-story residence, ideally located just down the street from Ridglea Golf Course. Nestled at the end of a cul-de-sac on a large, tree-lined lot, this property offers a peaceful, tucked-away feel. Inside, large windows fill the home with natural light, highlighting the tile flooring that flows throughout the open-concept kitchen and living area. The eat-in kitchen offers a cozy spot for casual mornings, while the formal dining room is ready for special occasions. A handsome office at the front of the home provides a quiet, dedicated space to work or study. The home features three bedrooms and 2.5 bathrooms, anchored by a spacious master suite designed for comfort and relaxation. A two-car attached garage adds everyday convenience, rounding out this one-story gem tucked at the end of a peaceful cul-de-sac near the golf course. A must see!
Contact an agent
Home facts
- Year built:2003
- Subdivision & Development:Ridgewood Add
- Listing ID #:21388953
- Added:1 day(s) ago
- Updated:September 18, 2026 at 12:57 AM
Rooms and interior
- Bedrooms:3
- Total bathrooms:3
- Full bathrooms:2
- Half bathrooms:1
- Flooring:Carpet, Ceramic Tile, Stone
- Kitchen Description:Dishwasher, Disposal, Electric Oven, Gas Cooktop, Microwave, Vented Exhaust Fan, Warming Drawer
- Living area:3,133 sq. ft.
Heating and cooling
- Cooling:Central Air, Electric
- Heating:Central, Fireplaces, Natural Gas
- Central air:Yes
Structure and exterior
- Roof:Concrete
- Year built:2003
- Building area:3,133 sq. ft.
- Lot area:0.34 Acres
- Lot Features:Cul De Sac, Interior Lot, Landscaped
- Architectural Style:Traditional
- Construction Materials:Brick
- Foundation Description:Slab
- Levels:1 Story
Schools
- High school:Arlington Heights
- Middle school:Monnig
- Elementary school:Ridgleahil
Finances and disclosures
- Price:$795,000
- Price per sq. ft.:$253.75
- Tax amount:$13,082
Features and amenities
- Appliances:Dishwasher, Disposal, Electric Oven, Gas Cooktop, Gas Water Heater, Microwave, Plumbed For Gas, Some Gas Appliances, Vented Exhaust Fan, Warming Drawer
- Amenities:Fire Alarm, Security System, Smoke Detectors, Window Coverings
Parking
- Garage:Yes
- Garage spaces:2
 Information provided, in part, by North Texas Real Estate Information Systems, Inc. Last Updated September 18, 2026 Listings with the NTREIS logo are listed by brokerages other than ERA Courtyard Real Estate.
New listings near 5133 Sealands Lane
- New
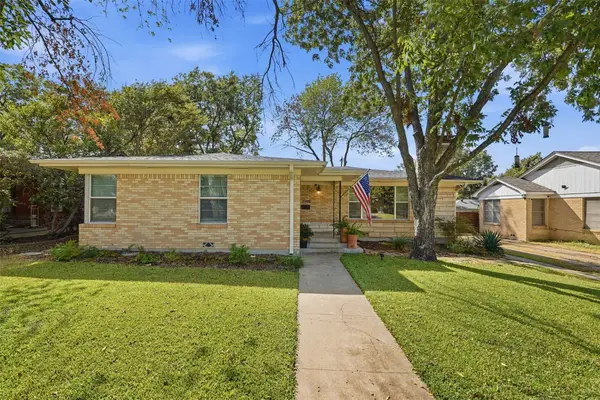 $540,000Active3 beds 3 baths1,748 sq. ft.
2908 Ryan Place Drive, Fort Worth, TX 76110
MLS# 21384412Listed by: MOTIVE REAL ESTATE GROUP - New
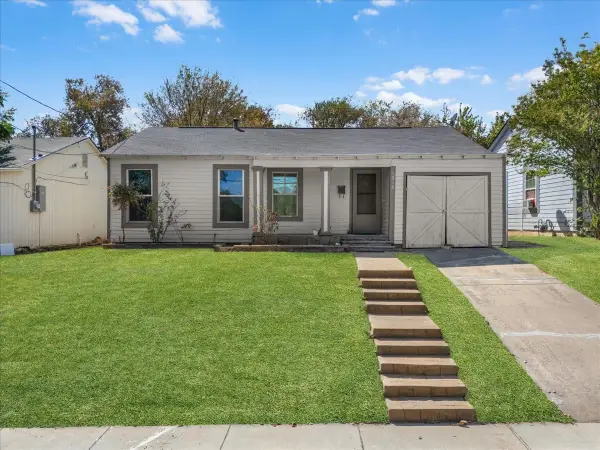 $199,000Active3 beds 2 baths933 sq. ft.
1016 Sycamore Terrace, Fort Worth, TX 76104
MLS# 21386417Listed by: REAL BROKER, LLC - Open Sat, 12 to 4pmNew
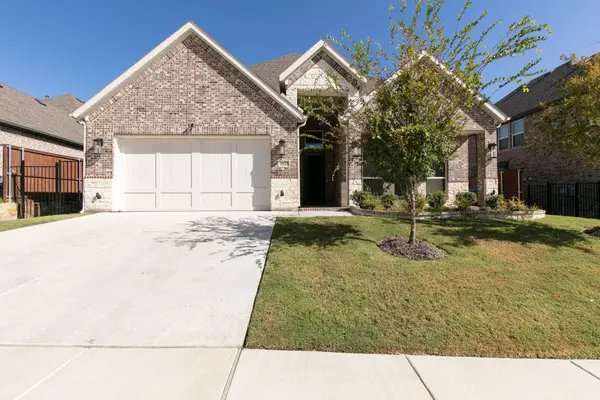 $560,000Active4 beds 4 baths2,613 sq. ft.
10129 La Frontera Drive, Fort Worth, TX 76179
MLS# 21387080Listed by: KELLER WILLIAMS FORT WORTH - New
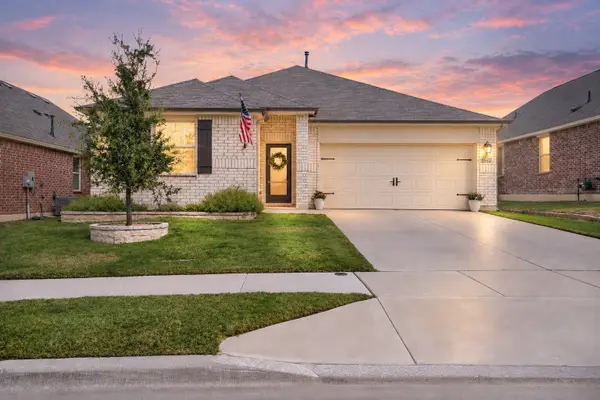 $335,000Active3 beds 2 baths1,670 sq. ft.
2552 Eden Creek Drive, Fort Worth, TX 76179
MLS# 21389510Listed by: REAL BROKER, LLC - New
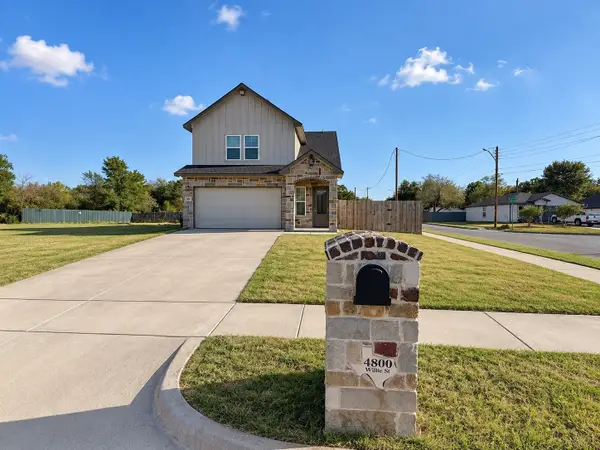 $295,000Active3 beds 3 baths1,710 sq. ft.
4800 Willie Street, Fort Worth, TX 76105
MLS# 21389624Listed by: EXP REALTY, LLC - New
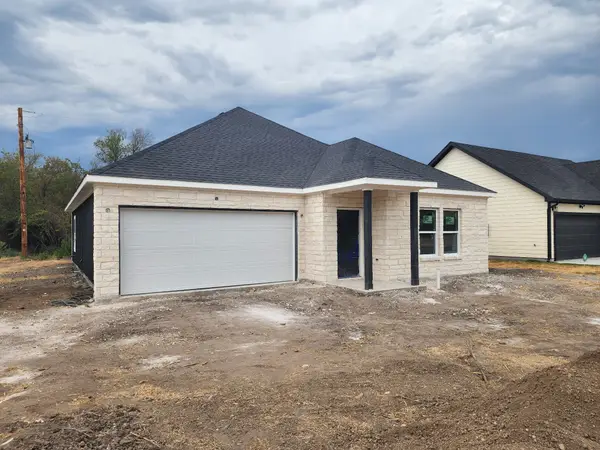 $314,900Active3 beds 2 baths1,533 sq. ft.
2516 Sheraton Drive, Fort Worth, TX 76105
MLS# 21384398Listed by: INC REALTY, LLC - New
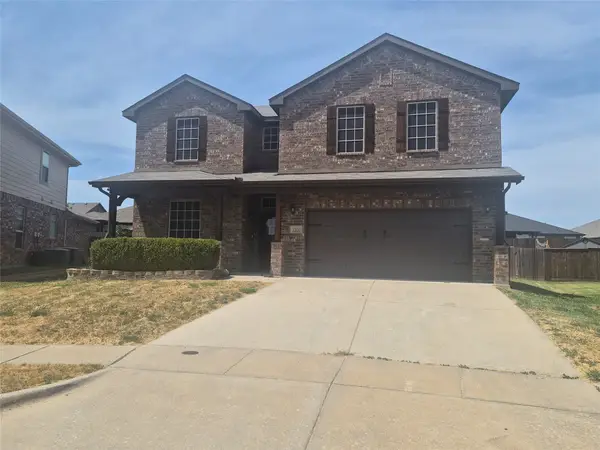 $299,500Active3 beds 3 baths2,354 sq. ft.
12153 Nuffield Court, Fort Worth, TX 76036
MLS# 21389776Listed by: UNLIMITED REALTY SOLUTIONS - New
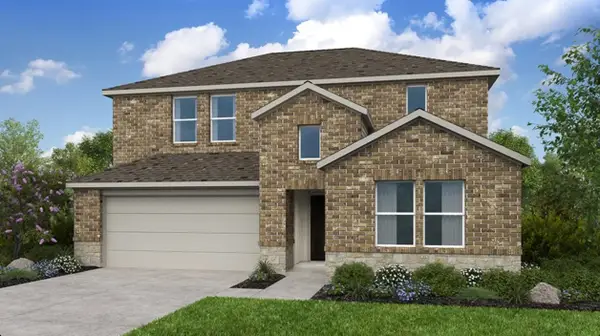 $390,400Active5 beds 3 baths2,593 sq. ft.
15332 Meso Maya Lane, Fort Worth, TX 76052
MLS# 21368646Listed by: ALEXANDER PROPERTIES - New
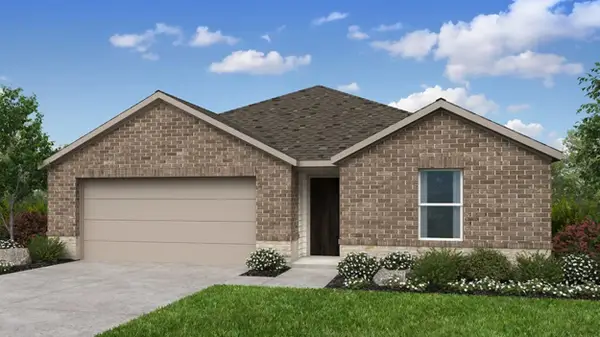 $325,160Active4 beds 2 baths1,689 sq. ft.
1460 Django Drive, Fort Worth, TX 76052
MLS# 21383185Listed by: ALEXANDER PROPERTIES - New
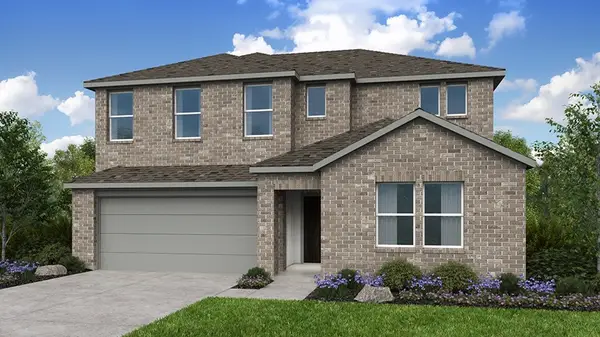 $403,720Active5 beds 3 baths2,931 sq. ft.
1464 Django Drive, Fort Worth, TX 76052
MLS# 21383271Listed by: ALEXANDER PROPERTIES


Protect your home and budget from life's surprises with an Assurant Home Warranty, backed by a partner that supports you through every step of homeownership. Explore Plans.
© 2023 - 2026 ERA Franchise Systems LLC. All rights reserved. ERA Franchise Systems LLC fully supports the principles of the Fair Housing Act and the Equal Opportunity Act. ERA, ERA Real Estate powered, and their respective logos are registered service marks of ERA Franchise Systems LLC. Each office is independently owned and operated.