
5216 Sonata Trail, Fort Worth, TX 76126
Local realty services provided by:ERA Courtyard Real Estate
Upcoming open houses
- Sat, Jul 1101:00 pm - 03:00 pm
- Sun, Jul 1201:00 pm - 03:00 pm
Listed by: madeline mrozek
Office: keller williams realty dpr
MLS#:21320251
Source:GDAR
Price summary
- Price:$479,000
- Price per sq. ft.:$173.93
- Monthly HOA dues:$38.5
About this home
Charming, cozy, and completely move-in ready! This serene Clarity home is nestled in the family friendly, idyllic, and highly sought after Benbrook community of Skyline Ranch. Clean, bright, modern design meets warm and inviting farmhouse functionality. Check everything off your house hunting list with this beauty! Quartz countertops, and low maintenance plantation shutters throughout. Don’t miss the gas fireplace and range, stainless steel appliances, eat-in kitchen, first floor primary bedroom suite, epoxied garage floor, double hot water heaters, backyard fire pit, mudroom organization, and more! Upstairs you’ll find two bedrooms, full bath, and spacious game room. Secluded fourth bedroom on the first floor makes an ideal guest suite or office space. This home is the perfect blend of open spaces to enjoy together and private bedroom retreats to recharge. Large peach tree in backyard! Conveniently located with quick access to I-20 and 377. Five minute drive to Benbrook Lake, golf, YMCA, and shopping....
Contact an agent
Home facts
- Year built:2020
- Listing ID #:21320251
- Added:1 day(s) ago
- Updated:July 10, 2026 at 03:54 AM
Rooms and interior
- Bedrooms:4
- Total bathrooms:3
- Full bathrooms:3
- Flooring:Carpet, Luxury Vinyl Plank
- Kitchen Description:Dishwasher, Disposal, Gas Oven, Gas Range, Microwave
- Living area:2,754 sq. ft.
Heating and cooling
- Cooling:Central Air, Electric
- Heating:Central, Electric, Fireplaces
- Central air:Yes
Structure and exterior
- Roof:Composition
- Year built:2020
- Building area:2,754 sq. ft.
- Lot area:0.14 Acres
- Foundation Description:Slab
- Levels:2 Story
Schools
- High school:Benbrook
- Middle school:Benbrook
- Elementary school:Rolling Hills
Finances and disclosures
- Price:$479,000
- Price per sq. ft.:$173.93
- Tax amount:$10,477
Features and amenities
- Appliances:Dishwasher, Disposal, Gas Oven, Gas Range, Microwave, Plumbed For Gas, Some Gas Appliances
- Amenities:Window Coverings
Parking
- Garage:Yes
- Garage spaces:2
 Information provided, in part, by North Texas Real Estate Information Systems, Inc. Last Updated July 10, 2026 Listings with the NTREIS logo are listed by brokerages other than ERA Courtyard Real Estate.
New listings near 5216 Sonata Trail
- New
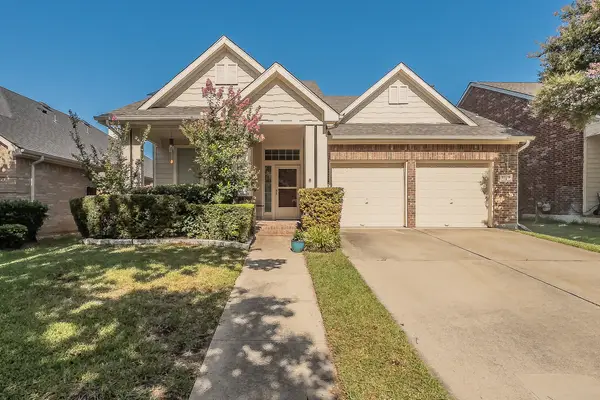 $405,000Active3 beds 2 baths2,586 sq. ft.
9129 Chardin Park Drive, Fort Worth, TX 76244
MLS# 21325945Listed by: UNITED REAL ESTATE DFW - New
 $259,900Active3 beds 2 baths1,092 sq. ft.
2724 E 12th Street, Fort Worth, TX 76111
MLS# 21327047Listed by: MONUMENT REALTY - New
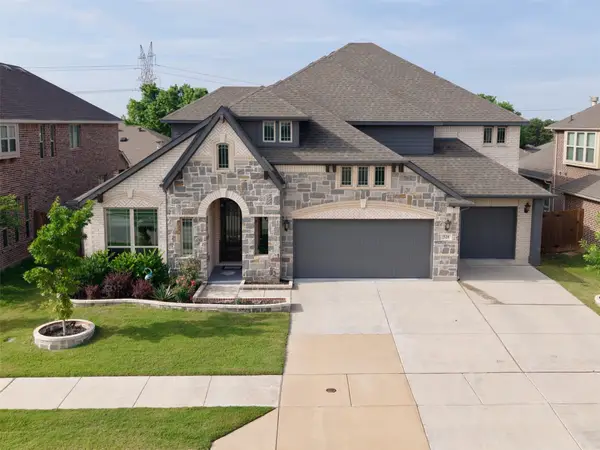 $680,000Active6 beds 4 baths3,930 sq. ft.
521 Ridgewater Trail, Fort Worth, TX 76131
MLS# 21327180Listed by: KELLER WILLIAMS FORT WORTH - Open Sat, 1 to 3pmNew
 $439,900Active4 beds 3 baths2,669 sq. ft.
12325 Hulson Trail, Fort Worth, TX 76052
MLS# 21316686Listed by: CAMINO REAL ESTATE - New
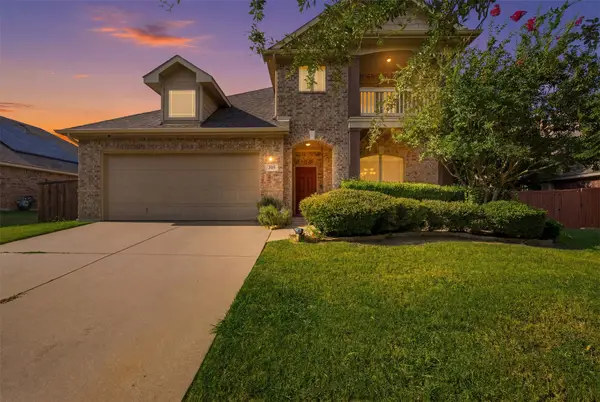 $415,000Active4 beds 3 baths2,810 sq. ft.
305 Mossy Oak Trail, Fort Worth, TX 76131
MLS# 21321835Listed by: SU KAZA REALTY, LLC - New
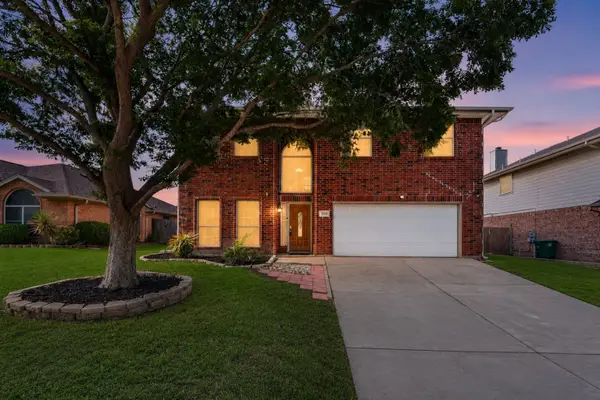 $345,000Active4 beds 3 baths1,912 sq. ft.
3908 Cannonwood Drive, Fort Worth, TX 76137
MLS# 21325320Listed by: DFW LEGACY GROUP - New
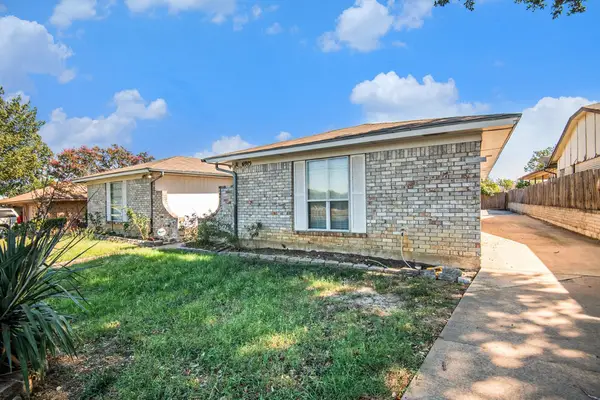 $320,000Active5 beds 4 baths2,652 sq. ft.
6913 W Cleburne Road, Fort Worth, TX 76133
MLS# 21327083Listed by: TRUE GUARD PROPERTY MANAGEMENT - New
 $420,000Active5 beds 4 baths3,850 sq. ft.
317 Crescent Creek Lane, Fort Worth, TX 76140
MLS# 21327126Listed by: REGAL, REALTORS - New
 $210,000Active2 beds 2 baths1,069 sq. ft.
3257 Donnelly Circle #604, Fort Worth, TX 76107
MLS# 21322119Listed by: RENDON REALTY, LLC - New
 $262,900Active2 beds 1 baths1,048 sq. ft.
3728 Flintwood Trail, Fort Worth, TX 76137
MLS# 21326232Listed by: READY REAL ESTATE LLC


Protect your home and budget from life's surprises with an Assurant Home Warranty, backed by a partner that supports you through every step of homeownership. Explore Plans.
© 2023 - 2026 ERA Franchise Systems LLC. All rights reserved. ERA Franchise Systems LLC fully supports the principles of the Fair Housing Act and the Equal Opportunity Act. ERA, ERA Real Estate powered, and their respective logos are registered service marks of ERA Franchise Systems LLC. Each office is independently owned and operated.