
5313 Temecula Road, Fort Worth, TX 76244
Local realty services provided by:ERA Courtyard Real Estate
5313 Temecula Road,Fort Worth, TX 76244
$335,000
- 4 Beds
- 2 Baths
- 2,080 sq. ft.
- Single family
- Active
Listed by: linda shawaluk
Office: highpoint real estate assc.
MLS#:21405246
Source:GDAR
Price summary
- Price:$335,000
- Price per sq. ft.:$161.06
About this home
Welcome to 5313 Temecula Rd! This 4-bedroom, 2-bath home offers a functional layout with plenty of opportunity to make the space your own. The home features comfortable living areas, a practical floor plan, and a backyard ready for relaxing, entertaining, or creating your own outdoor retreat. Conveniently located in North Fort Worth near the Alliance corridor with easy access to shopping, dining, entertainment, and major roadways.
Lender credit available through participating lender. Buyer must qualify. Contact listing agent for details.
Contact an agent
Home facts
- Year built:2003
- Subdivision & Development:Vineyards At Heritage The
- Listing ID #:21405246
- Added:1 day(s) ago
- Updated:October 06, 2026 at 11:44 PM
Rooms and interior
- Bedrooms:4
- Total bathrooms:2
- Full bathrooms:2
- Kitchen Description:Dishwasher, Disposal, Electric Range
- Living area:2,080 sq. ft.
Structure and exterior
- Year built:2003
- Building area:2,080 sq. ft.
- Lot area:0.14 Acres
- Levels:1 Story
Schools
- High school:Central
- Middle school:Parkwood
- Elementary school:Friendship
Finances and disclosures
- Price:$335,000
- Price per sq. ft.:$161.06
- Tax amount:$7,564
Features and amenities
- Appliances:Dishwasher, Disposal, Electric Range
Parking
- Garage:Yes
- Garage spaces:2
 Information provided, in part, by North Texas Real Estate Information Systems, Inc. Last Updated October 6, 2026 Listings with the NTREIS logo are listed by brokerages other than ERA Courtyard Real Estate.
New listings near 5313 Temecula Road
- New
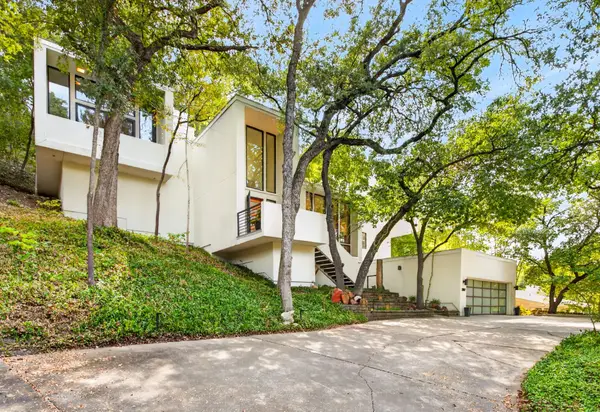 $1,295,000Active4 beds 4 baths3,826 sq. ft.
3817 Harlanwood Drive, Fort Worth, TX 76109
MLS# 21404637Listed by: LEAGUE REAL ESTATE - New
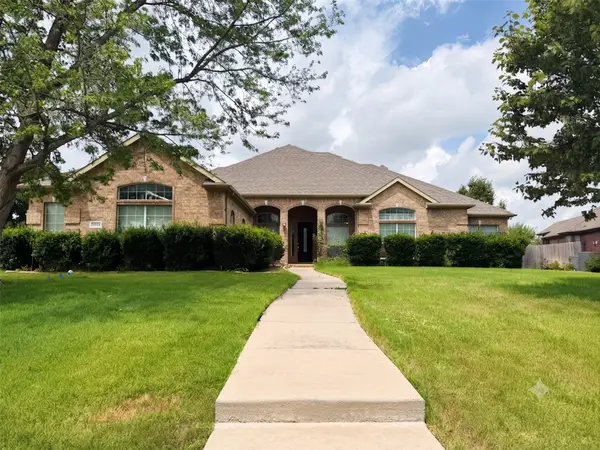 $549,000Active5 beds 4 baths3,260 sq. ft.
13733 Alterna Drive, Fort Worth, TX 76052
MLS# 21404936Listed by: RJ WILLIAMS & COMPANY RE - New
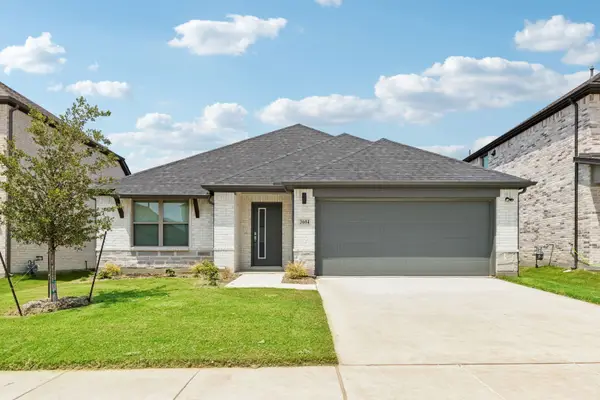 $359,990Active4 beds 3 baths2,131 sq. ft.
1336 Companero Street, Haslet, TX 76052
MLS# 21405100Listed by: HOMESUSA.COM - New
 $409,990Active4 beds 3 baths2,728 sq. ft.
1309 Rosaderos Road, Haslet, TX 76052
MLS# 21405111Listed by: HOMESUSA.COM - New
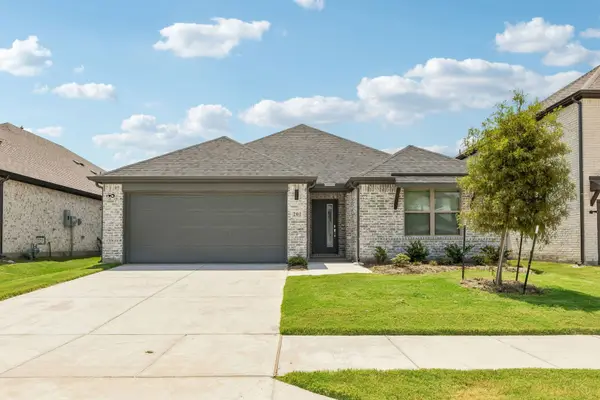 $344,990Active3 beds 2 baths1,975 sq. ft.
1309 Companero Street, Haslet, TX 76052
MLS# 21405118Listed by: HOMESUSA.COM - New
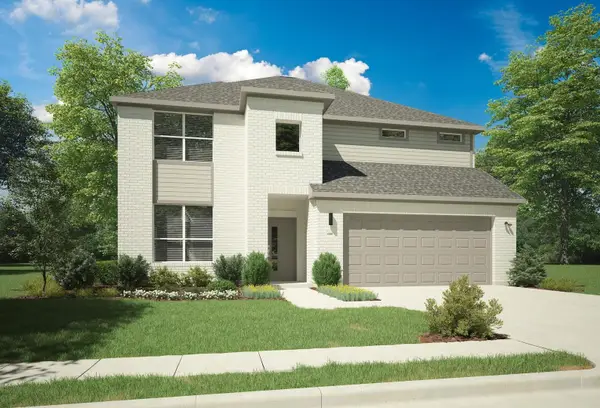 $454,990Active5 beds 4 baths3,598 sq. ft.
1329 Rosaderos Road, Haslet, TX 76052
MLS# 21405136Listed by: HOMESUSA.COM - New
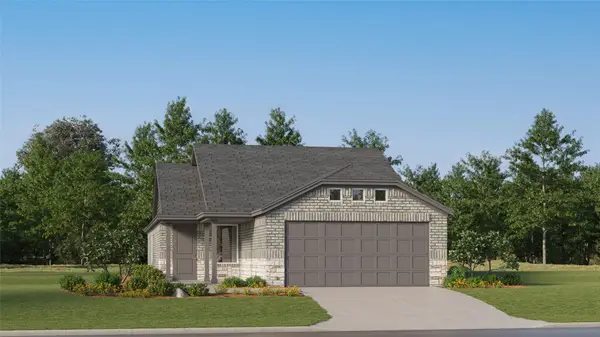 $268,999Active3 beds 2 baths1,451 sq. ft.
1221 Still Pond Drive, Crowley, TX 76036
MLS# 21405273Listed by: KELLER WILLIAMS CITY-VIEW - New
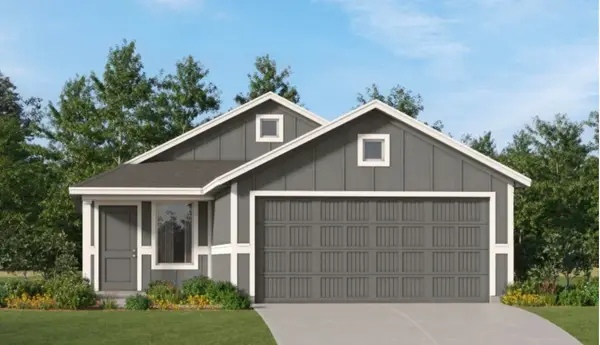 $262,499Active3 beds 2 baths1,411 sq. ft.
1660 Black Kite Lane, Fort Worth, TX 76140
MLS# 21405279Listed by: KELLER WILLIAMS CITY-VIEW - New
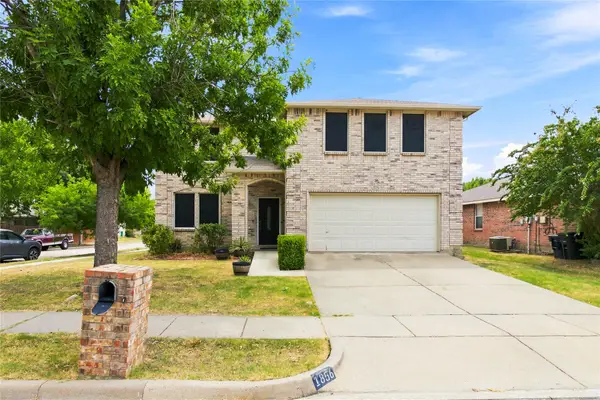 $349,900Active5 beds 3 baths3,448 sq. ft.
1856 Lariat Drive, Fort Worth, TX 76247
MLS# 21402962Listed by: BETTER HOMES & GARDENS, WINANS


Protect your home and budget from life's surprises with an Assurant Home Warranty, backed by a partner that supports you through every step of homeownership. Explore Plans.
© 2023 - 2026 ERA Franchise Systems LLC. All rights reserved. ERA Franchise Systems LLC fully supports the principles of the Fair Housing Act and the Equal Opportunity Act. ERA, ERA Real Estate powered, and their respective logos are registered service marks of ERA Franchise Systems LLC. Each office is independently owned and operated.