
5333 Westminster Court S, Fort Worth, TX 76133
Local realty services provided by:ERA Courtyard Real Estate
Listed by: armin salic
Office: real broker, llc.
MLS#:21378905
Source:GDAR
Price summary
- Price:$313,900
- Price per sq. ft.:$218.29
About this home
Fully reimagined from top to bottom, this stunning 3-bedroom, 2-bath home delivers a designer look with the space and functionality buyers want. The open-concept living area is anchored by dramatic vaulted ceilings, rich exposed beams, recessed lighting, and a beautifully updated fireplace—creating an unforgettable first impression.
The showpiece kitchen offers crisp shaker cabinetry, quartz countertops, a large waterfall island with seating, stainless steel appliances, and a modern backsplash. It is open to the main living space, making it ideal for hosting or everyday life.
Both bathrooms have been thoughtfully remodeled with custom tilework, updated vanities, modern fixtures, and clean, elevated finishes. Fresh paint, new flooring, updated lighting, and intentional details throughout make this home feel completely turnkey.
Outside, enjoy an attached two-car garage plus a spacious backyard with mature trees, privacy fencing, and a concrete patio ready for outdoor living. This is not your typical remodel—schedule your showing before it is gone....
Contact an agent
Home facts
- Year built:1972
- Subdivision & Development:Wedgwood Add
- Listing ID #:21378905
- Added:22 day(s) ago
- Updated:September 27, 2026 at 12:47 PM
Rooms and interior
- Bedrooms:3
- Total bathrooms:2
- Full bathrooms:2
- Kitchen Description:Dishwasher, Disposal, Electric Oven, Microwave
- Living area:1,438 sq. ft.
Structure and exterior
- Year built:1972
- Building area:1,438 sq. ft.
- Lot area:0.23 Acres
- Levels:1 Story
Schools
- High school:Southwest
- Middle school:Wedgwood
- Elementary school:Bruceshulk
Finances and disclosures
- Price:$313,900
- Price per sq. ft.:$218.29
- Tax amount:$4,206
Features and amenities
- Appliances:Dishwasher, Disposal, Electric Oven, Microwave
Parking
- Garage:Yes
- Garage spaces:2
 Information provided, in part, by North Texas Real Estate Information Systems, Inc. Last Updated September 27, 2026 Listings with the NTREIS logo are listed by brokerages other than ERA Courtyard Real Estate.
New listings near 5333 Westminster Court S
- New
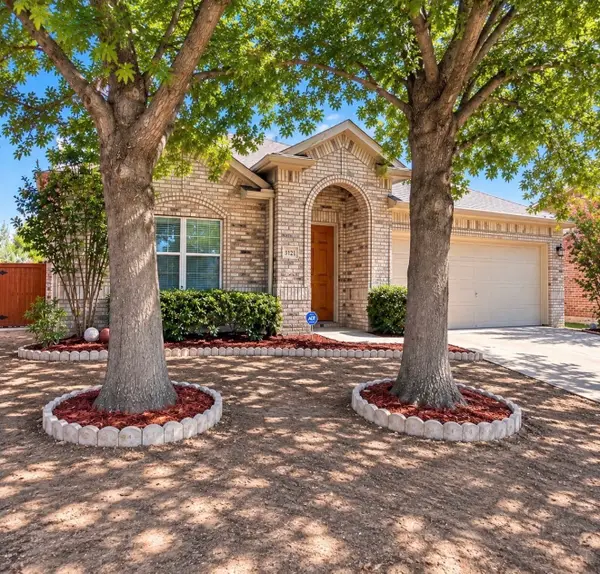 $279,500Active3 beds 2 baths1,978 sq. ft.
3121 Evangeline Road, Fort Worth, TX 76140
MLS# 21397126Listed by: ONLY THE BEST REAL ESTATE GROU - New
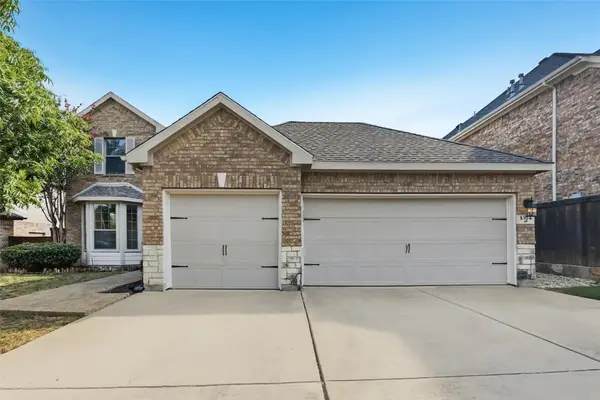 $459,900Active4 beds 4 baths2,512 sq. ft.
5104 Shelly Ray Road, Fort Worth, TX 76244
MLS# 21395924Listed by: OFFERPAD BROKERAGE, LLC - New
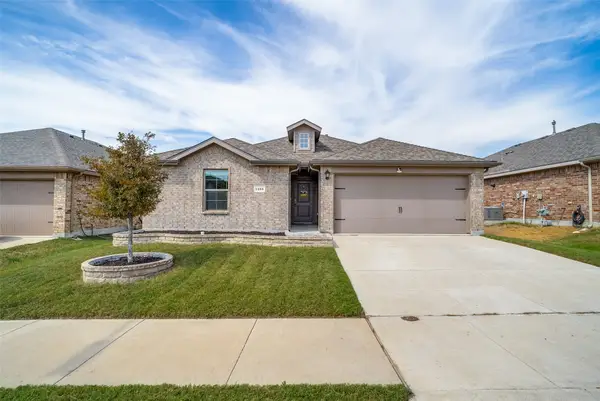 $309,900Active3 beds 2 baths1,429 sq. ft.
2208 Denmark Lane, Fort Worth, TX 76108
MLS# 21387358Listed by: REAL BROKER, LLC - New
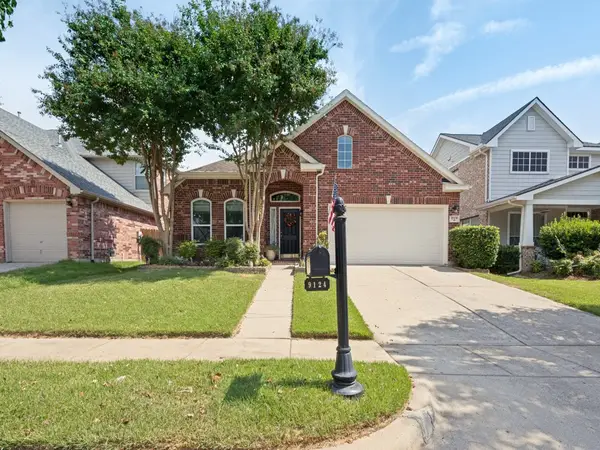 $432,500Active3 beds 3 baths2,684 sq. ft.
9124 Chardin Park Drive, Fort Worth, TX 76244
MLS# 21394991Listed by: RE/MAX ASSOCIATES OF ARLINGTON - New
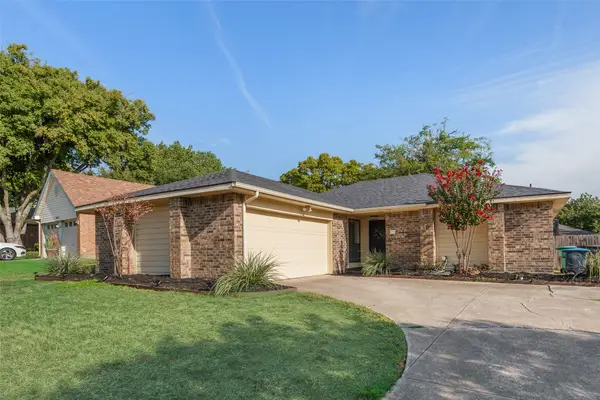 $280,000Active3 beds 2 baths1,556 sq. ft.
10140 Indian Mound Road, Fort Worth, TX 76108
MLS# 21395676Listed by: DALTON WADE, INC. - New
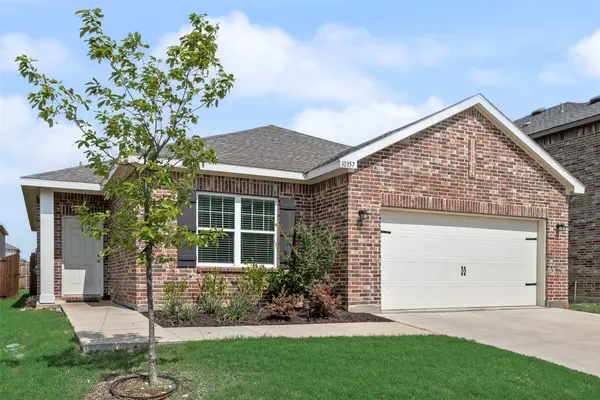 $280,000Active3 beds 2 baths1,893 sq. ft.
10357 Burnfoot Lane, Fort Worth, TX 76036
MLS# 21396994Listed by: STEPSTONE REALTY LLC - New
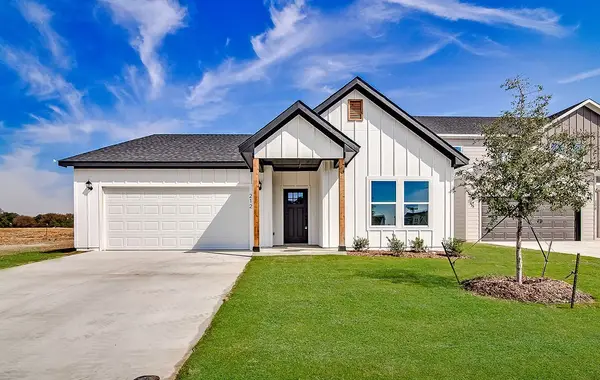 $294,000Active3 beds 2 baths1,387 sq. ft.
212 Marble Creek Drive, Fort Worth, TX 76131
MLS# 21397017Listed by: CONGER GROUP TEXAS - Open Sun, 1 to 3pmNew
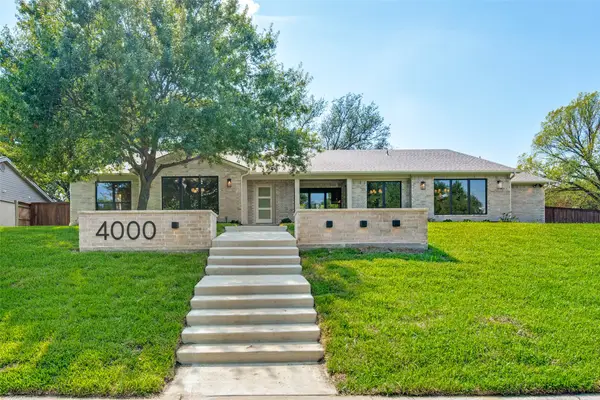 $1,425,000Active4 beds 5 baths3,836 sq. ft.
4000 Tamworth Road, Fort Worth, TX 76116
MLS# 21356806Listed by: BRIGGS FREEMAN SOTHEBY'S INT'L - New
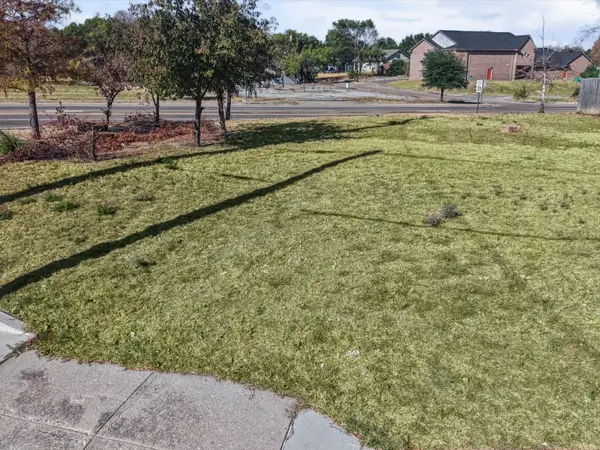 $159,999Active0.07 Acres
1171 Mansfield Avenue, Fort Worth, TX 76104
MLS# 21394805Listed by: RENDON REALTY, LLC - New
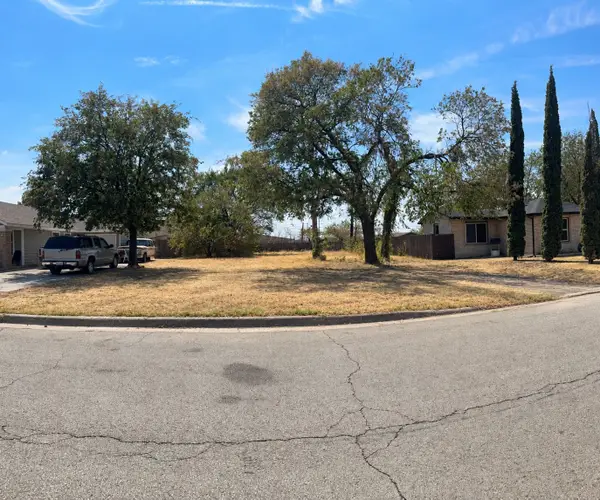 $100,000Active0.25 Acres
2526 Highcrest Avenue, Fort Worth, TX 76111
MLS# 21396670Listed by: BERKSHIRE HATHAWAYHS PENFED TX


Protect your home and budget from life's surprises with an Assurant Home Warranty, backed by a partner that supports you through every step of homeownership. Explore Plans.
© 2023 - 2026 ERA Franchise Systems LLC. All rights reserved. ERA Franchise Systems LLC fully supports the principles of the Fair Housing Act and the Equal Opportunity Act. ERA, ERA Real Estate powered, and their respective logos are registered service marks of ERA Franchise Systems LLC. Each office is independently owned and operated.