
5536 Cranberry Drive, Fort Worth, TX 76137
Local realty services provided by:ERA Myers & Myers Realty
Listed by: quynh vu
Office: universal realty, inc
MLS#:21247843
Source:GDAR
Price summary
- Price:$519,990
- Price per sq. ft.:$129.93
- Monthly HOA dues:$40
About this home
*** Seller is offering a 2-1 temporary interest rate buydown with an acceptable offer, allowing qualified buyers to enjoy reduced monthly mortgage payments during the first two years of the loan. Contact the listing agent for details and lender information. ***
Move in ready and truly one-of-a-kind, this spacious home features a rare 3-car garage with a car lift, accommodating up to 4 vehicles total—perfect for car enthusiasts or extra storage. The unique floor plan offers a downstairs primary suite, dedicated office, updated kitchen, double game rooms upstairs, and a Jack-and-Jill bath.
Enjoy peace of mind with 3 newer AC units (all within 5 years) and a roof backed by a lifetime warranty. Nestled among mature trees, this home also offers access to the Olympic-size HOA community pool for only about $40 per month. Conveniently located near top-rated schools, this home is a rare find you won’t want to miss!
Contact an agent
Home facts
- Year built:2001
- Subdivision & Development:Parkwood Hill Add
- Listing ID #:21247843
- Added:112 day(s) ago
- Updated:August 21, 2026 at 12:04 PM
Rooms and interior
- Bedrooms:4
- Total bathrooms:4
- Full bathrooms:3
- Half bathrooms:1
- Kitchen Description:Dishwasher, Disposal, Gas Range, Microwave
- Living area:4,002 sq. ft.
Structure and exterior
- Year built:2001
- Building area:4,002 sq. ft.
- Lot area:0.18 Acres
- Levels:2 Story
Schools
- High school:Central
- Middle school:Hillwood,Parkwood
- Elementary school:Parkglen
Finances and disclosures
- Price:$519,990
- Price per sq. ft.:$129.93
- Tax amount:$10,250
Features and amenities
- Appliances:Dishwasher, Disposal, Gas Range, Microwave
Parking
- Garage:Yes
- Garage spaces:3
 Information provided, in part, by North Texas Real Estate Information Systems, Inc. Last Updated August 21, 2026 Listings with the NTREIS logo are listed by brokerages other than ERA Myers & Myers Realty.
New listings near 5536 Cranberry Drive
- New
 $435,000Active3 beds 3 baths1,900 sq. ft.
306 Sunset Lane, Fort Worth, TX 76114
MLS# 21357366Listed by: MAGNOLIA REALTY - New
 $390,000Active4 beds 3 baths2,348 sq. ft.
2516 Goodrich Road, Fort Worth, TX 76179
MLS# 21363776Listed by: EC LEGACY REALTY - New
 $395,000Active4 beds 3 baths2,054 sq. ft.
3114 N Harding Street, Fort Worth, TX 76106
MLS# 21365170Listed by: PERLA REALTY GROUP, LLC - New
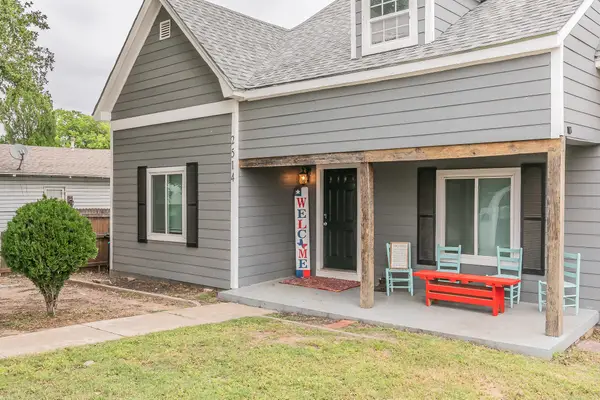 $360,000Active3 beds 2 baths1,432 sq. ft.
2514 Columbus Avenue, Fort Worth, TX 76164
MLS# 21365937Listed by: JPAR WEST METRO - New
 $500,000Active8 beds 6 baths3,672 sq. ft.
6188 Vega Drive, Fort Worth, TX 76133
MLS# 21365971Listed by: RE/MAX FOUR CORNERS - New
 $335,000Active3 beds 2 baths1,605 sq. ft.
3290 Olive Place, Fort Worth, TX 76116
MLS# 21361560Listed by: REDFIN CORPORATION - New
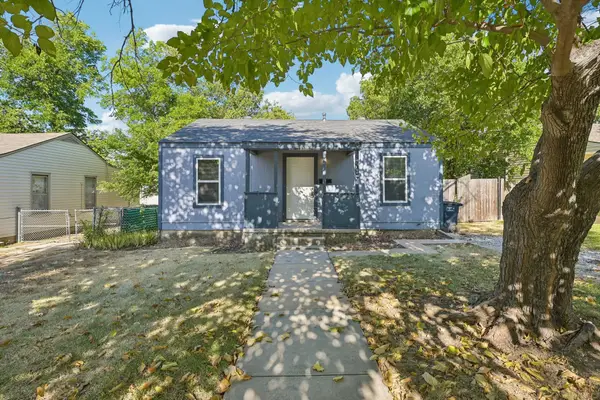 $159,000Active2 beds 1 baths780 sq. ft.
5012 Pamela Drive, Fort Worth, TX 76116
MLS# 21365912Listed by: ALLISON JAMES ESTATES & HOMES - New
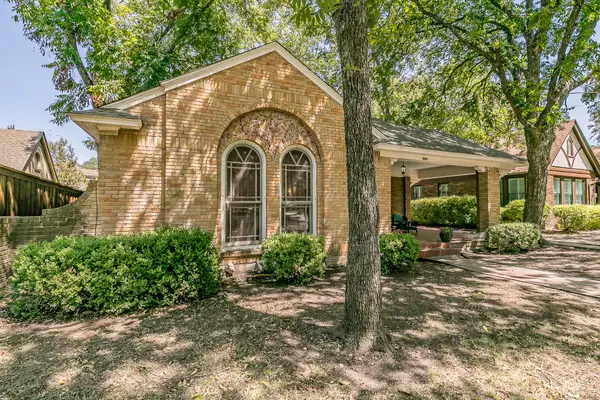 $525,000Active3 beds 2 baths2,062 sq. ft.
2209 Warner Road, Fort Worth, TX 76110
MLS# 21352492Listed by: HELEN PAINTER GROUP, REALTORS - New
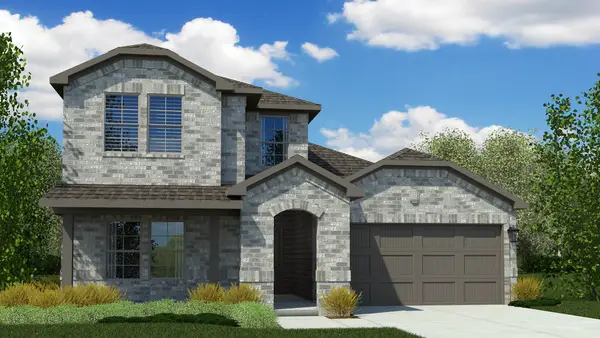 $359,685Active4 beds 3 baths2,178 sq. ft.
10800 Bloodstone Drive, Fort Worth, TX 76036
MLS# 21364240Listed by: CENTURY 21 MIKE BOWMAN, INC. - New
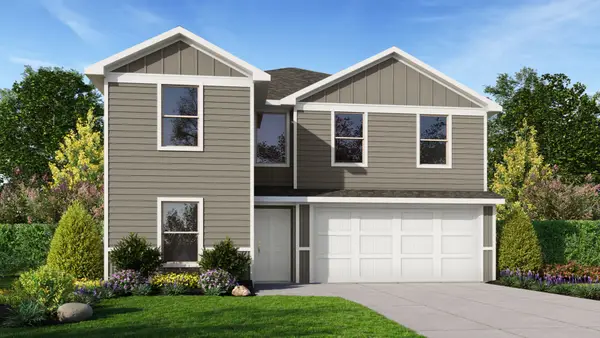 $313,990Active5 beds 3 baths2,118 sq. ft.
16633 Hudson Prairie Way, Fort Worth, TX 76247
MLS# 21364377Listed by: CENTURY 21 MIKE BOWMAN, INC.


Protect your home and budget from life's surprises with an Assurant Home Warranty, backed by a partner that supports you through every step of homeownership. Explore Plans.
© 2023 - 2026 ERA Franchise Systems LLC. All rights reserved. ERA Franchise Systems LLC fully supports the principles of the Fair Housing Act and the Equal Opportunity Act. ERA, ERA Real Estate powered, and their respective logos are registered service marks of ERA Franchise Systems LLC. Each office is independently owned and operated.