
5548 Oak Haven, Fort Worth, TX 76244
Local realty services provided by:ERA Newlin & Company
5548 Oak Haven,Fort Worth, TX 76244
$749,900
- 4 Beds
- 3 Baths
- 3,082 sq. ft.
- Single family
- Active
Listed by: suzanne hutchins
Office: century 21 judge fite co.
MLS#:21436991
Source:GDAR
Price summary
- Price:$749,900
- Price per sq. ft.:$243.32
About this home
Gorgeous park like setting with a country feel with easy access to highway and shopping! Come call in love with this beautifully updated home!
You are greeted with a wonderful open concept! Lovely light wood floors, cozy fireplace and windows overlooking fabulous backyard! Stunning island kitchen updated for enjoyable dinners and family gatherings. 4 Large bedroom and a lavish primary suite featuring 12 ft ceilings, updated bath and tons of natural light! Bonus room is perfect playroom for the kids or secondary living. A backyard to die for with an amazing sport court with tennis and basketball! Exterior building would be a perfect home office, home gym or home school space! Tesla Powerwall backup generator for worry free winters or outages. All this with no HOA and in Keller schools. Don’t miss out on this beauty!
Contact an agent
Home facts
- Year built:1973
- Subdivision & Development:North Oak Addition
- Listing ID #:21436991
- Added:1 day(s) ago
- Updated:November 16, 2026 at 04:50 PM
Rooms and interior
- Bedrooms:4
- Total bathrooms:3
- Full bathrooms:3
- Flooring:Carpet, Ceramic Tile, Laminate
- Kitchen Description:Dishwasher, Disposal, Electric Cooktop, Electric Oven
- Living area:3,082 sq. ft.
Heating and cooling
- Cooling:Ceiling Fans, Central Air, Electric
- Heating:Central, Electric
- Central air:Yes
Structure and exterior
- Roof:Composition
- Year built:1973
- Building area:3,082 sq. ft.
- Lot area:0.98 Acres
- Lot Features:Acreage, Many Trees
- Architectural Style:Traditional
- Construction Materials:Brick
- Foundation Description:Slab
- Levels:1 Story
Schools
- High school:Timber Creek
- Middle school:Trinity Meadows
- Elementary school:Ridgeview
Finances and disclosures
- Price:$749,900
- Price per sq. ft.:$243.32
Features and amenities
- Appliances:Dishwasher, Disposal, Electric Cooktop, Electric Oven
- Amenities:Window Coverings
Parking
- Garage:Yes
- Garage spaces:2
- Carport spaces:2
 Information provided, in part, by North Texas Real Estate Information Systems, Inc. Last Updated November 16, 2026 Listings with the NTREIS logo are listed by brokerages other than ERA Newlin & Company.
New listings near 5548 Oak Haven
- New
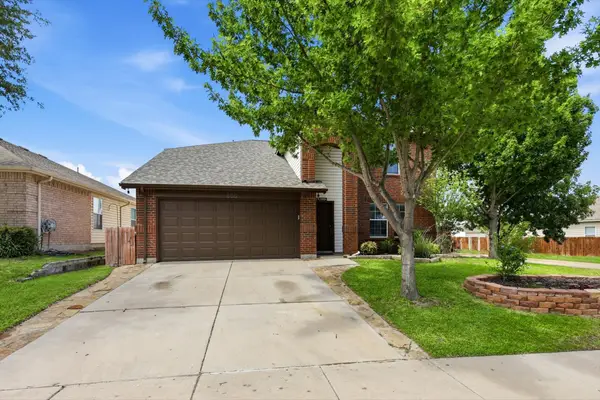 $340,000Active4 beds 3 baths2,462 sq. ft.
800 Poncho Lane, Fort Worth, TX 76052
MLS# 21436755Listed by: THE MOSAIC AGENCY, LLC - New
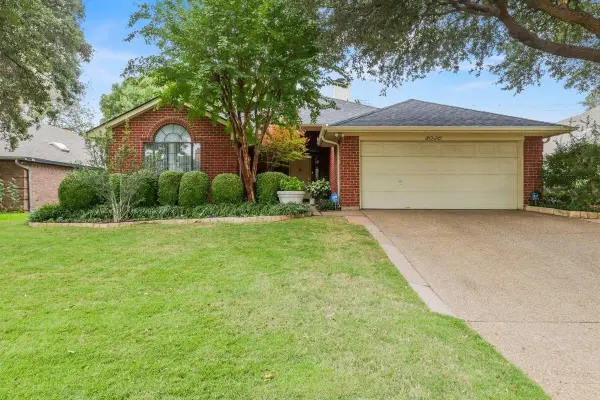 $300,000Active3 beds 2 baths1,756 sq. ft.
8036 Moss Rock Dr. Drive, Fort Worth, TX 76123
MLS# 21436977Listed by: JLA REALTY - New
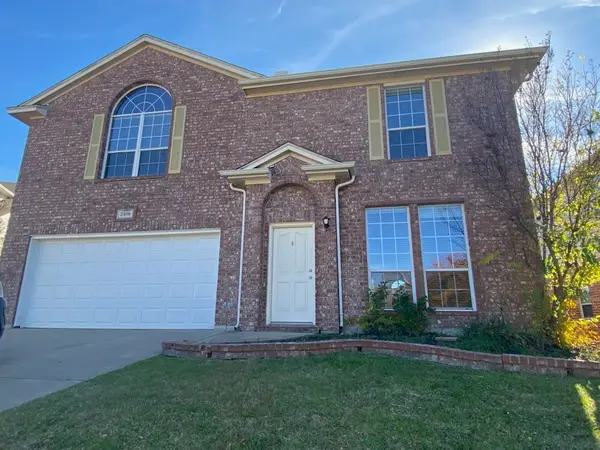 $408,000Active4 beds 3 baths2,316 sq. ft.
3916 Brandywine Lane, Fort Worth, TX 76244
MLS# 21437089Listed by: PRESTON ASSET MANAGEMENT LLC - New
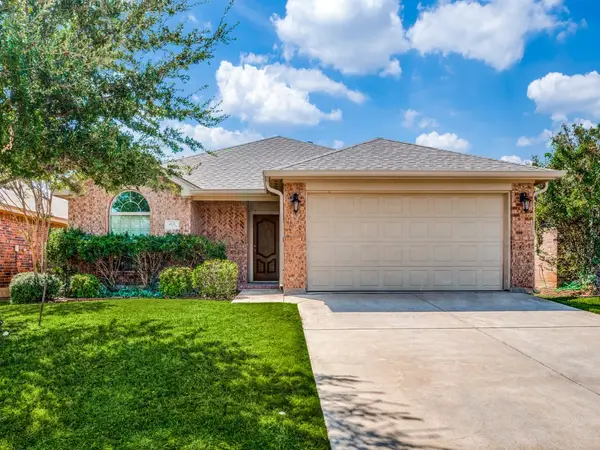 $249,900Active3 beds 2 baths1,457 sq. ft.
4121 Twinleaf Drive, Fort Worth, TX 76036
MLS# 21430588Listed by: BERKSHIRE HATHAWAYHS PENFED TX - New
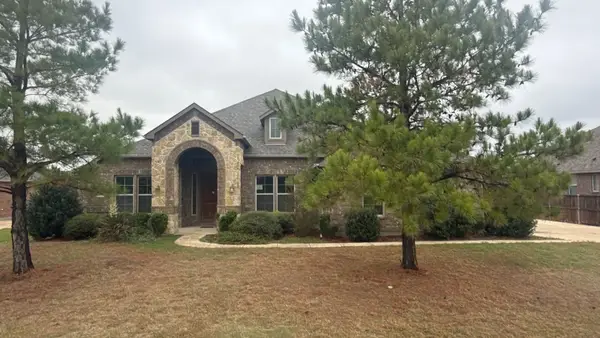 $525,000Active3 beds 3 baths3,178 sq. ft.
1300 Twisting Wind Drive, Fort Worth, TX 76052
MLS# 21436885Listed by: REAL ESTATE DIPLOMATS - New
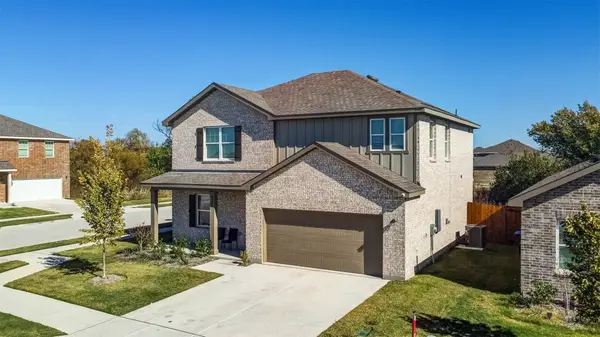 $367,000Active5 beds 3 baths2,095 sq. ft.
8268 Muscovy Drive, Fort Worth, TX 76179
MLS# 21436557Listed by: TEXAS ALLY REAL ESTATE GROUP - New
 $202,878Active4 beds 2 baths1,734 sq. ft.
1401 E Cantey Street, Fort Worth, TX 76104
MLS# 21417848Listed by: TDREALTY - New
 $299,000Active3 beds 3 baths1,728 sq. ft.
1417 Belzise Terrace, Fort Worth, TX 76104
MLS# 21423130Listed by: TEXAS PROPERTIES - New
 $710,010Active5 beds 4 baths4,118 sq. ft.
11120 Woodcroft Road, Fort Worth, TX 76052
MLS# 21424547Listed by: RIVERWAY PROPERTIES


Protect your home and budget from life's surprises with an Assurant Home Warranty, backed by a partner that supports you through every step of homeownership. Explore Plans.
© 2023 - 2026 ERA Franchise Systems LLC. All rights reserved. ERA Franchise Systems LLC fully supports the principles of the Fair Housing Act and the Equal Opportunity Act. ERA, ERA Real Estate powered, and their respective logos are registered service marks of ERA Franchise Systems LLC. Each office is independently owned and operated.