
5605 Salt Springs Drive, Fort Worth, TX 76179
Local realty services provided by:ERA Courtyard Real Estate
Upcoming open houses
- Sat, Sep 0501:00 pm - 03:00 pm
Listed by: nicole griffith
Office: bhhs premier properties
MLS#:21376594
Source:GDAR
Price summary
- Price:$385,000
- Price per sq. ft.:$201.78
- Monthly HOA dues:$30
About this home
LOCATION, SPACE & MOVE-IN READY LIVING! Ideally positioned for convenient access to Fort Worth, this beautifully maintained 4-bedroom, 2-bath home offers an excellent location for commuters working near downtown Fort Worth, Lockheed Martin, NAS JRB Fort Worth and other major employment centers. Inside, the desirable split-bedroom floor plan provides privacy while the wide-open main living area creates an inviting space for everyday living and entertaining. REAL HARDWOOD FLOORS add warmth and character, while the gas fireplace anchors the spacious living room. The kitchen is designed for both function and gathering with a gas oven, an OVERSIZED PANTRY and an easy flow into the main living and dining spaces. Storage is another standout feature with an EXTENDED LAUNDRY ROOM offering additional room for organization, household supplies and everyday essentials. Additional upgrades include a TANKLESS WATER HEATER, water softener, sprinkler system and gutters. Step outside to the covered back patio, an extension of the living space with a mounted TV that CONVEYS with the property, making it ready for relaxing evenings, game days and entertaining. With only TWO OWNERS, this home has been well cared for and offers a wonderful combination of location, spacious living, storage and practical upgrades. The sellers are relocating, creating an excellent opportunity for the next owner to make this gorgeous home their...
Contact an agent
Home facts
- Year built:2017
- Subdivision & Development:MARINE CREEK RANCH
- Listing ID #:21376594
- Added:1 day(s) ago
- Updated:September 03, 2026 at 08:49 PM
Rooms and interior
- Bedrooms:4
- Total bathrooms:2
- Full bathrooms:2
- Flooring:Carpet, Ceramic Tile, Hardwood, Wood
- Kitchen Description:Dishwasher, Disposal, Gas Oven, Gas Range, Microwave, Water Softener
- Living area:1,908 sq. ft.
Heating and cooling
- Cooling:Ceiling Fans, Central Air
- Heating:Central
- Central air:Yes
Structure and exterior
- Roof:Composition
- Year built:2017
- Building area:1,908 sq. ft.
- Lot area:0.13 Acres
- Lot Features:Interior Lot, Landscaped, Sprinkler System, Subdivision
- Architectural Style:Traditional
- Construction Materials:Brick, Stone
- Foundation Description:Slab
- Levels:1 Story
Schools
- High school:Chisholm Trail
- Middle school:Ed Willkie
- Elementary school:Dozier
Finances and disclosures
- Price:$385,000
- Price per sq. ft.:$201.78
Features and amenities
- Appliances:Dishwasher, Disposal, Gas Oven, Gas Range, Microwave, Water Softener
- Amenities:Smoke Detectors, Window Coverings
Parking
- Garage:Yes
- Garage spaces:2
 Information provided, in part, by North Texas Real Estate Information Systems, Inc. Last Updated September 3, 2026 Listings with the NTREIS logo are listed by brokerages other than ERA Courtyard Real Estate.
New listings near 5605 Salt Springs Drive
- New
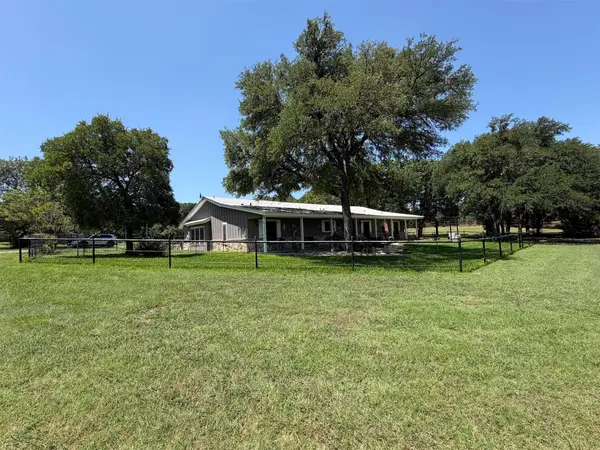 $1,050,000Active3 beds 4 baths2,661 sq. ft.
7085 Red Bud Lane, Fort Worth, TX 76135
MLS# 21282047Listed by: JPAR-GRANDVIEW - Open Sat, 2 to 4pmNew
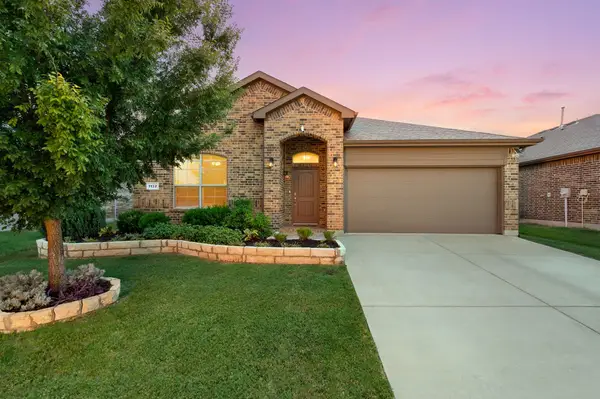 $335,000Active4 beds 2 baths1,614 sq. ft.
1132 Blooming Prairie Trail, Fort Worth, TX 76177
MLS# 21346739Listed by: REAL BROKER, LLC - New
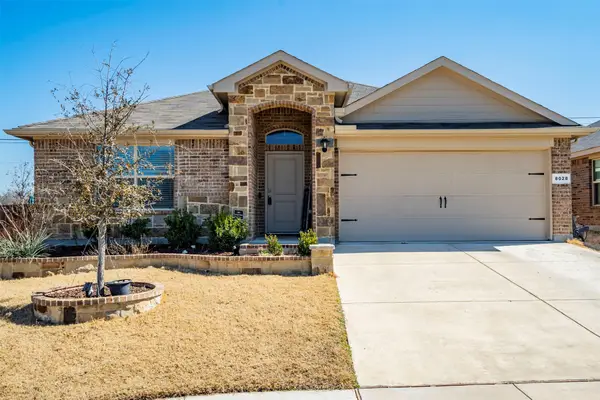 $315,000Active4 beds 2 baths1,584 sq. ft.
8028 Muddy Creek Drive, Fort Worth, TX 76131
MLS# 21347840Listed by: CENTURY 21 JUDGE FITE CO. - New
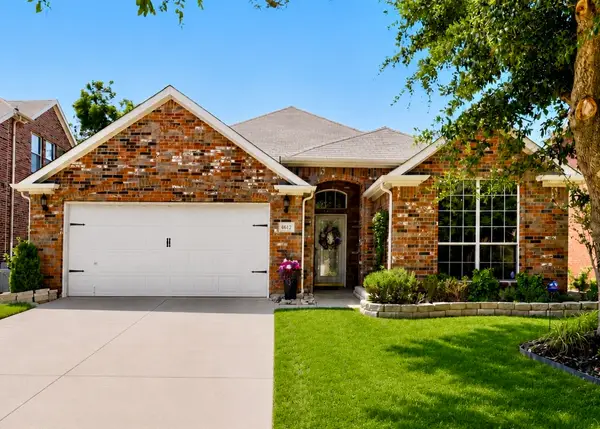 $339,500Active3 beds 2 baths1,677 sq. ft.
4612 Keith Drive, Fort Worth, TX 76244
MLS# 21371352Listed by: ORCHARD BROKERAGE - New
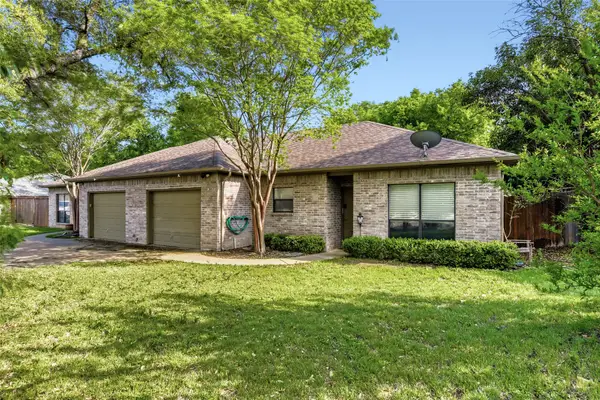 $500,000Active6 beds 4 baths2,606 sq. ft.
6525 Greenway Road, Fort Worth, TX 76116
MLS# 21374083Listed by: WILLIAMS TREW REAL ESTATE - New
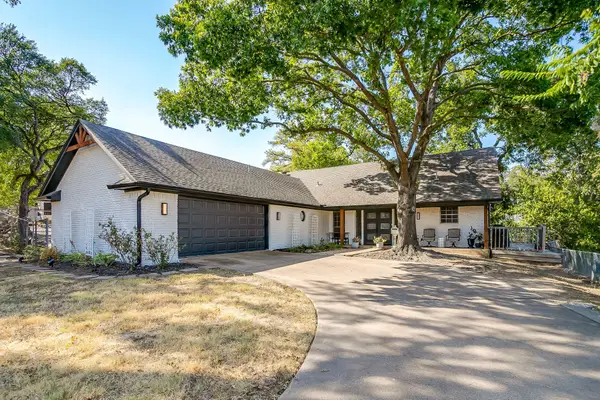 $355,000Active3 beds 3 baths2,495 sq. ft.
5315 Meadowbrook Drive, Fort Worth, TX 76112
MLS# 21376163Listed by: TDT REALTORS - New
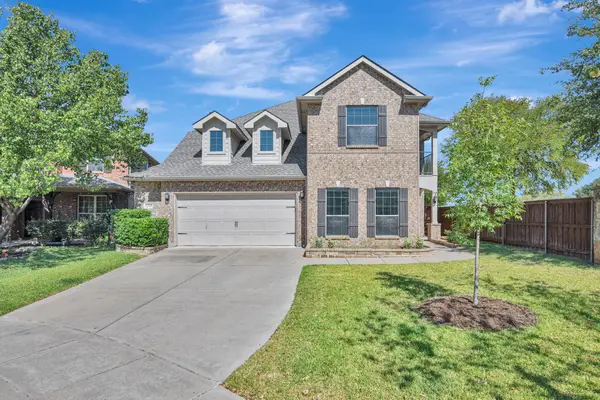 $510,000Active4 beds 3 baths2,911 sq. ft.
12745 Welsh Walk, Fort Worth, TX 76244
MLS# 21376279Listed by: COMPASS RE TEXAS, LLC - New
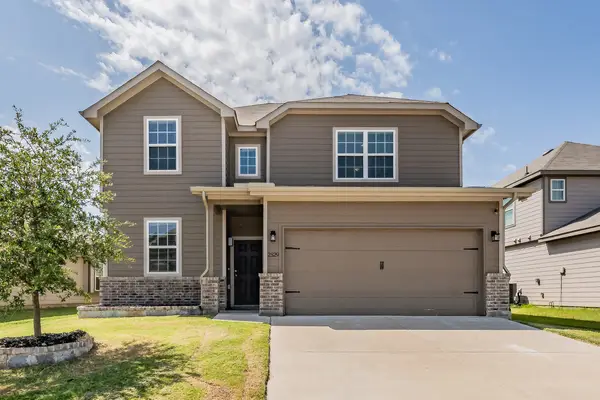 $329,900Active4 beds 3 baths2,299 sq. ft.
2529 Prickly Pine Trail, Fort Worth, TX 76123
MLS# 21376817Listed by: TDT REALTORS - New
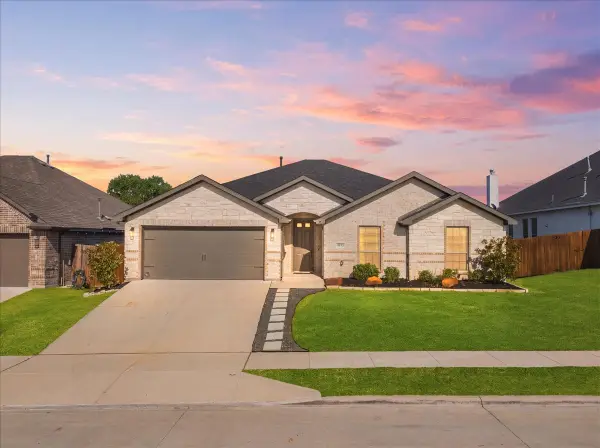 $364,400Active3 beds 2 baths1,889 sq. ft.
6924 Talon Bluff Drive, Fort Worth, TX 76179
MLS# 21376830Listed by: EC LEGACY REALTY - New
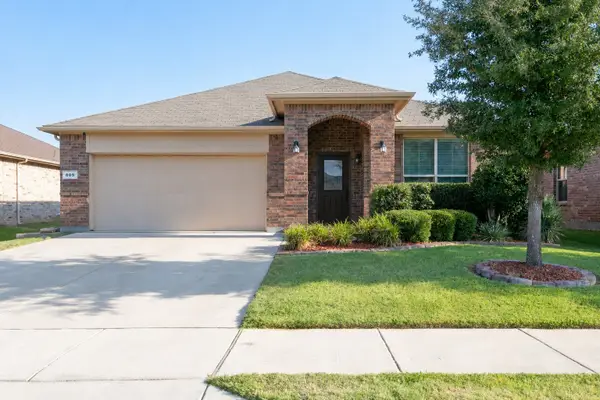 $319,000Active3 beds 2 baths1,736 sq. ft.
809 Key Deer Drive, Fort Worth, TX 76028
MLS# 21376853Listed by: CAPLE & COMPANY


Protect your home and budget from life's surprises with an Assurant Home Warranty, backed by a partner that supports you through every step of homeownership. Explore Plans.
© 2023 - 2026 ERA Franchise Systems LLC. All rights reserved. ERA Franchise Systems LLC fully supports the principles of the Fair Housing Act and the Equal Opportunity Act. ERA, ERA Real Estate powered, and their respective logos are registered service marks of ERA Franchise Systems LLC. Each office is independently owned and operated.