
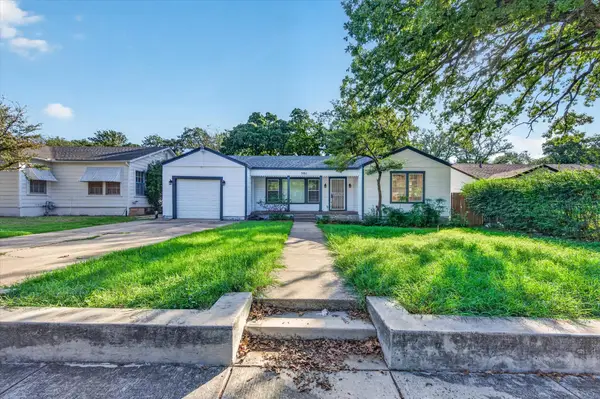
5613 Wimbleton Way, Fort Worth, TX 76133
Local realty services provided by:ERA Courtyard Real Estate
Listed by: lisa cook
Office: key properties
MLS#:21419948
Source:GDAR
Price summary
- Price:$290,000
- Price per sq. ft.:$168.9
About this home
Spacious Wedgwood Gem! 3-Bedroom Home with Two Living Areas, a Cozy Fireplace & a Large Backyard!
Welcome home to space, comfort, and functionality! This spacious 3-bedroom, 2-bath home offers a versatile layout with plenty of room to spread out, entertain, and enjoy everyday living. Featuring two living areas and two dining areas, there is flexibility for hosting family and friends, creating a game room, or setting up the perfect home office.
The home offers a combination of ceramic tile and carpet flooring, a cozy wood-burning fireplace, and a large pantry with plenty of room for your kitchen essentials. Storage is abundant throughout, making it easy to keep everything organized. A convenient two-car garage provides additional functionality, with washer and dryer connections located in the garage area.
Step outside and discover one of this home’s standout features: a large, fenced backyard with a covered patio! Enjoy outdoor dining, weekend barbecues, gardening, or simply relaxing in your own private outdoor space. With a backyard this spacious, there is room to make it your own!
If you are looking for a home with generous living space, practical features, ample storage, and a LARGE backyard this one deserves a spot at the top of your list. Come see all the space and possibilities this home has to offer!...
Contact an agent
Home facts
- Year built:1962
- Subdivision & Development:Wedgwood Add
- Listing ID #:21419948
- Added:1 day(s) ago
- Updated:October 25, 2026 at 12:57 AM
Rooms and interior
- Bedrooms:3
- Total bathrooms:2
- Full bathrooms:2
- Flooring:Carpet, Ceramic Tile
- Kitchen Description:Dishwasher, Disposal, Electric Cooktop, Electric Oven, Microwave
- Living area:1,717 sq. ft.
Heating and cooling
- Cooling:Ceiling Fans, Central Air, Electric
- Heating:Central, Natural Gas
- Central air:Yes
Structure and exterior
- Roof:Composition
- Year built:1962
- Building area:1,717 sq. ft.
- Lot area:0.23 Acres
- Lot Features:Few Trees, Interior Lot, Landscaped, Lawn, Subdivision
- Architectural Style:Traditional
- Construction Materials:Brick
- Foundation Description:Slab
- Levels:1 Story
Schools
- High school:Southwest
- Middle school:Wedgwood
- Elementary school:Bruceshulk
Finances and disclosures
- Price:$290,000
- Price per sq. ft.:$168.9
- Tax amount:$6,627
Features and amenities
- Appliances:Dishwasher, Disposal, Electric Cooktop, Electric Oven, Microwave
- Amenities:Carbon Monoxide Detectors, Smoke Detectors, Window Coverings
Parking
- Garage:Yes
- Garage spaces:2
 Information provided, in part, by North Texas Real Estate Information Systems, Inc. Last Updated October 25, 2026 Listings with the NTREIS logo are listed by brokerages other than ERA Courtyard Real Estate.
New listings near 5613 Wimbleton Way
- New
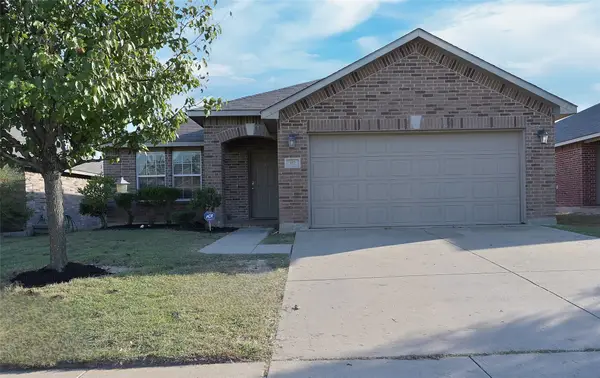 $265,000Active3 beds 2 baths1,868 sq. ft.
317 Chalkstone Drive, Fort Worth, TX 76131
MLS# 21419027Listed by: CENTURY 21 MIKE BOWMAN, INC. - New
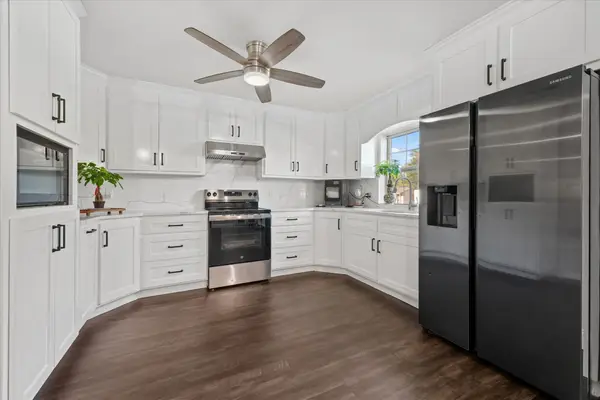 $32,000Active4 beds 2 baths1,456 sq. ft.
1405 Langston Street, Fort Worth, TX 76105
MLS# 21420128Listed by: ELITE LIVING REALTY - New
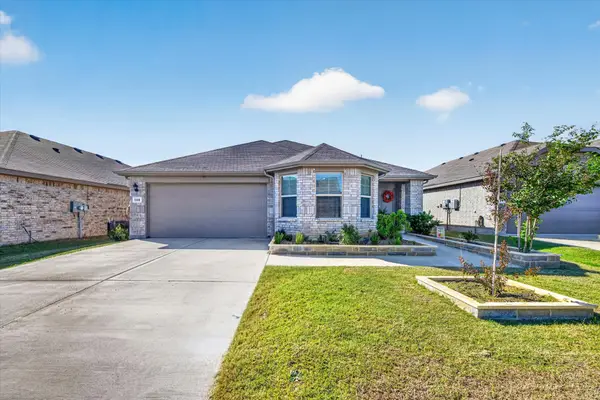 $314,000Active3 beds 2 baths1,689 sq. ft.
120 Piping Rock Drive, Fort Worth, TX 76131
MLS# 21418490Listed by: CITY STAR REALTY GROUP LLC - New
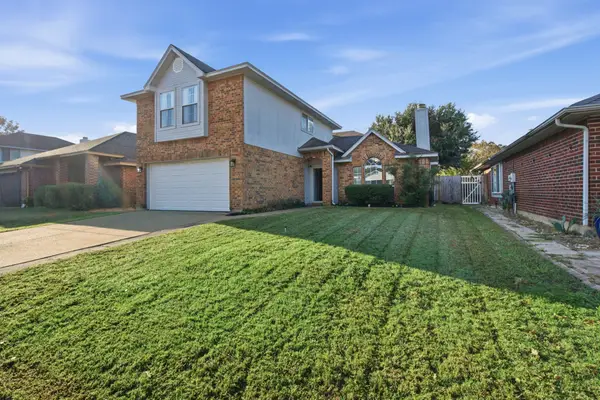 $324,900Active3 beds 3 baths1,812 sq. ft.
8600 Brushy Creek Trail, Fort Worth, TX 76118
MLS# 21419675Listed by: BETTER HOMES & GARDENS, WINANS - Open Sun, 12 to 2pmNew
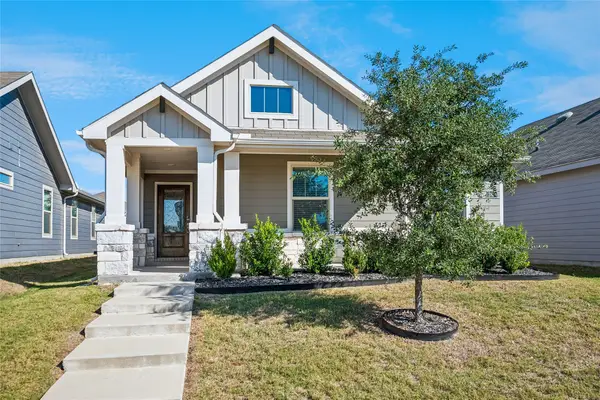 $275,000Active3 beds 2 baths1,225 sq. ft.
2853 Bursera Lane, Fort Worth, TX 76108
MLS# 21406126Listed by: COLDWELL BANKER REALTY - New
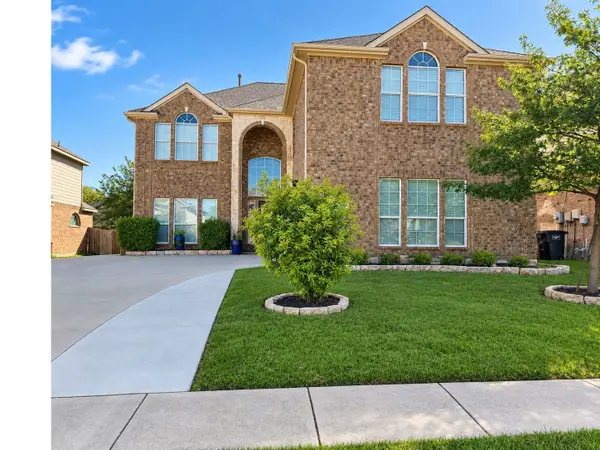 $434,900Active4 beds 3 baths2,900 sq. ft.
11936 Summerwind Drive, Fort Worth, TX 76244
MLS# 21406732Listed by: KELLER WILLIAMS REALTY - Open Sun, 2 to 4pmNew
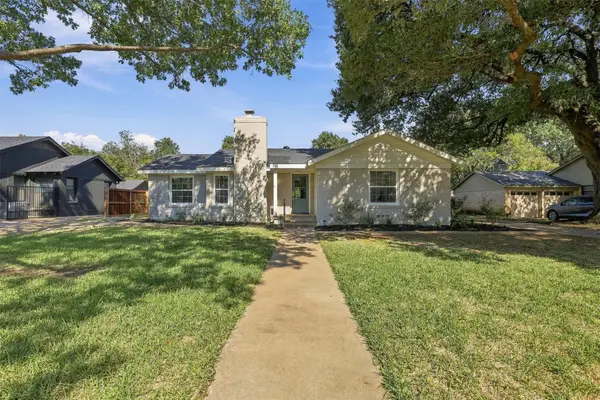 $1,295,000Active4 beds 4 baths3,400 sq. ft.
3736 W Biddison Street, Fort Worth, TX 76109
MLS# 21419511Listed by: WILLIAMS TREW REAL ESTATE - New
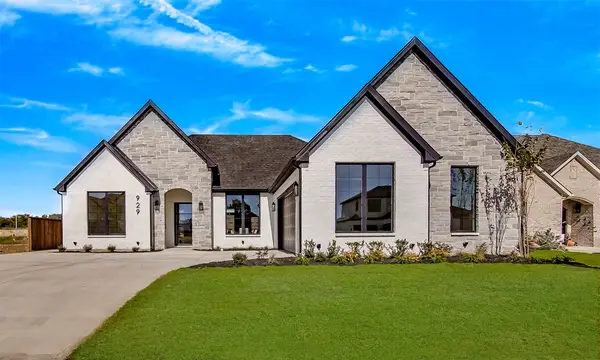 $649,999Active4 beds 3 baths2,668 sq. ft.
929 Claystone Ridge Drive, Fort Worth, TX 76028
MLS# 21419875Listed by: RENDON REALTY, LLC - New
 $225,000Active2 beds 2 baths1,145 sq. ft.
501 Catherine Street, Fort Worth, TX 76103
MLS# 21414653Listed by: MINERAL GROVE REALTY, LLC


Protect your home and budget from life's surprises with an Assurant Home Warranty, backed by a partner that supports you through every step of homeownership. Explore Plans.
© 2023 - 2026 ERA Franchise Systems LLC. All rights reserved. ERA Franchise Systems LLC fully supports the principles of the Fair Housing Act and the Equal Opportunity Act. ERA, ERA Real Estate powered, and their respective logos are registered service marks of ERA Franchise Systems LLC. Each office is independently owned and operated.