
5616 Pershing Avenue, Fort Worth, TX 76107
Local realty services provided by:ERA Courtyard Real Estate
5616 Pershing Avenue,Fort Worth, TX 76107
$1,568,000
- 4 Beds
- 4 Baths
- 3,694 sq. ft.
- Single family
- Active
Listed by: sunny shipley
Office: keller williams brazos west
MLS#:21367040
Source:GDAR
Price summary
- Price:$1,568,000
- Price per sq. ft.:$424.47
About this home
Timeless Spanish style home in the heart of historical Camp Bowie District on the West Side close to restaurants, shops and dickies Arena. This open concept home offers a large chefs kitchen with a 48inch dual-fuel range, XL built-in fridge and freezer, large marble island and commercial grade vent with a custom plaster vent hood. The spacious master has a spa like ensuite bathroom with a large vanity and deep soaking tub adorned with marble counter tops and tile. The living room is a special and warm place with a custom cast stone mantle over the fire place and wood beams on the ceiling. Outside the living room windows you can see the generous outdoor living space and backyard. The garage gas alley access and can easily accommodate large vehicles and trucks. Upstairs you will find a second large living area and three additional bedrooms. Access to the mechanical room couldn't be easier as it is on the second floor accessible through a door, no scuttle holes or pull down stairs necessary....
Contact an agent
Home facts
- Year built:2019
- Subdivision & Development:Chamberlain Arlington Heights 1st
- Listing ID #:21367040
- Added:1 day(s) ago
- Updated:August 22, 2026 at 07:55 PM
Rooms and interior
- Bedrooms:4
- Total bathrooms:4
- Full bathrooms:3
- Half bathrooms:1
- Flooring:Tile, Wood
- Kitchen Description:Built In Gas Range, Built In Refrigerator, Dishwasher, Disposal, Double Oven, Electric Oven, Ice Maker, Microwave, Refrigerator, Some Commercial Grade, Vented Exhaust Fan
- Living area:3,694 sq. ft.
Heating and cooling
- Cooling:Electric
- Heating:Electric
Structure and exterior
- Year built:2019
- Building area:3,694 sq. ft.
- Lot area:0.14 Acres
- Construction Materials:Brick
- Foundation Description:Slab
- Levels:2 Story
Schools
- High school:Arlington Heights
- Middle school:Monnig
- Elementary school:Phillips M
Finances and disclosures
- Price:$1,568,000
- Price per sq. ft.:$424.47
- Tax amount:$15,849
Features and amenities
- Appliances:Built In Gas Range, Built In Refrigerator, Dishwasher, Disposal, Double Oven, Electric Oven, Ice Maker, Microwave, Plumbed For Gas, Refrigerator, Some Commercial Grade, Some Gas Appliances, Tankless Water Heater, Vented Exhaust Fan
- Amenities:Carbon Monoxide Detectors, Fire Alarm, Security System
Parking
- Garage:Yes
- Garage spaces:2
 Information provided, in part, by North Texas Real Estate Information Systems, Inc. Last Updated August 22, 2026 Listings with the NTREIS logo are listed by brokerages other than ERA Courtyard Real Estate.
New listings near 5616 Pershing Avenue
- Open Sun, 1 to 3pmNew
 $589,900Active2 beds 2 baths1,679 sq. ft.
4532 Pershing Avenue, Fort Worth, TX 76107
MLS# 21363076Listed by: CENTURY 21 JUDGE FITE CO. - New
 $275,000Active3 beds 2 baths1,592 sq. ft.
2441 Bear Oak Drive, Fort Worth, TX 76123
MLS# 21366819Listed by: THE PRICHARD GROUP - New
 $330,370Active3 beds 2 baths1,501 sq. ft.
4325 Bower Hill Drive, Fort Worth, TX 76036
MLS# 21367021Listed by: HOMESUSA.COM - New
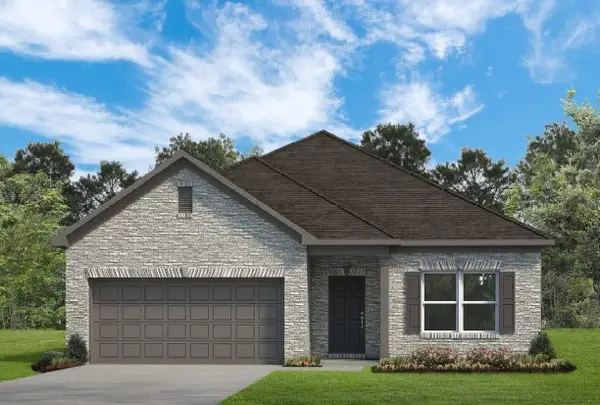 $346,865Active4 beds 2 baths1,754 sq. ft.
9757 Mcclane Farm Drive, Fort Worth, TX 76036
MLS# 21367029Listed by: HOMESUSA.COM - New
 $299,900Active3 beds 2 baths1,750 sq. ft.
12333 Silver Mist Trail, Fort Worth, TX 76028
MLS# 21363881Listed by: GENE MOLLOY PROPERTIES - New
 $379,000Active4 beds 3 baths2,168 sq. ft.
14733 Desert Door Drive, Fort Worth, TX 76052
MLS# 21364653Listed by: BRIGGS FREEMAN SOTHEBYS INTL - New
 $999,900Active3 beds 3 baths3,573 sq. ft.
1924 Kensington Drive, Fort Worth, TX 76110
MLS# 21366840Listed by: BHHS PREMIER PROPERTIES - New
 $335,000Active4 beds 3 baths2,159 sq. ft.
9737 Maryville Lane, Fort Worth, TX 76108
MLS# 21366986Listed by: CASTLE HEIGHTS REAL ESTATE - New
 $435,000Active4 beds 2 baths2,363 sq. ft.
8653 Funtier Court, Fort Worth, TX 76179
MLS# 21367007Listed by: COMPASS RE TEXAS, LLC


Protect your home and budget from life's surprises with an Assurant Home Warranty, backed by a partner that supports you through every step of homeownership. Explore Plans.
© 2023 - 2026 ERA Franchise Systems LLC. All rights reserved. ERA Franchise Systems LLC fully supports the principles of the Fair Housing Act and the Equal Opportunity Act. ERA, ERA Real Estate powered, and their respective logos are registered service marks of ERA Franchise Systems LLC. Each office is independently owned and operated.