
5660 Posada Drive, Fort Worth, TX 76036
Local realty services provided by:ERA Myers & Myers Realty
Listed by: laura bumgarner
Office: ebby halliday, realtors
MLS#:21417879
Source:GDAR
Price summary
- Price:$625,000
- Price per sq. ft.:$249
About this home
Situated on a spacious one-acre lot, this welcoming one-story home offers a functional floor plan, generous living spaces, and an incredible backyard designed for relaxing and entertaining. The bright, open layout features three bedrooms, two and a half baths, a dedicated office, and a split-bedroom arrangement. The private office provides an ideal work-from-home setting with abundant built-in cabinetry, generous desk space, and plenty of storage. At the heart of the home is the spacious kitchen, featuring a massive 10x6-foot island, gas range, plentiful cabinetry, and extensive counter space. Open to the main living area, the kitchen creates a natural gathering place for family and friends. The inviting living room is highlighted by a beautiful stone fireplace, trayed ceiling, and a dramatic wall of windows that fills the space with natural light and frames views of the expansive backyard, sparkling pool, and deep covered patio. The spacious primary suite provides a peaceful retreat with an ensuite bath featuring a garden tub, tiled shower, separate vanities, and a generous walk-in closet. Secondary bedrooms are sized and positioned away from the primary suite for privacy. Additional features include attractive flooring, cathedral ceilings, a sprinkler system, a three-car garage, a wood privacy fence, and no HOA. Outdoors is where this property truly shines. The oversized backyard offers plenty of room to spread out, while the deep covered patio provides space for outdoor dining, entertaining, or relaxing in the shade. A sparkling pool with an attached heated spa invites year-round enjoyment, and the nearby fire pit creates another welcoming gathering spot. With a full acre and remarkable privacy, the backyard feels like your own private retreat. Conveniently located just minutes from Chisholm Trail Parkway, the home offers easy access to shopping, dining, and everyday conveniences while still providing the peaceful feel and wide-open space buyers are looking for....
Contact an agent
Home facts
- Year built:2016
- Subdivision & Development:Panther Heights Add
- Listing ID #:21417879
- Added:4 day(s) ago
- Updated:October 27, 2026 at 01:59 PM
Rooms and interior
- Bedrooms:3
- Total bathrooms:3
- Full bathrooms:2
- Half bathrooms:1
- Flooring:Carpet, Ceramic Tile
- Kitchen Description:Dishwasher, Disposal, Gas Range, Microwave
- Living area:2,510 sq. ft.
Heating and cooling
- Cooling:Ceiling Fans, Central Air
- Heating:Electric, Fireplaces, Propane
- Central air:Yes
Structure and exterior
- Roof:Composition
- Year built:2016
- Building area:2,510 sq. ft.
- Lot area:1 Acres
- Lot Features:Acreage, Few Trees, Interior Lot, Landscaped, Lawn, Level, Sprinkler System, Subdivision
- Architectural Style:Ranch, Traditional
- Construction Materials:Brick
- Foundation Description:Slab
- Levels:1 Story
Schools
- High school:North Crowley
- Middle school:Summer Creek
- Elementary school:June W Davis
Finances and disclosures
- Price:$625,000
- Price per sq. ft.:$249
- Tax amount:$11,696
Features and amenities
- Appliances:Dishwasher, Disposal, Gas Range, Gas Water Heater, Microwave, Plumbed For Gas, Some Gas Appliances
- Amenities:Smoke Detectors
Parking
- Garage:Yes
- Garage spaces:3
 Information provided, in part, by North Texas Real Estate Information Systems, Inc. Last Updated October 27, 2026 Listings with the NTREIS logo are listed by brokerages other than ERA Myers & Myers Realty.
New listings near 5660 Posada Drive
- New
 $324,999Active4 beds 3 baths2,406 sq. ft.
1025 Breeders Cup Drive, Fort Worth, TX 76179
MLS# 21421468Listed by: BEYCOME BROKERAGE REALTY LLC - New
 $310,000Active4 beds 2 baths1,995 sq. ft.
1108 Nelson Place, Fort Worth, TX 76028
MLS# 21418938Listed by: EXP REALTY LLC - New
 $749,999Active5 beds 4 baths3,386 sq. ft.
8232 Money Lane, Fort Worth, TX 76126
MLS# 21421401Listed by: DALTON WADE, INC. 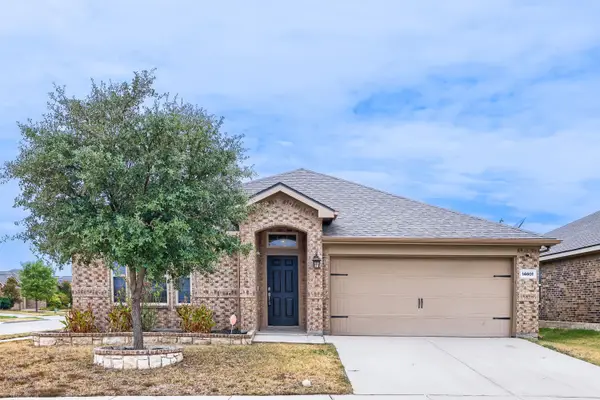 $295,000Active4 beds 2 baths1,999 sq. ft.
14601 Sundog Way, Fort Worth, TX 76052
MLS# 21371127Listed by: KELLER WILLIAMS REALTY DPR- New
 $279,000Active3 beds 2 baths1,433 sq. ft.
6925 Alexandria Court, Fort Worth, TX 76133
MLS# 21420458Listed by: JPAR DALLAS - New
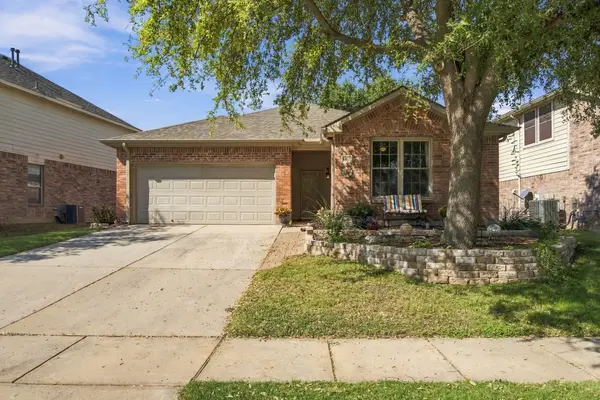 $315,000Active3 beds 2 baths1,512 sq. ft.
13121 Settlers Trail, Fort Worth, TX 76244
MLS# 21420537Listed by: GATHER HOME REALTY - New
 $255,000Active4 beds 2 baths1,667 sq. ft.
1201 Calamian Drive, Fort Worth, TX 76134
MLS# 21421291Listed by: INFINITY REALTY GROUP OF TEXAS - New
 $214,747Active3 beds 2 baths1,079 sq. ft.
2845 Hunter Street, Fort Worth, TX 76112
MLS# 21421298Listed by: IP REALTY, LLC - New
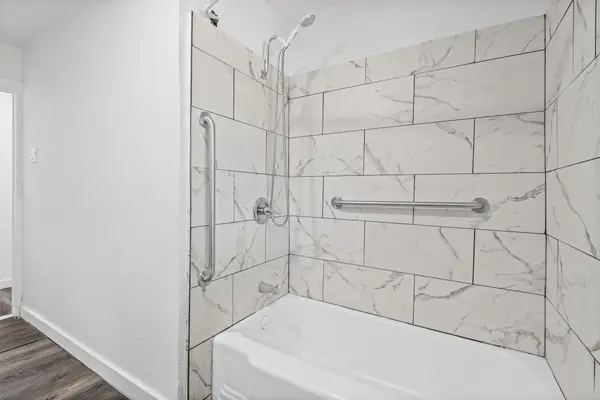 $234,990Active4 beds 2 baths1,329 sq. ft.
2515 Yeager Street, Fort Worth, TX 76112
MLS# 21421348Listed by: TIERRA VERDE PROPERTY MANAGEMENT - New
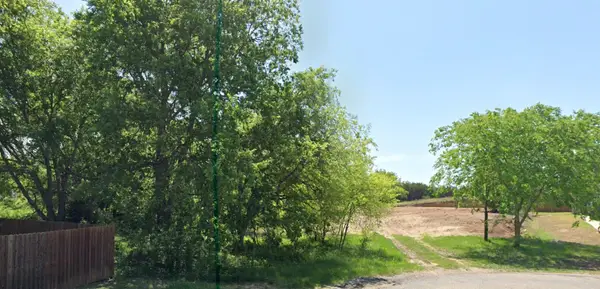 $139,900Active0.45 Acres
5450 Barneys Place, Fort Worth, TX 76126
MLS# 21398925Listed by: VINCE REALTY


Protect your home and budget from life's surprises with an Assurant Home Warranty, backed by a partner that supports you through every step of homeownership. Explore Plans.
© 2023 - 2026 ERA Franchise Systems LLC. All rights reserved. ERA Franchise Systems LLC fully supports the principles of the Fair Housing Act and the Equal Opportunity Act. ERA, ERA Real Estate powered, and their respective logos are registered service marks of ERA Franchise Systems LLC. Each office is independently owned and operated.