
5725 Lionfish Way, Fort Worth, TX 76131
Local realty services provided by:ERA Courtyard Real Estate
5725 Lionfish Way,Fort Worth, TX 76131
$324,999
- 3 Beds
- 2 Baths
- 1,839 sq. ft.
- Single family
- Active
Listed by: jennifer frank
Office: century 21 judge fite co.
MLS#:21401698
Source:GDAR
Price summary
- Price:$324,999
- Price per sq. ft.:$176.73
About this home
Welcome to the ADORABLE, well maintained 5725 Lionfish Way in north Fort Worth. This sweet house is a 3 bedroom, 2 bath home situated in a lovely neighborhood that is well located in the heart of EVERYTHING! Walking in, you'll notice the large living room and beautiful laminate flooring throughout the home, with a wonderful kitchen made for someone who loves to cook! The open concept will not only give it an openness but also a cozy feel at the same time. You have a designated area for a dining room and a cute spot that works great for a breakfast nook in the kitchen. The master bedroom is very roomy with a cute chandelier giving it just the right amount of flashy fun. The master bath has a soaking tub, dual sinks and a separate shower and also features a large walk-in closet. The secondary bedrooms are on the other side of the home along with the guest bath and utility room. The back yard is large enough for you to put your imagination to work and create whatever your heart desires. If you've been waiting for the perfect home, this is the one. Perfect for first time home buyers, perfect for making that lateral move, or perfect for those that need quick and easy access to all major highways, DFW Airport, downtown Fort Worth and much, much more....
Contact an agent
Home facts
- Year built:2004
- Subdivision & Development:Northbrook Ph 1 & 2 Ftw
- Listing ID #:21401698
- Added:1 day(s) ago
- Updated:October 02, 2026 at 01:48 AM
Rooms and interior
- Bedrooms:3
- Total bathrooms:2
- Full bathrooms:2
- Flooring:Carpet, Laminate
- Kitchen Description:Built In Gas Range, Dishwasher, Disposal, Electric Oven, Gas Cooktop, Microwave
- Living area:1,839 sq. ft.
Heating and cooling
- Cooling:Ceiling Fans, Central Air, Electric
- Heating:Central, Natural Gas
- Central air:Yes
Structure and exterior
- Roof:Composition
- Year built:2004
- Building area:1,839 sq. ft.
- Lot area:0.19 Acres
- Foundation Description:Slab
- Levels:1 Story
Schools
- High school:Saginaw
- Middle school:Prairie Vista
- Elementary school:Northbrook
Finances and disclosures
- Price:$324,999
- Price per sq. ft.:$176.73
- Tax amount:$6,790
Features and amenities
- Appliances:Built In Gas Range, Dishwasher, Disposal, Electric Oven, Gas Cooktop, Gas Water Heater, Microwave, Plumbed For Gas, Some Gas Appliances
- Amenities:Window Coverings
Parking
- Garage:Yes
- Garage spaces:2
 Information provided, in part, by North Texas Real Estate Information Systems, Inc. Last Updated October 2, 2026 Listings with the NTREIS logo are listed by brokerages other than ERA Courtyard Real Estate.
New listings near 5725 Lionfish Way
- New
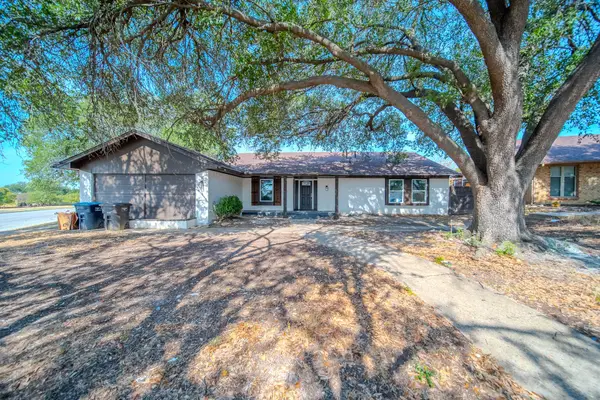 $370,000Active4 beds 3 baths2,624 sq. ft.
8820 S Normandale Street, Fort Worth, TX 76116
MLS# 21401406Listed by: NB ELITE REALTY - New
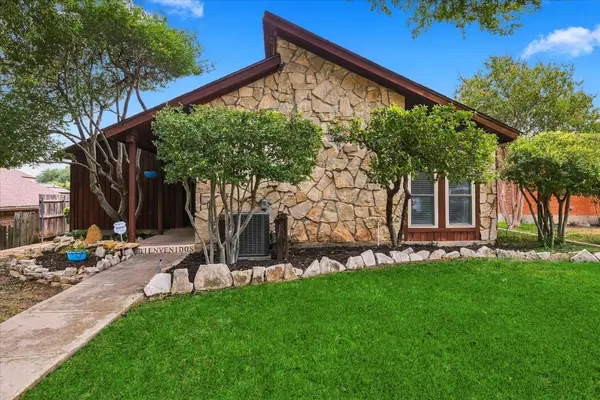 $485,000Active3 beds 2 baths1,440 sq. ft.
3713 Dexter Avenue, Fort Worth, TX 76107
MLS# 21401423Listed by: MONUMENT REALTY - New
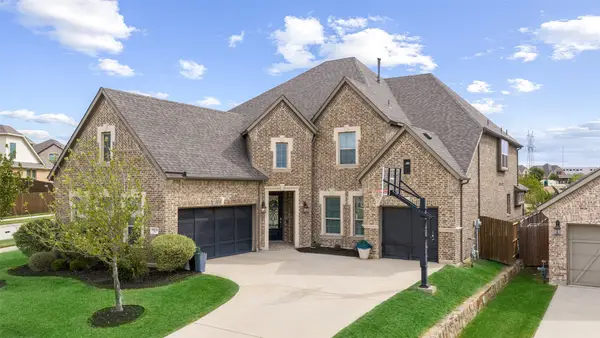 $849,000Active5 beds 5 baths4,213 sq. ft.
15012 Lions Back Cove, Fort Worth, TX 76262
MLS# 21393397Listed by: ALLIE BETH ALLMAN & ASSOCIATES - New
 $379,900Active3 beds 2 baths2,141 sq. ft.
1805 Vista Royale Court, Fort Worth, TX 76108
MLS# 21400805Listed by: REKONNECTION, LLC - New
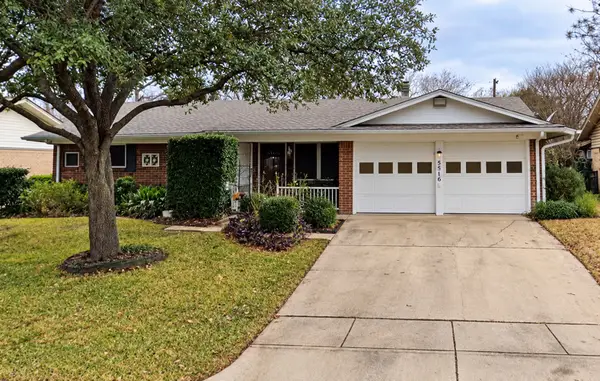 $185,000Active3 beds 2 baths1,398 sq. ft.
5516 Lubbock Avenue, Fort Worth, TX 76133
MLS# 21401591Listed by: LEGACY BUYER PARTNERS - New
 $201,000Active3 beds 2 baths1,092 sq. ft.
5101 Miller Avenue, Fort Worth, TX 76119
MLS# 21401616Listed by: RJ WILLIAMS & COMPANY RE - New
 $1,349,000Active5 beds 5 baths3,712 sq. ft.
2212 Carleton Avenue, Fort Worth, TX 76107
MLS# 21387879Listed by: MOTIVE REAL ESTATE GROUP - New
 $275,000Active3 beds 2 baths1,464 sq. ft.
2436 Galemeadow Drive, Fort Worth, TX 76123
MLS# 21396011Listed by: EXP REALTY LLC - Open Sat, 1 to 3pmNew
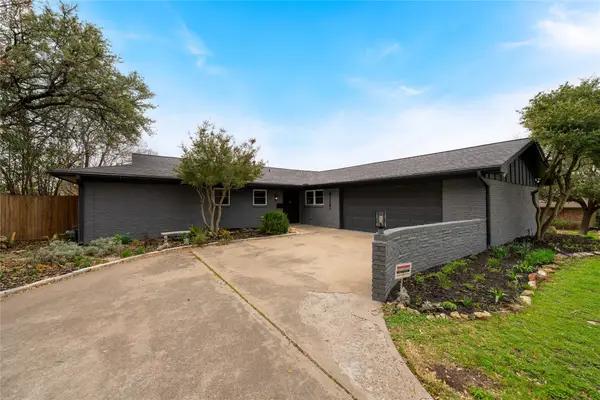 $459,900Active3 beds 2 baths1,964 sq. ft.
6525 Dakar Road, Fort Worth, TX 76116
MLS# 21401544Listed by: REALTEC REALTY, LLC - New
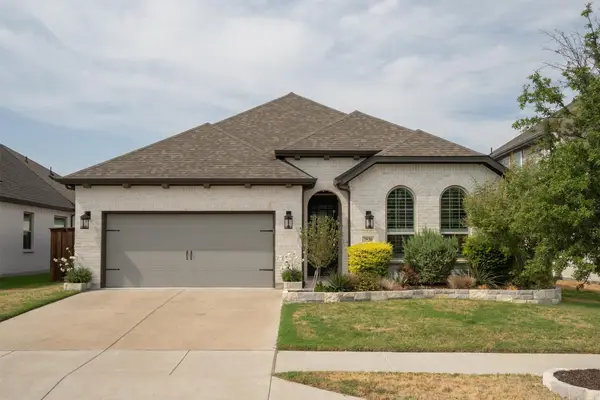 $546,900Active4 beds 3 baths2,351 sq. ft.
7520 Whisterwheel Way, Fort Worth, TX 76123
MLS# 21383028Listed by: MAGNOLIA REALTY


Protect your home and budget from life's surprises with an Assurant Home Warranty, backed by a partner that supports you through every step of homeownership. Explore Plans.
© 2023 - 2026 ERA Franchise Systems LLC. All rights reserved. ERA Franchise Systems LLC fully supports the principles of the Fair Housing Act and the Equal Opportunity Act. ERA, ERA Real Estate powered, and their respective logos are registered service marks of ERA Franchise Systems LLC. Each office is independently owned and operated.