
5809 Corazon Lane, Fort Worth, TX 76126
Local realty services provided by:ERA Courtyard Real Estate
Listed by: ben caballero
Office: homesusa.com
MLS#:21362175
Source:GDAR
Price summary
- Price:$462,490
- Price per sq. ft.:$169.6
- Monthly HOA dues:$80
About this home
MLS# 21362175 - Built by Trophy Signature Homes - Oct 2026 completion! ~ Spacious and superior, the Claret boasts everything you could want in a home and more. The four-bedroom design is sure to be the go-to home for holiday dinners with a family room large enough to provide ample seating. Your guests will be impressed by the spectacular gourmet kitchen and dining area. Entertain at the center island so everyone can mingle. Direct guests upstairs to bound about in the game room or enjoy movies in the media room. A home office, cordial primary suite, and covered patio add to the allure.
Contact an agent
Home facts
- Year built:2026
- Subdivision & Development:Ventana
- Listing ID #:21362175
- Added:1 day(s) ago
- Updated:August 18, 2026 at 03:48 AM
Rooms and interior
- Bedrooms:4
- Total bathrooms:3
- Full bathrooms:3
- Flooring:Carpet, Ceramic Tile, Vinyl
- Kitchen Description:Dishwasher, Disposal, Electric Oven, Gas Cooktop, Microwave
- Living area:2,727 sq. ft.
Heating and cooling
- Cooling:Central Air, Electric, Zoned
- Heating:Central, Natural Gas, Zoned
- Central air:Yes
Structure and exterior
- Roof:Composition
- Year built:2026
- Building area:2,727 sq. ft.
- Lot area:0.14 Acres
- Architectural Style:Craftsman
- Construction Materials:Brick, Stone
- Foundation Description:Slab
- Levels:2 Story
Schools
- High school:Benbrook
- Middle school:Benbrook
- Elementary school:Rolling Hills
Finances and disclosures
- Price:$462,490
- Price per sq. ft.:$169.6
Features and amenities
- Appliances:Dishwasher, Disposal, Electric Oven, Gas Cooktop, Microwave, Tankless Water Heater
- Amenities:Air Purifier, Carbon Monoxide Detectors, Smoke Detectors
Parking
- Garage:Yes
- Garage spaces:2
 Information provided, in part, by North Texas Real Estate Information Systems, Inc. Last Updated August 18, 2026 Listings with the NTREIS logo are listed by brokerages other than ERA Courtyard Real Estate.
New listings near 5809 Corazon Lane
- New
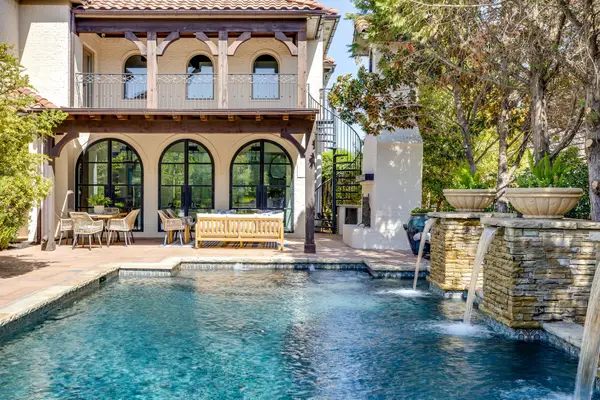 $3,350,000Active5 beds 7 baths6,221 sq. ft.
4648 Palencia Drive, Fort Worth, TX 76126
MLS# 21348716Listed by: LEAGUE REAL ESTATE - New
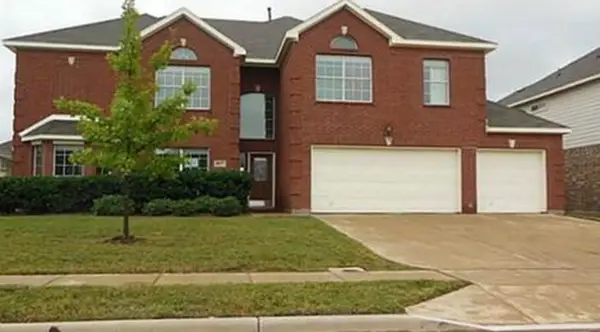 $498,500Active6 beds 4 baths4,233 sq. ft.
4637 Poplar Ridge Drive, Fort Worth, TX 76123
MLS# 21350708Listed by: 3P PROPERTIES - New
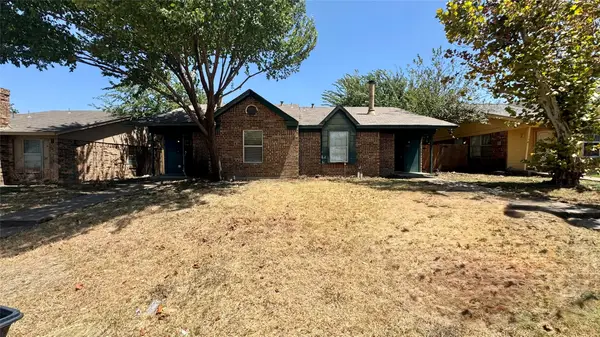 $270,000Active4 beds 4 baths2,134 sq. ft.
7483 Tiffany Meadows Lane, Fort Worth, TX 76140
MLS# 21361396Listed by: KELLER WILLIAMS REALTY - New
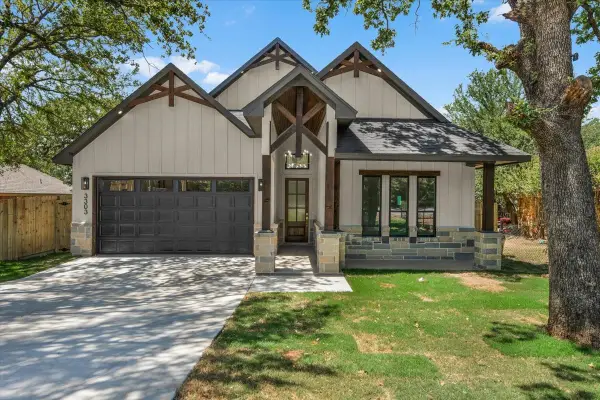 $394,900Active4 beds 2 baths1,873 sq. ft.
3303 Hiawatha Trail, Fort Worth, TX 76135
MLS# 21362489Listed by: PERLA REALTY GROUP, LLC - New
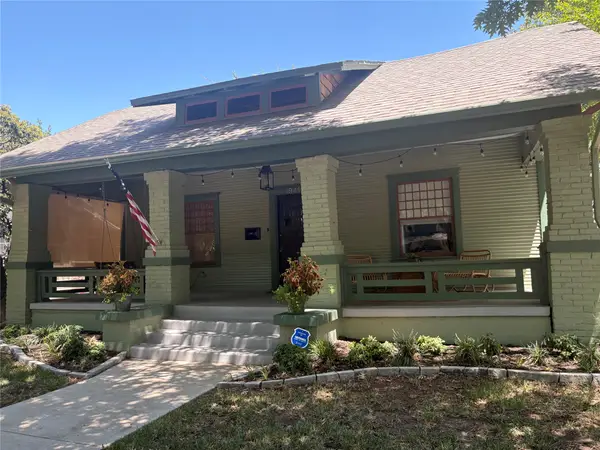 $595,000Active3 beds 2 baths1,710 sq. ft.
1941 6th Avenue, Fort Worth, TX 76110
MLS# 21362501Listed by: 6TH AVE HOMES - New
 $335,000Active4 beds 2 baths1,908 sq. ft.
7416 Boat Wind Road, Fort Worth, TX 76179
MLS# 21356005Listed by: COLDWELL BANKER REALTY - New
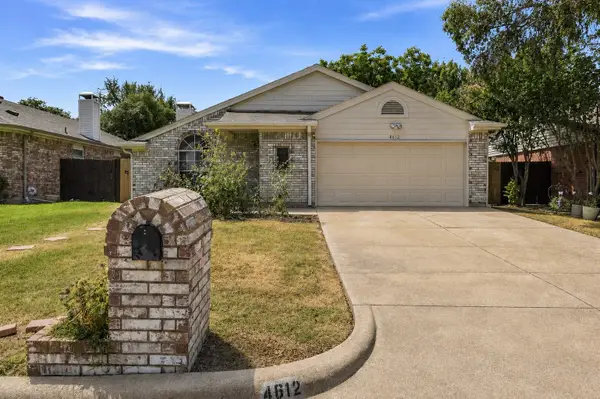 $275,000Active3 beds 2 baths1,467 sq. ft.
4612 Goldrock Drive, Fort Worth, TX 76137
MLS# 21358199Listed by: KELLER WILLIAMS REALTY - New
 $385,000Active3 beds 2 baths1,855 sq. ft.
5001 Stockwhip Drive, Fort Worth, TX 76036
MLS# 21358977Listed by: RAIDERX - New
 $60,000Active0.18 Acres
9332 Sunrise Drive, Fort Worth, TX 76134
MLS# 21360183Listed by: KELLER WILLIAMS FORT WORTH - New
 $338,000Active4 beds 2 baths2,484 sq. ft.
4345 Willow Way Road, Fort Worth, TX 76133
MLS# 21362057Listed by: EXP REALTY LLC


Protect your home and budget from life's surprises with an Assurant Home Warranty, backed by a partner that supports you through every step of homeownership. Explore Plans.
© 2023 - 2026 ERA Franchise Systems LLC. All rights reserved. ERA Franchise Systems LLC fully supports the principles of the Fair Housing Act and the Equal Opportunity Act. ERA, ERA Real Estate powered, and their respective logos are registered service marks of ERA Franchise Systems LLC. Each office is independently owned and operated.