
5845 Westhaven Drive #B, Fort Worth, TX 76132
Local realty services provided by:ERA Newlin & Company
5845 Westhaven Drive #B,Fort Worth, TX 76132
$275,000
- 2 Beds
- 2 Baths
- 1,425 sq. ft.
- Townhouse
- Active
Listed by: karen brown
Office: williams trew real estate
MLS#:21369738
Source:GDAR
Price summary
- Price:$275,000
- Price per sq. ft.:$192.98
- Monthly HOA dues:$181.67
About this home
Welcome home to this beautifully updated 2-bedroom, 2-bath townhome, ideally situated on a charming, tree-lined street in a fabulous location. Enjoy a lock and leave lifestyle just 4 miles from TCU. Step inside to gorgeous wood floors, fresh paint, new lighting, new blinds, and updated
hardware throughout. The beautifully renovated kitchen features new countertops, tile and backsplash, along with a Bosch dishwasher and Frigidaire oven and microwave. With both an eat-in kitchen and a separate dining area, there is plenty of flexibility for entertaining, everyday dining, or creating the perfect home office. Both spacious bedrooms feature generous walk-in closets, while the primary bath has been refreshed with new flooring. A traditional brick fireplace adds warmth and character to the living space, and the large rear-entry garage provides added convenience and storage. Updated, inviting, and move-in ready, this townhome offers the perfect combination of style, comfort, and location. Come see all that this wonderful home has to offer!...
Contact an agent
Home facts
- Year built:1985
- Subdivision & Development:Westhaven Twnhms
- Listing ID #:21369738
- Added:1 day(s) ago
- Updated:September 08, 2026 at 08:48 PM
Rooms and interior
- Bedrooms:2
- Total bathrooms:2
- Full bathrooms:2
- Kitchen Description:Dishwasher, Electric Cooktop, Electric Oven, Microwave
- Living area:1,425 sq. ft.
Heating and cooling
- Cooling:Ceiling Fans, Central Air, Electric
- Heating:Central
- Central air:Yes
Structure and exterior
- Roof:Composition
- Year built:1985
- Building area:1,425 sq. ft.
- Lot area:0.05 Acres
- Lot Features:Interior Lot, Many Trees, Sprinkler System
- Architectural Style:Traditional
- Construction Materials:Brick
- Foundation Description:Slab
- Levels:1 Story
Schools
- High school:North Crowley
- Middle school:Summer Creek,Crowley 9Th Grade
- Elementary school:Oakmont
Finances and disclosures
- Price:$275,000
- Price per sq. ft.:$192.98
- Tax amount:$4,475
Features and amenities
- Appliances:Dishwasher, Electric Cooktop, Electric Oven, Microwave
- Amenities:Window Coverings
Parking
- Garage:Yes
- Garage spaces:2
 Information provided, in part, by North Texas Real Estate Information Systems, Inc. Last Updated September 8, 2026 Listings with the NTREIS logo are listed by brokerages other than ERA Newlin & Company.
New listings near 5845 Westhaven Drive #B
- New
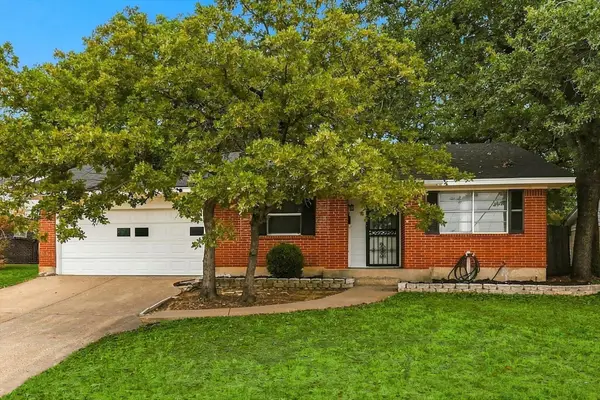 $262,990Active4 beds 2 baths1,513 sq. ft.
1813 Barron Lane, Fort Worth, TX 76112
MLS# 21375859Listed by: VILLAVUE REALTY - New
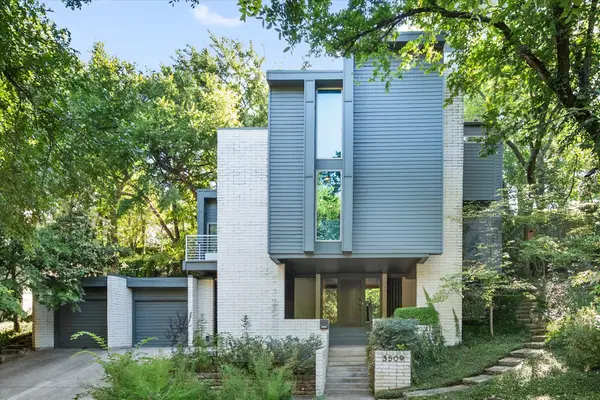 $1,200,000Active3 beds 3 baths3,418 sq. ft.
3509 Bellaire Park Court, Fort Worth, TX 76109
MLS# 21378360Listed by: COMPASS RE TEXAS, LLC - New
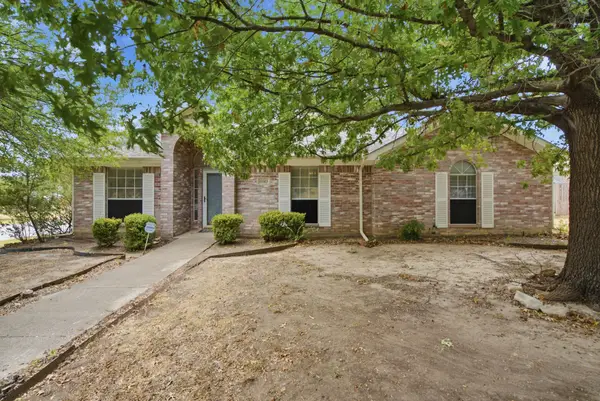 $299,000Active4 beds 2 baths1,858 sq. ft.
10303 Little Valley Road, Fort Worth, TX 76108
MLS# 21380683Listed by: WILLIAMS TREW REAL ESTATE - New
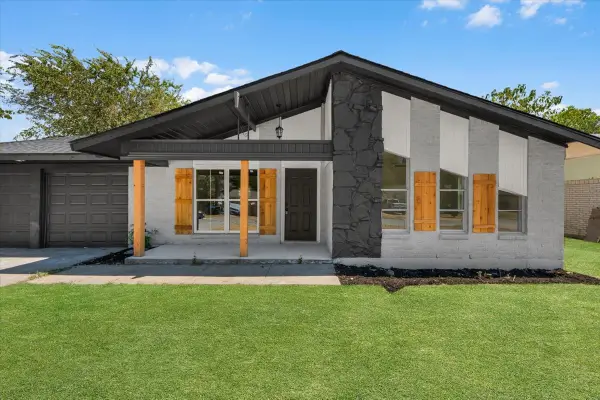 $230,000Active3 beds 2 baths1,378 sq. ft.
3725 Raphael Street, Fort Worth, TX 76119
MLS# 21380708Listed by: SU KAZA REALTY, LLC - New
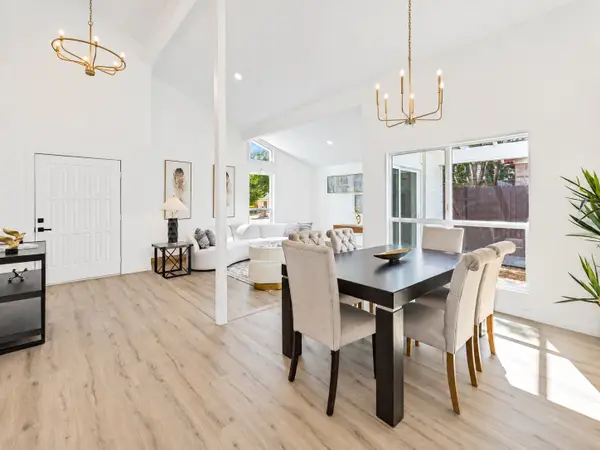 $319,000Active3 beds 2 baths1,783 sq. ft.
7024 Woodacre Road, Fort Worth, TX 76133
MLS# 21380717Listed by: KELLER WILLIAMS FRISCO STARS - New
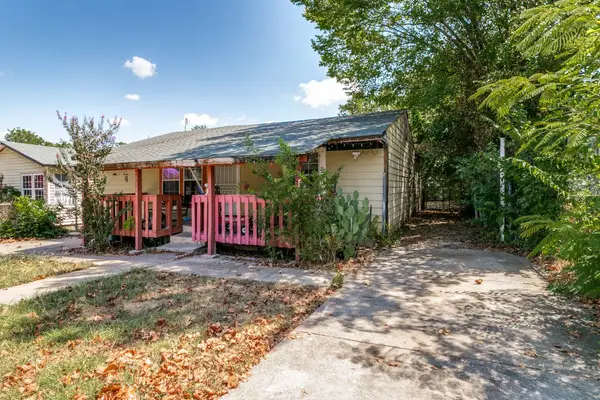 $210,000Active4 beds 2 baths1,612 sq. ft.
4329 Lubbock Avenue, Fort Worth, TX 76115
MLS# 21380996Listed by: UNIVERSAL REALTY TEXAS - New
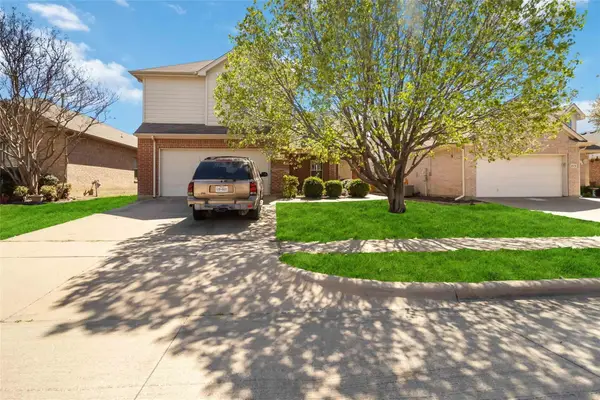 $269,900Active3 beds 3 baths1,773 sq. ft.
2680 Silver Hill Drive, Fort Worth, TX 76131
MLS# 21381068Listed by: REAL ESTATE BY PAT GRAY - New
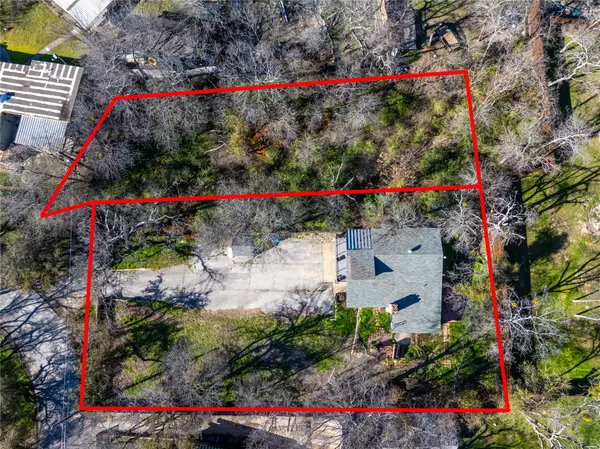 $250,000Active3 beds 2 baths1,500 sq. ft.
4838 Williams Spring Road, Fort Worth, TX 76135
MLS# 21381086Listed by: LEAGUE REAL ESTATE - New
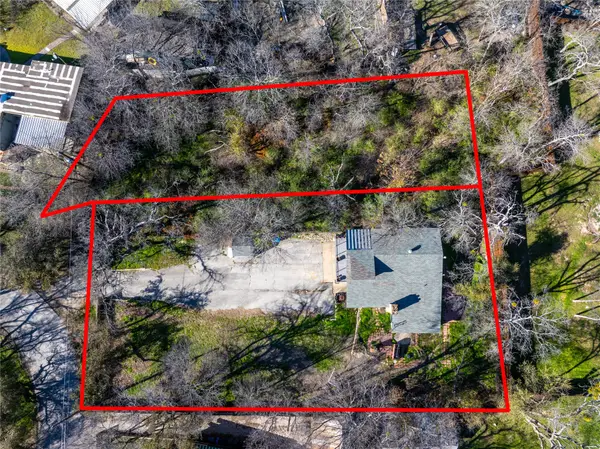 $250,000Active0.59 Acres
4832 Williams Spring Road, Fort Worth, TX 76135
MLS# 21381108Listed by: LEAGUE REAL ESTATE - New
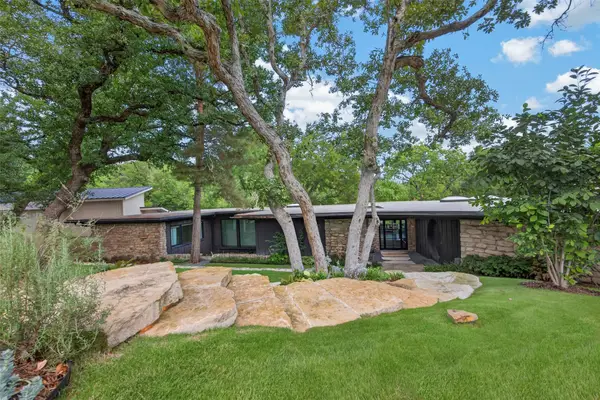 $1,990,000Active4 beds 4 baths3,871 sq. ft.
5332 Quail Run Street, Fort Worth, TX 76107
MLS# 21276821Listed by: WILLIAMS TREW REAL ESTATE


Protect your home and budget from life's surprises with an Assurant Home Warranty, backed by a partner that supports you through every step of homeownership. Explore Plans.
© 2023 - 2026 ERA Franchise Systems LLC. All rights reserved. ERA Franchise Systems LLC fully supports the principles of the Fair Housing Act and the Equal Opportunity Act. ERA, ERA Real Estate powered, and their respective logos are registered service marks of ERA Franchise Systems LLC. Each office is independently owned and operated.