
6306 Oakbend Circle, Fort Worth, TX 76132
Local realty services provided by:ERA Myers & Myers Realty
6306 Oakbend Circle,Fort Worth, TX 76132
$375,000
- 3 Beds
- 3 Baths
- 1,999 sq. ft.
- Condominium
- Active
Listed by: jack henson, jenilee harwell
Office: redfin corporation
MLS#:21291439
Source:GDAR
Price summary
- Price:$375,000
- Price per sq. ft.:$187.59
- Monthly HOA dues:$385
About this home
SPECIAL OFFER: Seller will pay your first 6 months of HOA dues at closing! Enjoy low-maintenance lock-and-leave living near TCU, The Shops at Clearfork, and Oakmont Park. Discover the perfect blend of style, convenience, and low-maintenance living in this immaculate 3-bedroom, 2.5-bath condo ideally located in the heart of Fort Worth. You'll enjoy easy access to scenic trails, green space, and outdoor recreation right outside your door.
Inside, an open-concept floor plan welcomes you with abundant natural light, designer finishes, and contemporary flooring that complements any style. The show-stopping kitchen is designed to impress, featuring quartz countertops, a designer tile backsplash, striking fixtures, chef-inspired Samsung appliances, and a gas cooktop. Refrigerator, washer, and dryer are included for added convenience.
The private primary suite offers vaulted ceilings, a spacious walk-in closet, and a beautifully updated ensuite bath with modern finishes. Upstairs, you'll find a versatile game room, two generously sized secondary bedrooms, a full bath, and a dedicated laundry room.
Step outside to enjoy your own oversized fenced patio—perfect for relaxing, entertaining, or accommodating pets. Conveniently located near major highways, TCU, The Shops at Clearfork, Panther Island Pavilion, and the Fort Worth Stockyards, this exceptional home places the best of shopping, dining, entertainment, and outdoor activities within easy reach....
Contact an agent
Home facts
- Year built:2020
- Subdivision & Development:none
- Listing ID #:21291439
- Added:148 day(s) ago
- Updated:October 31, 2026 at 04:47 PM
Rooms and interior
- Bedrooms:3
- Total bathrooms:3
- Full bathrooms:2
- Half bathrooms:1
- Kitchen Description:Dishwasher, Disposal, Gas Cooktop, Gas Oven, Gas Range, Microwave, Vented Exhaust Fan
- Living area:1,999 sq. ft.
Structure and exterior
- Year built:2020
- Building area:1,999 sq. ft.
- Lot area:3.53 Acres
- Construction Materials:Brick
- Levels:2 Story
Schools
- High school:Arlngtnhts
- Middle school:Monnig
- Elementary school:Ridgleahil
Finances and disclosures
- Price:$375,000
- Price per sq. ft.:$187.59
- Tax amount:$5,113
Features and amenities
- Appliances:Dishwasher, Disposal, Gas Cooktop, Gas Oven, Gas Range, Gas Water Heater, Microwave, Vented Exhaust Fan
Parking
- Garage:Yes
- Garage spaces:2
 Information provided, in part, by North Texas Real Estate Information Systems, Inc. Last Updated October 31, 2026 Listings with the NTREIS logo are listed by brokerages other than ERA Myers & Myers Realty.
New listings near 6306 Oakbend Circle
- New
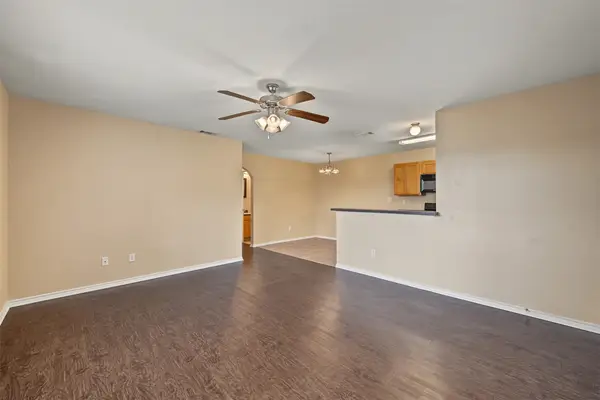 $395,000Active6 beds 4 baths2,188 sq. ft.
8020 Tanner Avenue, Fort Worth, TX 76116
MLS# 21423749Listed by: TURN KEY REAL ESTATE MGMT LLC - New
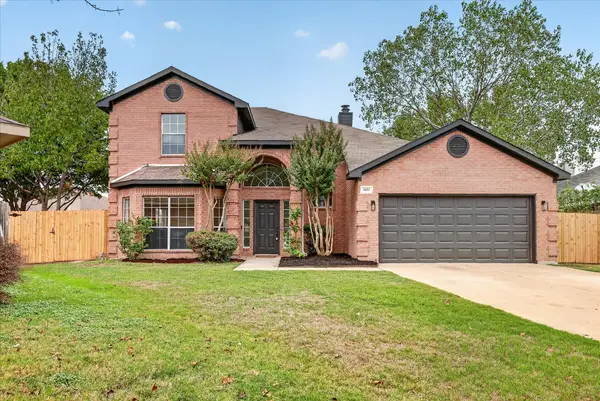 $399,900Active4 beds 3 baths2,606 sq. ft.
4421 Berkshire Drive E, Fort Worth, TX 76137
MLS# 21425198Listed by: MENA REAL ESTATE ADVISORS - New
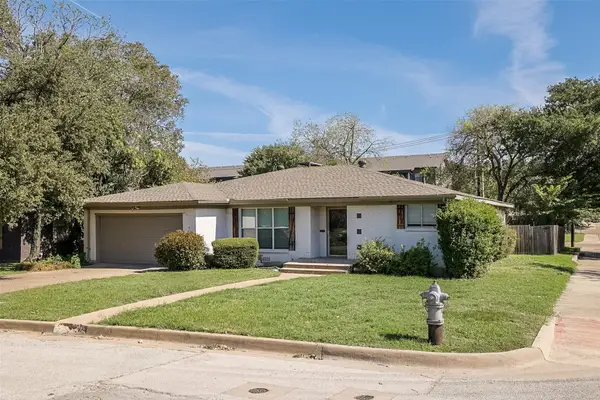 $385,000Active3 beds 2 baths2,075 sq. ft.
3613 Jeanette Drive, Fort Worth, TX 76109
MLS# 21419214Listed by: THE CULPEPPER TEAM - New
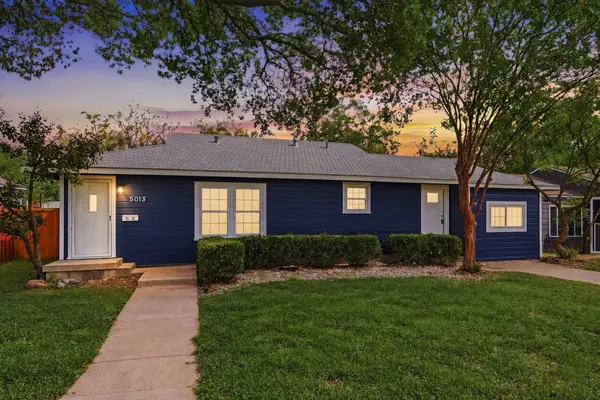 $239,000Active3 beds 2 baths1,180 sq. ft.
5013 Marks Place, Fort Worth, TX 76116
MLS# 21423187Listed by: INDEPENDENT REALTY - New
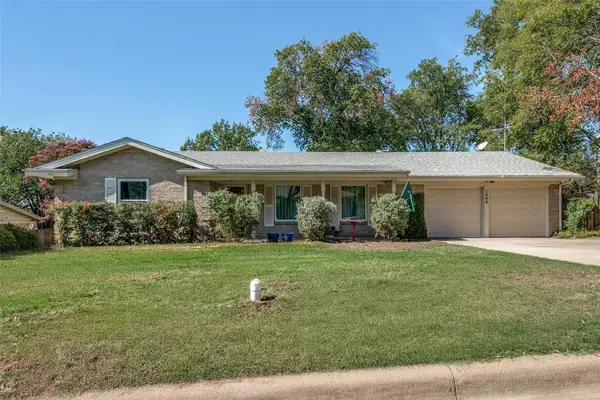 $399,000Active4 beds 2 baths2,049 sq. ft.
1804 Dakar Road W, Fort Worth, TX 76116
MLS# 21424038Listed by: COMPASS RE TEXAS, LLC - New
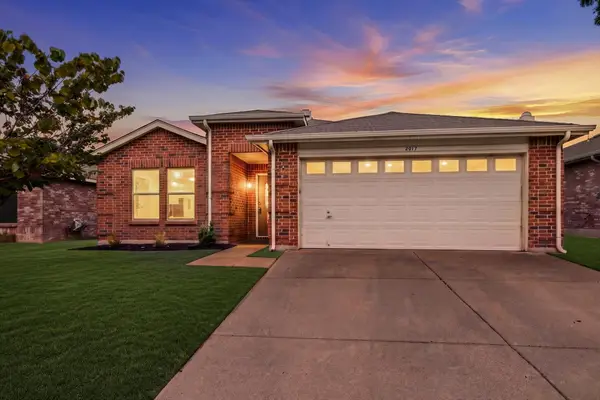 $269,000Active3 beds 2 baths1,647 sq. ft.
2017 Navada Way, Fort Worth, TX 76247
MLS# 21425007Listed by: INDEPENDENT REALTY - New
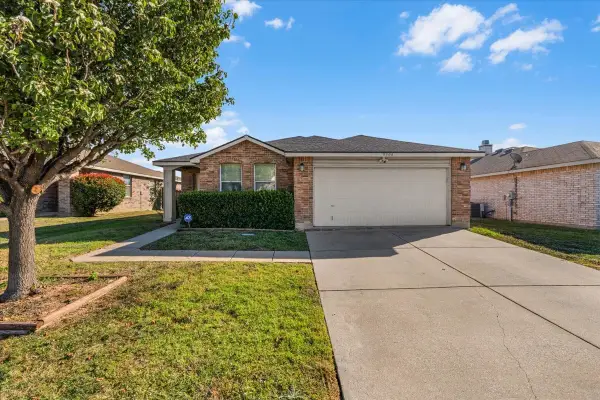 $270,000Active3 beds 2 baths1,743 sq. ft.
5304 Mineral Creek Drive, Fort Worth, TX 76179
MLS# 21424187Listed by: SIMON SAID LLC - New
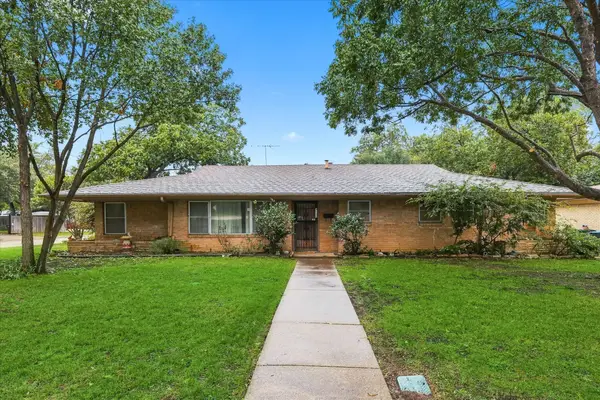 $550,000Active3 beds 2 baths2,304 sq. ft.
4132 Bilglade Road, Fort Worth, TX 76109
MLS# 21424438Listed by: SMART REALTY - New
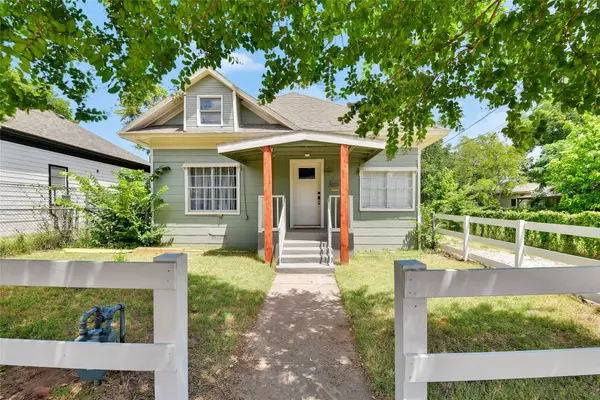 $449,999Active3 beds 2 baths1,749 sq. ft.
1101 Locust Street, Fort Worth, TX 76102
MLS# 21425081Listed by: COMPASS RE TEXAS, LLC - New
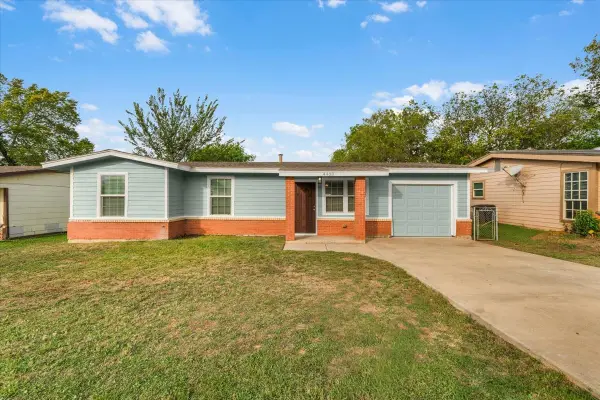 $185,000Active3 beds 1 baths1,004 sq. ft.
4408 Carmel Avenue, Fort Worth, TX 76119
MLS# 21425103Listed by: SU KAZA REALTY, LLC


Protect your home and budget from life's surprises with an Assurant Home Warranty, backed by a partner that supports you through every step of homeownership. Explore Plans.
© 2023 - 2026 ERA Franchise Systems LLC. All rights reserved. ERA Franchise Systems LLC fully supports the principles of the Fair Housing Act and the Equal Opportunity Act. ERA, ERA Real Estate powered, and their respective logos are registered service marks of ERA Franchise Systems LLC. Each office is independently owned and operated.