
6308 Scud Court, Fort Worth, TX 76179
Local realty services provided by:ERA Courtyard Real Estate
6308 Scud Court,Fort Worth, TX 76179
$453,000
- 5 Beds
- 4 Baths
- 3,850 sq. ft.
- Single family
- Active
Listed by: casi fricks
Office: redfin corporation
MLS#:21305093
Source:GDAR
Price summary
- Price:$453,000
- Price per sq. ft.:$117.66
- Monthly HOA dues:$29.17
About this home
Motivated sellers! Buyers financing fell through a day before closing. New roof installed. Priced below appraised value! Must see! 5 Bedroom Home Cul-de-sac lot. Eagle Mountain Saginaw ISD. Near Eagle Mountain Lake & the Alliance Corridor. Located in the highly sought-after Lake Vista Ranch community of Fort Worth, Texas, this move-in-ready 5-bedroom, 3.5-bath home offers approximately 3,850 square feet of living space on a premium cul-de-sac lot within the Eagle Mountain Saginaw ISD. Designed for modern living, the open-concept floor plan connects the kitchen, dining, and living areas, creating an ideal layout for entertaining, multi-generational living, and work-from-home flexibility. The main living area features 10-foot ceilings, abundant natural light, luxury vinyl plank flooring, and a decorative electric fireplace with a shiplap accent wall.
The kitchen offers a large center island, upgraded appliances, pantry storage. The downstairs primary suite includes dual vanities, an ensuite bath, and a walk-in closet. Additional bedrooms provide flexibility for guests, a home office, a fitness area, or a hobby room. Outdoor living is enhanced by covered front and rear patios, an extended covered patio with a ceiling fan, a grill area, and an oversized backyard. Additional features include a two-car garage, updated lighting, laundry room storage, and an upgraded half-bath.Conveniently located near Highway 199, Loop 820, Alliance Town Center, Eagle Mountain Lake, downtown Fort Worth, major employers, shopping, dining, entertainment, parks, and outdoor recreation.
Zoned to Elkins Elementary, Creekview Middle School, and Boswell High School within the Eagle Mountain-Saginaw ISD.Ideal for buyers searching for a 5-bedroom Fort Worth home, cul-de-sac lot, open-concept floor plan, primary suite downstairs, oversized backyard, outdoor living space, Eagle Mountain Lake access, Alliance Corridor convenience, and top-rated Eagle Mountain Saginaw ISD schools....
Contact an agent
Home facts
- Year built:2021
- Subdivision & Development:Lake Vista Ranch
- Listing ID #:21305093
- Added:92 day(s) ago
- Updated:September 17, 2026 at 11:55 PM
Rooms and interior
- Bedrooms:5
- Total bathrooms:4
- Full bathrooms:3
- Half bathrooms:1
- Flooring:Luxury Vinyl Plank
- Kitchen Description:Dishwasher, Disposal, Electric Cooktop, Electric Oven, Microwave
- Living area:3,850 sq. ft.
Heating and cooling
- Cooling:Ceiling Fans, Central Air, Electric
- Heating:Electric, Fireplaces
- Central air:Yes
Structure and exterior
- Roof:Composition
- Year built:2021
- Building area:3,850 sq. ft.
- Lot area:0.2 Acres
- Lot Features:Cul De Sac, Few Trees, Interior Lot, Landscaped, Sprinkler System, Subdivision
- Architectural Style:Traditional
- Construction Materials:Brick, Frame, Wood Siding
- Foundation Description:Slab
- Levels:2 Story
Schools
- High school:Boswell
- Middle school:Creekview
- Elementary school:Elkins
Finances and disclosures
- Price:$453,000
- Price per sq. ft.:$117.66
- Tax amount:$11,614
Features and amenities
- Appliances:Dishwasher, Disposal, Electric Cooktop, Electric Oven, Electric Water Heater, Microwave
- Amenities:Carbon Monoxide Detectors, Smoke Detectors
Parking
- Garage:Yes
- Garage spaces:2
 Information provided, in part, by North Texas Real Estate Information Systems, Inc. Last Updated September 17, 2026 Listings with the NTREIS logo are listed by brokerages other than ERA Courtyard Real Estate.
New listings near 6308 Scud Court
- New
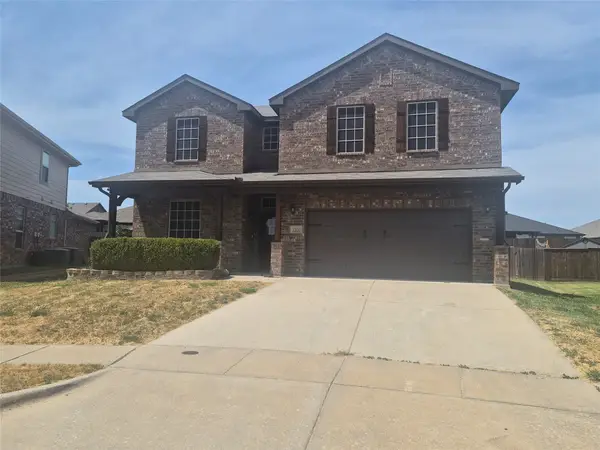 $299,500Active3 beds 3 baths2,354 sq. ft.
12153 Nuffield Court, Fort Worth, TX 76036
MLS# 21389776Listed by: UNLIMITED REALTY SOLUTIONS - New
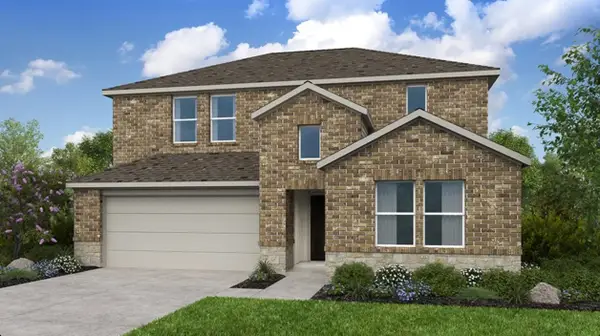 $390,400Active5 beds 3 baths2,593 sq. ft.
15332 Meso Maya Lane, Fort Worth, TX 76052
MLS# 21368646Listed by: ALEXANDER PROPERTIES - New
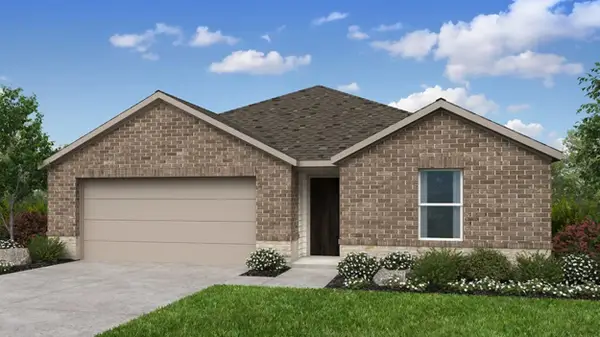 $325,160Active4 beds 2 baths1,689 sq. ft.
1460 Django Drive, Fort Worth, TX 76052
MLS# 21383185Listed by: ALEXANDER PROPERTIES - New
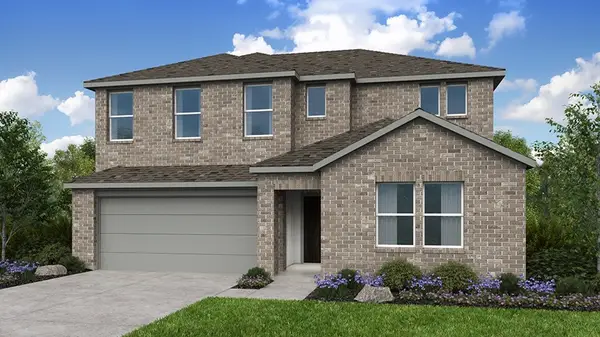 $403,720Active5 beds 3 baths2,931 sq. ft.
1464 Django Drive, Fort Worth, TX 76052
MLS# 21383271Listed by: ALEXANDER PROPERTIES - New
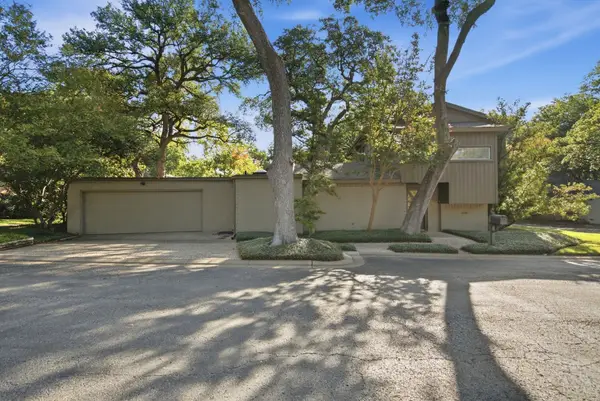 $650,000Active2 beds 3 baths2,498 sq. ft.
6128 Plum Valley Place, Fort Worth, TX 76116
MLS# 21388679Listed by: WILLIAMS TREW REAL ESTATE - New
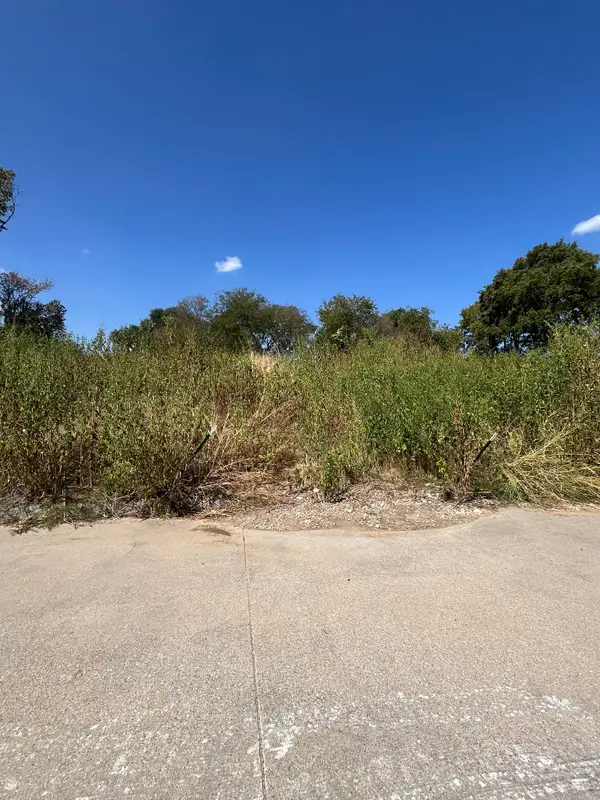 $69,000Active0.43 Acres
5032 Blackmore Avenue, Fort Worth, TX 76107
MLS# 21389001Listed by: CORNERSTONE REALTY GROUP, LLC - New
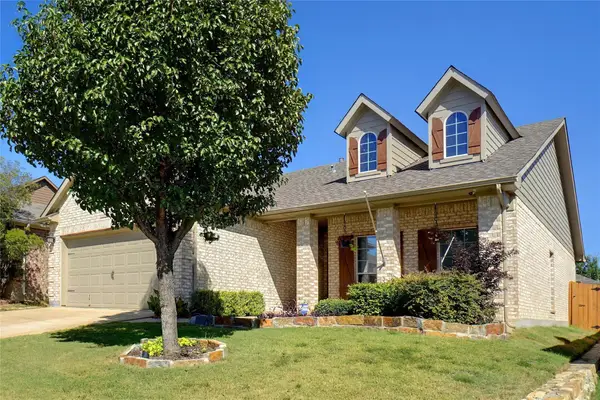 $295,000Active3 beds 2 baths1,511 sq. ft.
10012 Tehama Ridge Parkway, Fort Worth, TX 76177
MLS# 21389638Listed by: NATHAN CHANDLER - New
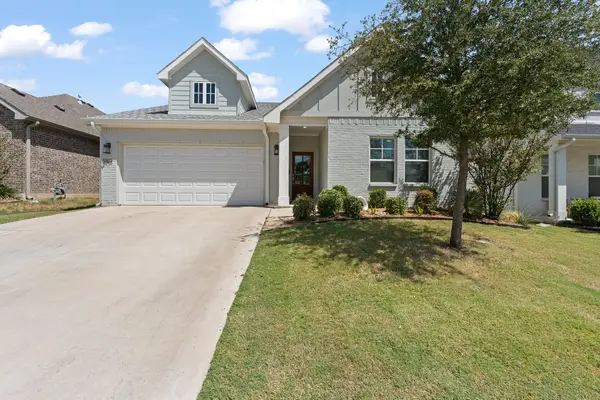 $420,000Active4 beds 2 baths1,931 sq. ft.
9812 Chaparral Pass, Fort Worth, TX 76126
MLS# 21389653Listed by: BLUE OWL REAL ESTATE - New
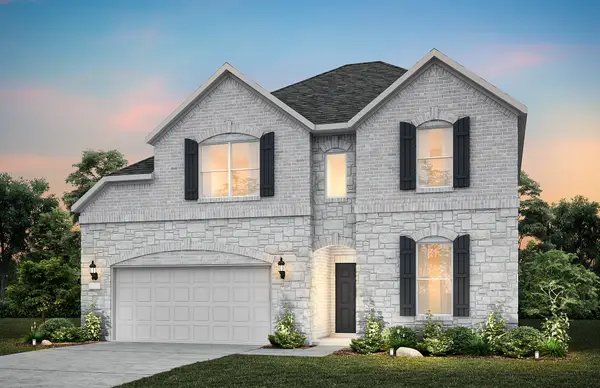 $568,640Active5 beds 4 baths3,800 sq. ft.
11120 Bolsover Boulevard, Fort Worth, TX 76052
MLS# 21389737Listed by: WILLIAM ROBERDS - New
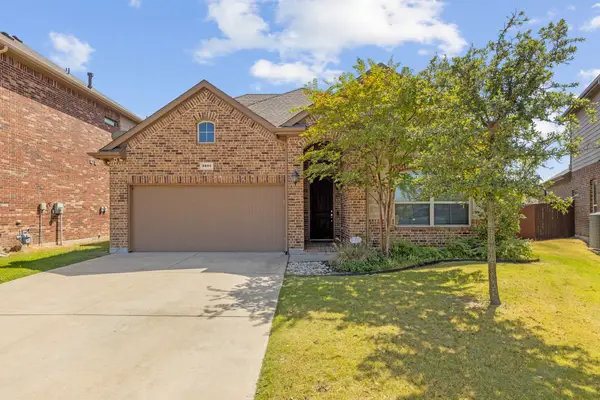 $499,000Active4 beds 3 baths2,752 sq. ft.
9801 Tule Lake Road, Fort Worth, TX 76177
MLS# 21389782Listed by: WALNUT HILL REALTY


Protect your home and budget from life's surprises with an Assurant Home Warranty, backed by a partner that supports you through every step of homeownership. Explore Plans.
© 2023 - 2026 ERA Franchise Systems LLC. All rights reserved. ERA Franchise Systems LLC fully supports the principles of the Fair Housing Act and the Equal Opportunity Act. ERA, ERA Real Estate powered, and their respective logos are registered service marks of ERA Franchise Systems LLC. Each office is independently owned and operated.