
6491 Peden Road, Fort Worth, TX 76179
Local realty services provided by:ERA Courtyard Real Estate
Listed by: john zimmerman, abby diebolt
Office: compass re texas, llc.
MLS#:21417351
Source:GDAR
Price summary
- Price:$1,900,000
- Price per sq. ft.:$453.79
About this home
Boasting 70 feet of open-water frontage on Eagle Mountain Lake, a private boat dock, and a swimming pool and spa, 6491 Peden Road offers an exceptional waterfront setting on 0.99 acres of fully fenced property. With direct lake access, nearly an acre of land, and two separate residences, this property offers a rare combination of privacy, space, and versatility. The main residence features three bedrooms, three full bathrooms, and a spacious floor plan designed for comfortable everyday living and entertaining. A first-floor primary suite provides convenience and privacy, while two dining areas offer flexibility for both casual meals and larger gatherings. Upstairs, a generous bonus room provides additional space for a game room, media room, or secondary living area. Complementing the main residence is a separate guest house featuring two bedrooms, a full bathroom, kitchen, living and dining areas, dedicated office, and laundry room. Offering its own complete living accommodations, the guest house is ideal for hosting extended family and overnight visitors while maintaining privacy between the two residences. The property's private boat dock makes enjoying Eagle Mountain Lake effortless, whether heading out for a day on the water or returning home to relax by the pool and spa. With 70 feet of open-water frontage, expansive fully fenced grounds, and the flexibility of a separate guest residence, 6491 Peden Road offers a distinctive opportunity to enjoy lakefront living with space for family, guests, and entertaining....
Contact an agent
Home facts
- Year built:1999
- Subdivision & Development:M F Hudson Surv Abs 726
- Listing ID #:21417351
- Added:6 day(s) ago
- Updated:October 28, 2026 at 12:56 PM
Rooms and interior
- Bedrooms:3
- Total bathrooms:3
- Full bathrooms:3
- Flooring:Carpet, Hardwood
- Kitchen Description:Dishwasher, Disposal, Double Oven, Electric Oven, Gas Cooktop
- Living area:4,187 sq. ft.
Heating and cooling
- Cooling:Central Air
- Heating:Central
- Central air:Yes
Structure and exterior
- Year built:1999
- Building area:4,187 sq. ft.
- Lot area:0.99 Acres
- Lot Features:Sprinkler System
- Architectural Style:Traditional
- Construction Materials:Brick
- Foundation Description:Slab
- Levels:2 Story
Schools
- High school:Eagle Mountain
- Middle school:Wayside
- Elementary school:Eagle Mountain
Utilities
- Water:Well
Finances and disclosures
- Price:$1,900,000
- Price per sq. ft.:$453.79
- Tax amount:$23,290
Features and amenities
- Appliances:Dishwasher, Disposal, Double Oven, Electric Oven, Gas Cooktop
- Amenities:Security System Owned, Window Coverings
Parking
- Garage:Yes
- Garage spaces:3
- Carport spaces:2
 Information provided, in part, by North Texas Real Estate Information Systems, Inc. Last Updated October 28, 2026 Listings with the NTREIS logo are listed by brokerages other than ERA Courtyard Real Estate.
New listings near 6491 Peden Road
- New
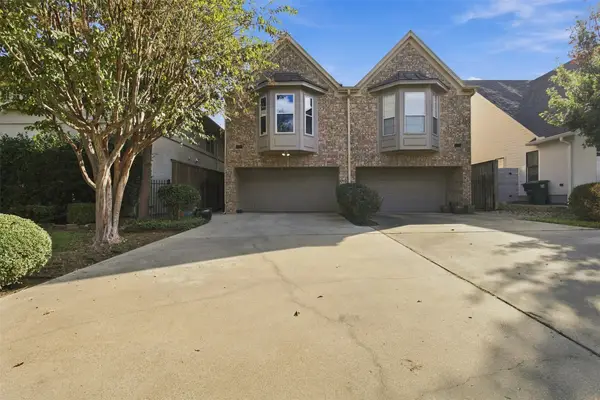 $530,000Active3 beds 4 baths2,530 sq. ft.
5213 El Campo Avenue, Fort Worth, TX 76107
MLS# 21416647Listed by: RESIDE REAL ESTATE LLC - New
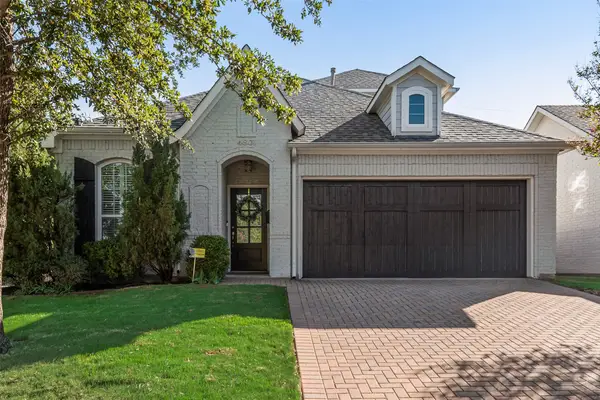 $729,900Active3 beds 3 baths1,962 sq. ft.
4801 Bryce Avenue, Fort Worth, TX 76107
MLS# 21419835Listed by: KEY PROPERTIES - New
 $1,250,000Active12.54 Acres
425 Cooks Lane, Fort Worth, TX 76120
MLS# 21410746Listed by: WILLIAMS TREW REAL ESTATE - New$1,250,000Active12.54 Acres
425 Cooks Lane, Fort Worth, TX 76120
MLS# 21410746Listed by: WILLIAMS TREW REAL ESTATE - New$1,250,000Active12.54 Acres
425 Cooks Lane, Fort Worth, TX 76120
MLS# 21410746Listed by: WILLIAMS TREW REAL ESTATE - New
 $200,000Active3 beds 1 baths1,106 sq. ft.
4117 5th Avenue, Fort Worth, TX 76115
MLS# 21412994Listed by: LEAGUE REAL ESTATE - Open Sat, 12 to 2pmNew
 $520,000Active3 beds 3 baths2,334 sq. ft.
13816 Wembley Bend Way, Fort Worth, TX 76008
MLS# 21420295Listed by: COLDWELL BANKER APEX, REALTORS - New
 $391,840Active5 beds 3 baths2,120 sq. ft.
15048 Splendor Street, Fort Worth, TX 76008
MLS# 21422077Listed by: CENTURY 21 MIKE BOWMAN, INC. - New
 $479,035Active4 beds 2 baths2,882 sq. ft.
14684 Supernova Avenue, Haslet, TX 76052
MLS# 21422087Listed by: CENTURY 21 MIKE BOWMAN, INC. - New
 $460,000Active4 beds 4 baths2,997 sq. ft.
10041 Red Bluff Lane, Fort Worth, TX 76177
MLS# 21421648Listed by: ORCHARD BROKERAGE


Protect your home and budget from life's surprises with an Assurant Home Warranty, backed by a partner that supports you through every step of homeownership. Explore Plans.
© 2023 - 2026 ERA Franchise Systems LLC. All rights reserved. ERA Franchise Systems LLC fully supports the principles of the Fair Housing Act and the Equal Opportunity Act. ERA, ERA Real Estate powered, and their respective logos are registered service marks of ERA Franchise Systems LLC. Each office is independently owned and operated.