
6617 Pine Valley Place, Fort Worth, TX 76132
Local realty services provided by:ERA Courtyard Real Estate
Listed by: tanya cannon
Office: briggs freeman sotheby's int'l
MLS#:21405865
Source:GDAR
Price summary
- Price:$1,299,000
- Price per sq. ft.:$365.61
- Monthly HOA dues:$250
About this home
Experience refined living in the highly sought-after private club community of Mira Vista, where elegance, security, and an exceptional lifestyle come together. Ideally positioned on a quiet cul-de-sac, 6617 Pine Valley Place offers privacy and beautiful views within one of Fort Worth’s premier gated communities.
This gracious 4-bedroom, 4-bathroom Colonial-style residence features a flexible floor plan with generously sized bedrooms, two living areas, and two dining spaces—providing both comfortable everyday living and effortless entertaining. Custom built-in cabinetry throughout adds functionality and timeless character, while granite finishes in the bathrooms and a custom-designed primary closet provide thoughtful touches of luxury.
The home truly comes alive outdoors. A sparkling private pool, covered patio, manicured lawn, and established landscaping create an inviting setting for relaxing, dining, entertaining, or enjoying quiet evenings overlooking the beautifully maintained grounds. A sprinkler system helps maintain the property's exceptional curb appeal.
Inside and out, the home offers abundant space for gathering with family and friends. Multiple parking areas provide exceptional convenience, while the separate garage includes a dedicated workroom and additional storage—ideal for hobbies, projects, equipment, or extra organizational space.
Mira Vista offers a lifestyle centered around privacy, security, recreation, and community. The neighborhood features 24-hour gated access and security throughout the development, along with scenic areas for walking, jogging, and enjoying the outdoors. Residents have access to optional club memberships, including golf, tennis, and clubhouse amenities, with memberships available separately for those who choose to enjoy the club lifestyle without participating in golf.
Conveniently located near private schools, shopping, dining, and premier Fort Worth amenities, this exceptional property combines the tranquility of a private, secure community with easy access to everything the city has to offer.
The refrigerator and washer and dryer convey with the property, providing added convenience for the next owners.
6617 Pine Valley Place is more than a home—it is an opportunity to enjoy the privacy, security, elegance, and lifestyle that define Mira Vista....
Contact an agent
Home facts
- Year built:1994
- Subdivision & Development:Mira Vista Add
- Listing ID #:21405865
- Added:21 day(s) ago
- Updated:October 31, 2026 at 04:46 PM
Rooms and interior
- Bedrooms:4
- Total bathrooms:5
- Full bathrooms:4
- Half bathrooms:1
- Flooring:Carpet, Ceramic Tile, Stone, Wood
- Kitchen Description:Built In Gas Range, Built In Refrigerator, Dishwasher, Disposal, Double Oven, Electric Oven, Gas Cooktop, Microwave, Vented Exhaust Fan, Warming Drawer, Wine Cooler
- Living area:3,553 sq. ft.
Heating and cooling
- Cooling:Ceiling Fans, Central Air, Electric, Zoned
- Heating:Central, Natural Gas, Zoned
- Central air:Yes
Structure and exterior
- Roof:Composition
- Year built:1994
- Building area:3,553 sq. ft.
- Lot area:0.31 Acres
- Lot Features:Cul De Sac, Few Trees, Interior Lot, Landscaped, Sprinkler System
- Architectural Style:Colonial, Traditional
- Construction Materials:Wood Siding
- Foundation Description:Slab
- Levels:2 Story
Schools
- High school:Arlington Heights
- Middle school:Monnig
- Elementary school:Ridgleahil
Finances and disclosures
- Price:$1,299,000
- Price per sq. ft.:$365.61
- Tax amount:$18,870
Features and amenities
- Appliances:Built In Gas Range, Built In Refrigerator, Dishwasher, Disposal, Double Oven, Dryer, Electric Oven, Gas Cooktop, Gas Water Heater, Microwave, Plumbed For Gas, Some Gas Appliances, Vented Exhaust Fan, Warming Drawer, Washer, Wine Cooler
- Laundry features:Dryer, Washer
- Amenities:Gated Community, Security Gate, Security Guard, Security Service, Security System
- Pool features:Fenced
Parking
- Garage:Yes
- Garage spaces:2
- Carport spaces:4
 Information provided, in part, by North Texas Real Estate Information Systems, Inc. Last Updated October 31, 2026 Listings with the NTREIS logo are listed by brokerages other than ERA Courtyard Real Estate.
New listings near 6617 Pine Valley Place
- New
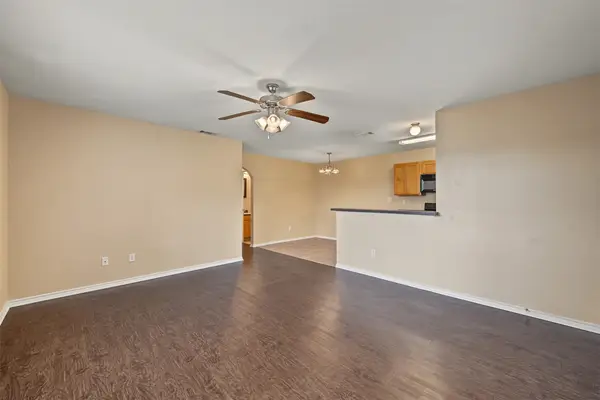 $395,000Active6 beds 4 baths2,188 sq. ft.
8020 Tanner Avenue, Fort Worth, TX 76116
MLS# 21423749Listed by: TURN KEY REAL ESTATE MGMT LLC - New
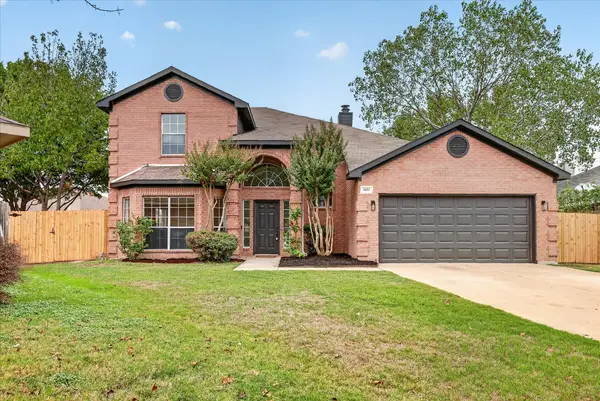 $399,900Active4 beds 3 baths2,606 sq. ft.
4421 Berkshire Drive E, Fort Worth, TX 76137
MLS# 21425198Listed by: MENA REAL ESTATE ADVISORS - New
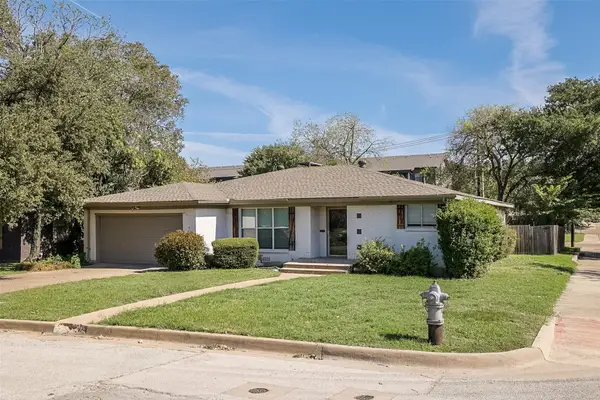 $385,000Active3 beds 2 baths2,075 sq. ft.
3613 Jeanette Drive, Fort Worth, TX 76109
MLS# 21419214Listed by: THE CULPEPPER TEAM - New
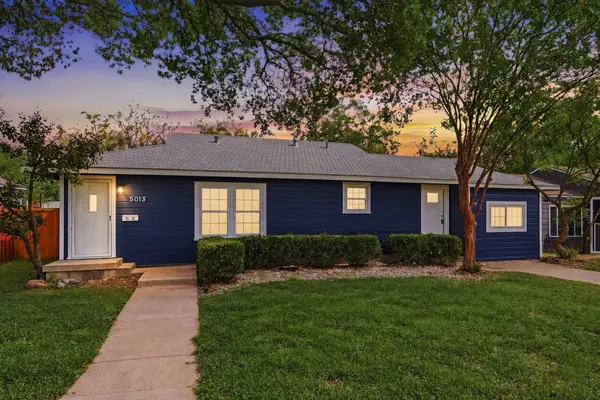 $239,000Active3 beds 2 baths1,180 sq. ft.
5013 Marks Place, Fort Worth, TX 76116
MLS# 21423187Listed by: INDEPENDENT REALTY - New
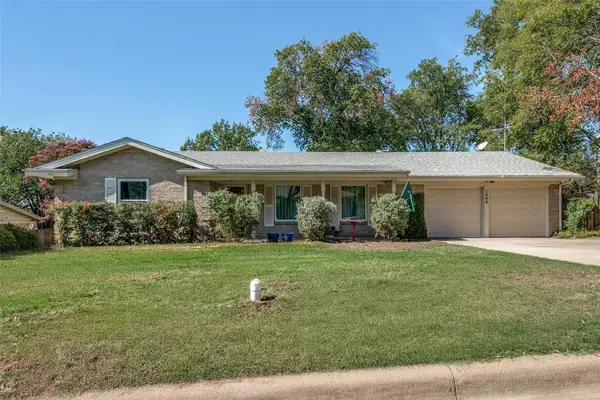 $399,000Active4 beds 2 baths2,049 sq. ft.
1804 Dakar Road W, Fort Worth, TX 76116
MLS# 21424038Listed by: COMPASS RE TEXAS, LLC - New
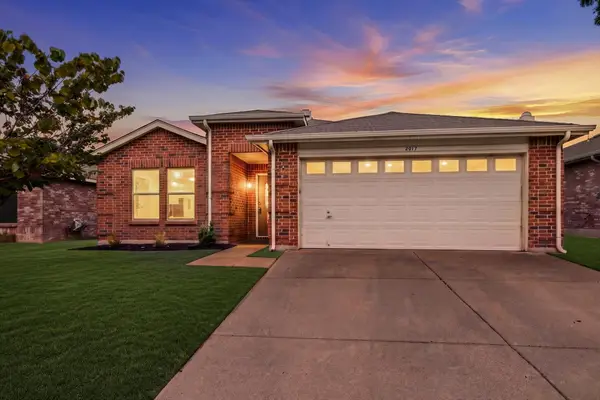 $269,000Active3 beds 2 baths1,647 sq. ft.
2017 Navada Way, Fort Worth, TX 76247
MLS# 21425007Listed by: INDEPENDENT REALTY - New
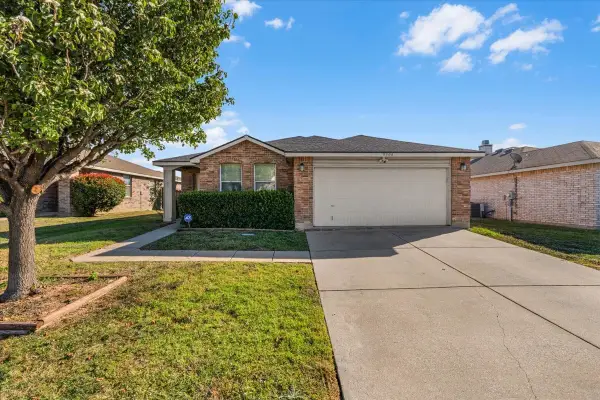 $270,000Active3 beds 2 baths1,743 sq. ft.
5304 Mineral Creek Drive, Fort Worth, TX 76179
MLS# 21424187Listed by: SIMON SAID LLC - New
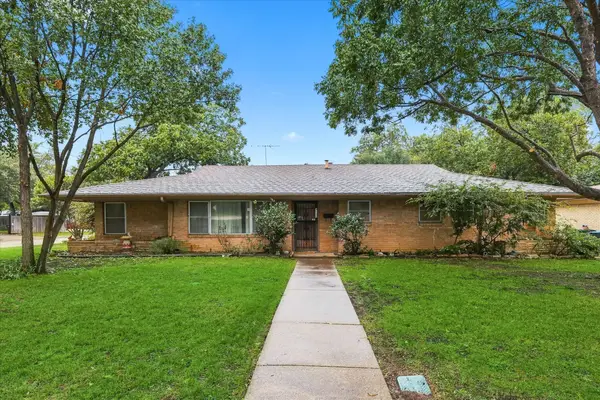 $550,000Active3 beds 2 baths2,304 sq. ft.
4132 Bilglade Road, Fort Worth, TX 76109
MLS# 21424438Listed by: SMART REALTY - New
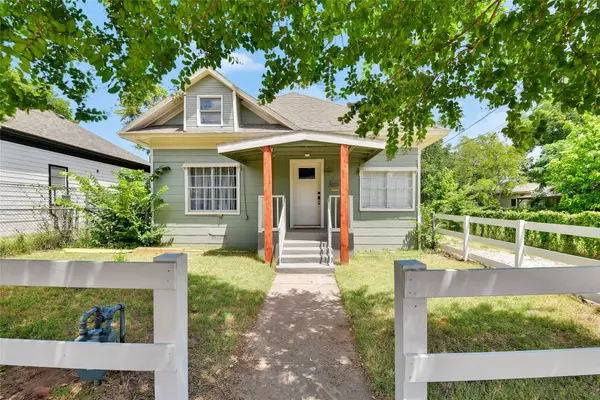 $449,999Active3 beds 2 baths1,749 sq. ft.
1101 Locust Street, Fort Worth, TX 76102
MLS# 21425081Listed by: COMPASS RE TEXAS, LLC - New
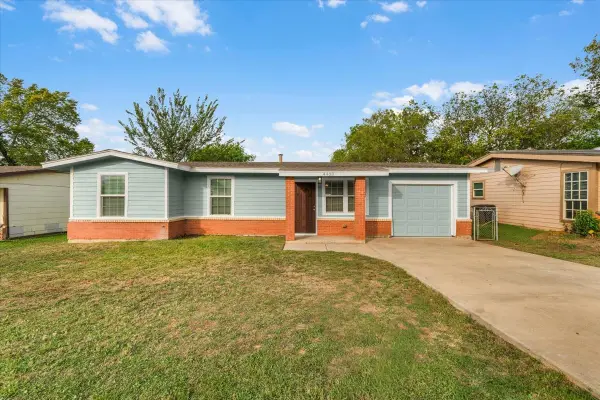 $185,000Active3 beds 1 baths1,004 sq. ft.
4408 Carmel Avenue, Fort Worth, TX 76119
MLS# 21425103Listed by: SU KAZA REALTY, LLC


Protect your home and budget from life's surprises with an Assurant Home Warranty, backed by a partner that supports you through every step of homeownership. Explore Plans.
© 2023 - 2026 ERA Franchise Systems LLC. All rights reserved. ERA Franchise Systems LLC fully supports the principles of the Fair Housing Act and the Equal Opportunity Act. ERA, ERA Real Estate powered, and their respective logos are registered service marks of ERA Franchise Systems LLC. Each office is independently owned and operated.