
6665 Trinity Heights Boulevard, Fort Worth, TX 76132
Local realty services provided by:ERA Courtyard Real Estate
Listed by: deeann moore
Office: moore real estate
MLS#:21330665
Source:GDAR
Price summary
- Price:$3,475,000
- Price per sq. ft.:$374.87
- Monthly HOA dues:$116.67
About this home
Welcome to a truly one-of-a-kind residence in the exclusive gated community of Trinity Heights, where bold architectural design meets timeless sophistication. Gracefully positioned on two expansive lots beside a picturesque greenbelt, this extraordinary 4-bedroom, 5.5-bath estate was thoughtfully curated for both everyday luxury and unforgettable entertaining. Every space tells its own story, from custom murals, designer wallpaper, and statement lighting to sun-drenched living areas framed by expansive windows, all seamlessly woven together into a cohesive, elevated aesthetic. Designed for exceptional living, the home features three spacious living areas, two elegant dining spaces, and elevator access to every level, blending convenience with refined luxury. A private fitness studio overlooks a versatile multi-use sport court with basketball or pickleball capabilities, while multiple balconies, including a spectacular two-level, partly covered terrace, create a seamless indoor-outdoor living and unforgettable spaces to relax or entertain. The spacious lawn offers endless opportunities for recreation, pets, or future outdoor enhancements, further elevating the estate's impressive grounds. Car enthusiasts and hobbyists alike will appreciate the remarkable seven-car garage with abundant storage, providing exceptional space for prized collections, recreational equipment, or workshop needs. Every detail has been thoughtfully considered to create an unparalleled living experience where striking architecture, designer finishes, and functional luxury exist in perfect harmony. Distinctive, refined, and impossible to replicate, this extraordinary residence is more than a home; it is a statement of uncompromising luxury, exceptional craftsmanship, and elevated living in one of the area's most coveted gated communities....
Contact an agent
Home facts
- Year built:1999
- Subdivision & Development:Trinity Heights Add
- Listing ID #:21330665
- Added:61 day(s) ago
- Updated:September 17, 2026 at 11:55 AM
Rooms and interior
- Bedrooms:4
- Total bathrooms:6
- Full bathrooms:5
- Half bathrooms:1
- Flooring:Carpet, Ceramic Tile, Wood
- Kitchen Description:Built In Gas Range, Built In Refrigerator, Dishwasher, Disposal, Double Oven, Microwave, Vented Exhaust Fan
- Living area:9,270 sq. ft.
Heating and cooling
- Cooling:Ceiling Fans, Central Air, Electric
- Heating:Central, Fireplaces, Natural Gas
- Central air:Yes
Structure and exterior
- Year built:1999
- Building area:9,270 sq. ft.
- Lot area:0.6 Acres
- Lot Features:Few Trees, Greenbelt, Landscaped, Sprinkler System, Subdivision
- Architectural Style:Mediterranean
- Construction Materials:Brick
- Foundation Description:Slab
- Levels:2 Story
Schools
- High school:North Crowley
- Middle school:Summer Creek,Crowley 9Th Grade
- Elementary school:June W Davis
Finances and disclosures
- Price:$3,475,000
- Price per sq. ft.:$374.87
- Tax amount:$30,630
Features and amenities
- Appliances:Built In Gas Range, Built In Refrigerator, Dishwasher, Disposal, Double Oven, Microwave, Vented Exhaust Fan
- Amenities:Gated Community, Generator, Security System, Smoke Detectors, Window Coverings
Parking
- Garage:Yes
- Garage spaces:7
 Information provided, in part, by North Texas Real Estate Information Systems, Inc. Last Updated September 17, 2026 Listings with the NTREIS logo are listed by brokerages other than ERA Courtyard Real Estate.
New listings near 6665 Trinity Heights Boulevard
- New
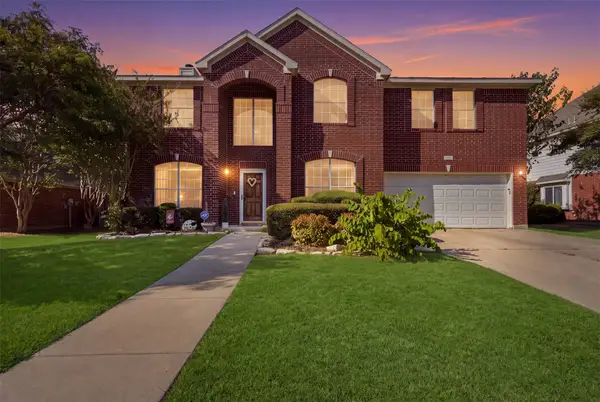 $350,000Active4 beds 3 baths2,538 sq. ft.
4532 Pebble Stone Drive, Fort Worth, TX 76123
MLS# 21386758Listed by: TK REALTY - New
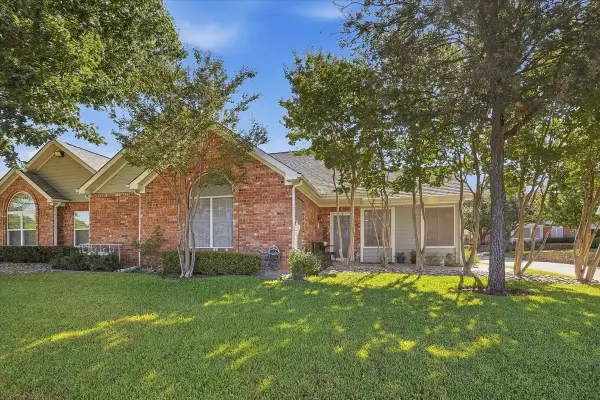 $429,900Active2 beds 2 baths1,579 sq. ft.
6153 Welden Court, Fort Worth, TX 76132
MLS# 21380734Listed by: BURT LADNER REAL ESTATE LLC - New
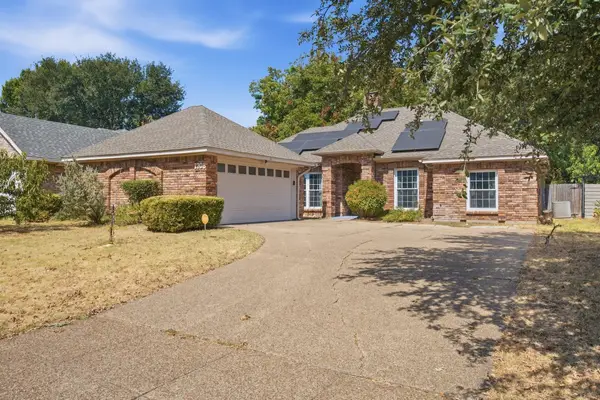 $335,000Active4 beds 2 baths1,884 sq. ft.
1708 Willow Vale Drive, Fort Worth, TX 76134
MLS# 21387585Listed by: KELLER WILLIAMS REALTY - New
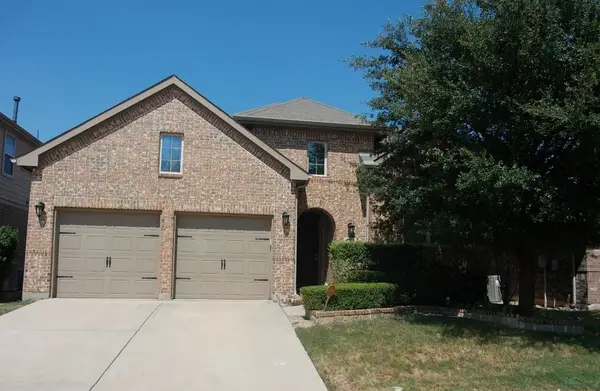 $360,000Active4 beds 3 baths2,126 sq. ft.
1136 Crest Meadow Drive, Fort Worth, TX 76052
MLS# 21388830Listed by: ALLIANCE REAL ESTATE - New
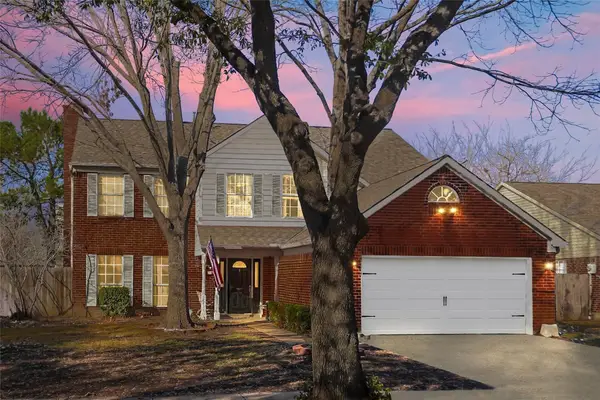 $393,000Active5 beds 3 baths2,478 sq. ft.
5329 Grand Mesa Drive, Fort Worth, TX 76137
MLS# 21388874Listed by: KELLER WILLIAMS REALTY - New
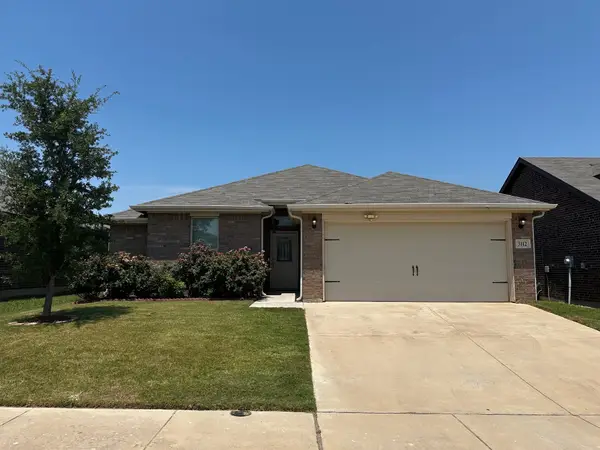 $275,000Active3 beds 2 baths1,536 sq. ft.
3112 Montego Bay Lane, Fort Worth, TX 76123
MLS# 21388884Listed by: SUNLAND INTERNATIONAL INC. - New
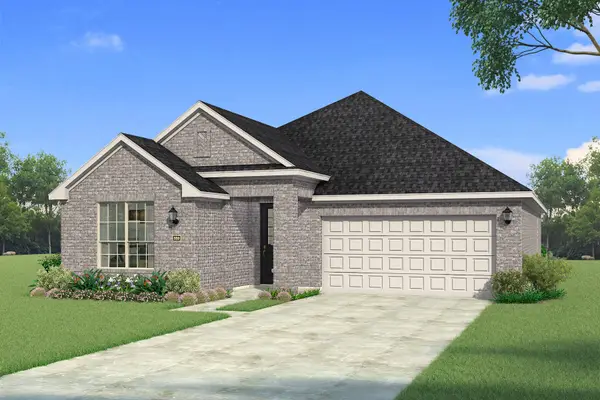 $393,907Active3 beds 2 baths1,868 sq. ft.
16412 Boston Ivy Drive, Fort Worth, TX 76247
MLS# 21388923Listed by: PINNACLE REALTY ADVISORS - New
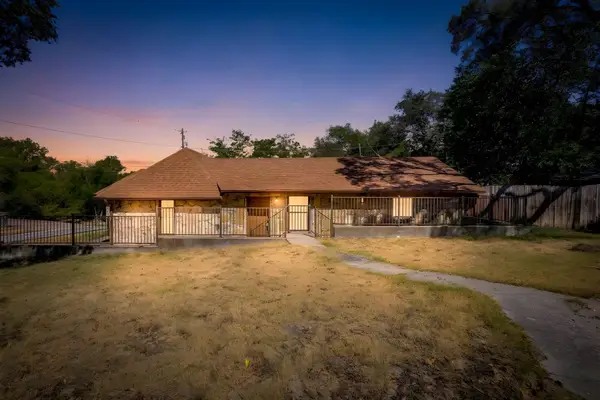 $265,000Active2 beds 1 baths1,267 sq. ft.
6940 Hatch Road, Fort Worth, TX 76135
MLS# 21379021Listed by: COMPASS RE TEXAS, LLC - New
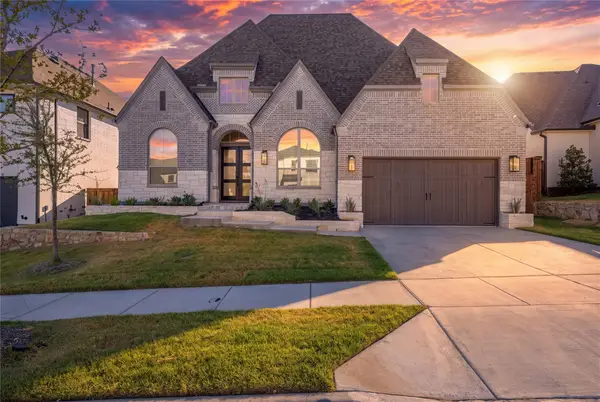 $839,900Active4 beds 4 baths3,002 sq. ft.
1705 Tolleson Drive, Aledo, TX 76008
MLS# 21382819Listed by: KELLER WILLIAMS REALTY-FM - Open Sat, 12 to 2pmNew
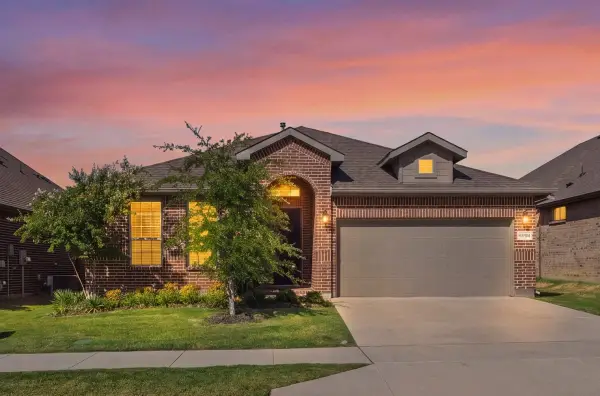 $459,900Active4 beds 2 baths2,135 sq. ft.
11541 Royston Street, Fort Worth, TX 76244
MLS# 21385537Listed by: CENTURY 21 MIKE BOWMAN, INC.


Protect your home and budget from life's surprises with an Assurant Home Warranty, backed by a partner that supports you through every step of homeownership. Explore Plans.
© 2023 - 2026 ERA Franchise Systems LLC. All rights reserved. ERA Franchise Systems LLC fully supports the principles of the Fair Housing Act and the Equal Opportunity Act. ERA, ERA Real Estate powered, and their respective logos are registered service marks of ERA Franchise Systems LLC. Each office is independently owned and operated.