
6717 Windlord Drive, Fort Worth, TX 76179
Local realty services provided by:ERA Newlin & Company
Listed by: wendy kimball
Office: compass re texas, llc.
MLS#:21373837
Source:GDAR
Price summary
- Price:$299,900
- Price per sq. ft.:$149.73
About this home
Welcome to a home that truly understands the meaning of move-in ready. Located at 6717 Windlord Drive, this property offers a seamless transition into a lifestyle of comfort and modern convenience. Step inside to find a bright, contemporary kitchen that serves as the heart of the home. Outfitted with sleek stainless steel appliances, it’s a space that’s as functional as it is stylish. One of the standout perks here is the sheer ease of the transition—the refrigerator, washer, and dryer are all included, so you can skip the appliance shopping and start living from day one. Practicality meets innovation with the addition of an energy-efficient tankless water heater, ensuring you have on-demand comfort while keeping utility considerations in mind. The location is a major draw for those looking to balance work and play. You’re positioned with excellent access to major employers like Lockheed Martin, making the daily commute a breeze. When the weekend hits, you’ll love being just minutes away from a vibrant selection of retail shops and local dining favorites. Plus, the property is situated within the Eagle Mountain Saginaw ISD, adding another layer of value to this fantastic address.
This is more than just a house; it’s a thoughtfully prepared home waiting for its next chapter and NO HOA!...
Contact an agent
Home facts
- Year built:2020
- Subdivision & Development:Red Eagle Place
- Listing ID #:21373837
- Added:52 day(s) ago
- Updated:October 23, 2026 at 12:26 PM
Rooms and interior
- Bedrooms:3
- Total bathrooms:3
- Full bathrooms:2
- Half bathrooms:1
- Flooring:Carpet, Ceramic Tile, Wood
- Kitchen Description:Dishwasher, Disposal, Electric Oven, Gas Cooktop, Microwave, Refrigerator
- Living area:2,003 sq. ft.
Heating and cooling
- Cooling:Central Air
- Heating:Natural Gas
- Central air:Yes
Structure and exterior
- Roof:Composition
- Year built:2020
- Building area:2,003 sq. ft.
- Lot area:0.07 Acres
- Lot Features:Landscaped, Sprinkler System
- Architectural Style:Traditional
- Construction Materials:Brick
- Foundation Description:Slab
- Levels:2 Story
Schools
- High school:Chisholm Trail
- Middle school:Creekview
- Elementary school:Dozier
Finances and disclosures
- Price:$299,900
- Price per sq. ft.:$149.73
- Tax amount:$7,923
Features and amenities
- Appliances:Dishwasher, Disposal, Electric Oven, Gas Cooktop, Microwave, Plumbed For Gas, Refrigerator, Some Gas Appliances, Tankless Water Heater
Parking
- Garage:Yes
- Garage spaces:2
 Information provided, in part, by North Texas Real Estate Information Systems, Inc. Last Updated October 23, 2026 Listings with the NTREIS logo are listed by brokerages other than ERA Newlin & Company.
New listings near 6717 Windlord Drive
- New
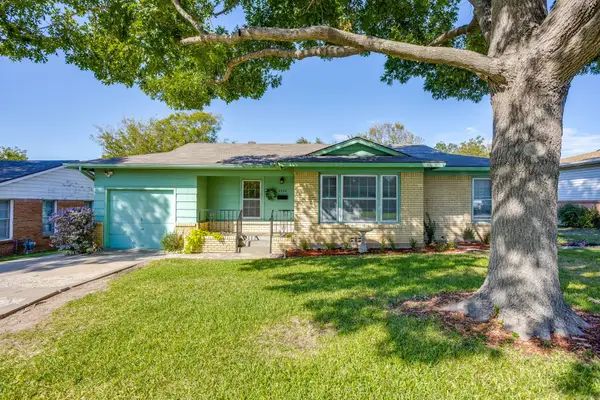 $235,000Active2 beds 2 baths1,354 sq. ft.
3304 Creston Avenue, Fort Worth, TX 76133
MLS# 21419063Listed by: LEAGUE REAL ESTATE - New
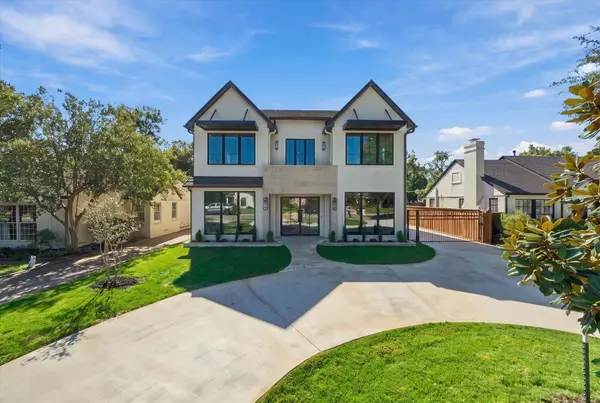 $2,250,000Active5 beds 6 baths4,805 sq. ft.
3635 Westcliff Road S, Fort Worth, TX 76109
MLS# 21418891Listed by: TEXAS CONNECT REALTY LLC - New
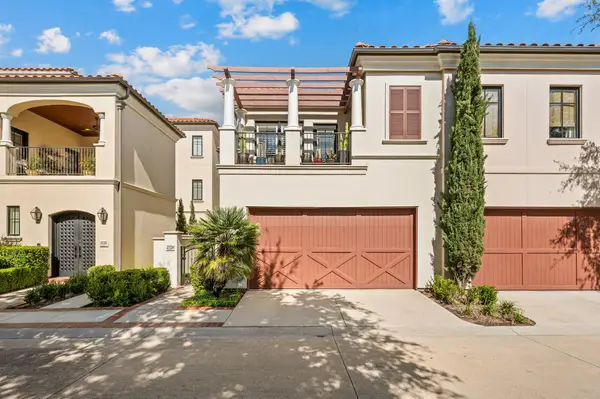 $695,000Active2 beds 3 baths2,122 sq. ft.
2720 Calder Court, Fort Worth, TX 76107
MLS# 21416390Listed by: BERKSHIRE HATHAWAYHS PENFED TX - New
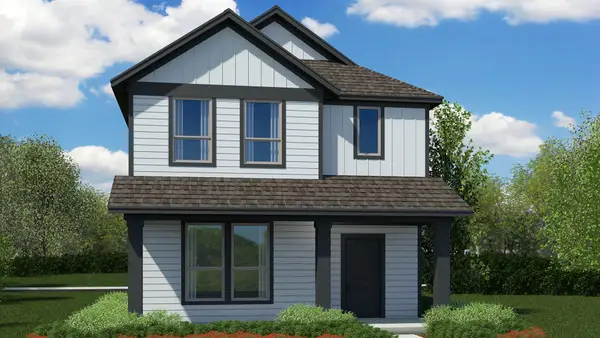 $294,990Active4 beds 3 baths2,028 sq. ft.
2816 Maple Orchard Lane, Fort Worth, TX 76140
MLS# 21417408Listed by: CENTURY 21 MIKE BOWMAN, INC. - New
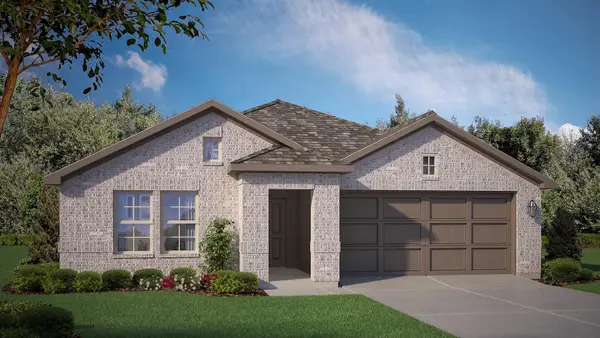 $341,365Active4 beds 2 baths1,799 sq. ft.
10753 Black Onyx Drive, Fort Worth, TX 76036
MLS# 21417435Listed by: CENTURY 21 MIKE BOWMAN, INC. - New
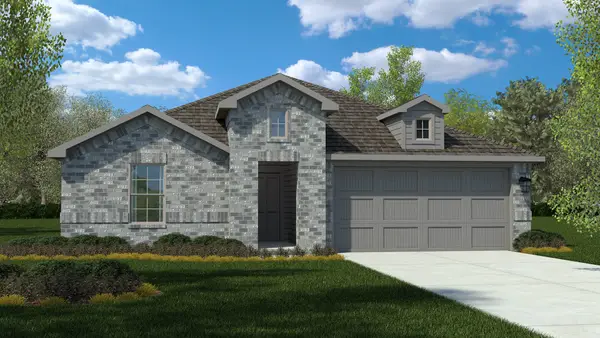 $337,825Active4 beds 2 baths1,834 sq. ft.
10768 Black Onyx Drive, Fort Worth, TX 76036
MLS# 21417448Listed by: CENTURY 21 MIKE BOWMAN, INC. - New
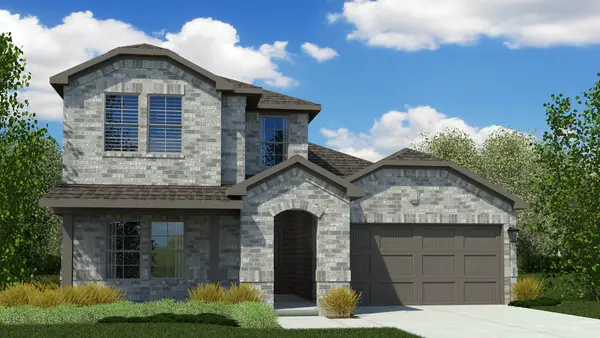 $360,355Active4 beds 3 baths2,178 sq. ft.
10756 Black Onyx Drive, Fort Worth, TX 76036
MLS# 21417458Listed by: CENTURY 21 MIKE BOWMAN, INC. - New
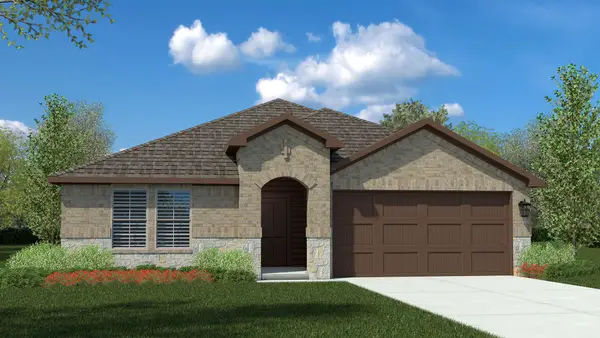 $350,390Active4 beds 2 baths2,034 sq. ft.
10745 Black Onyx Drive, Fort Worth, TX 76036
MLS# 21417481Listed by: CENTURY 21 MIKE BOWMAN, INC. - New
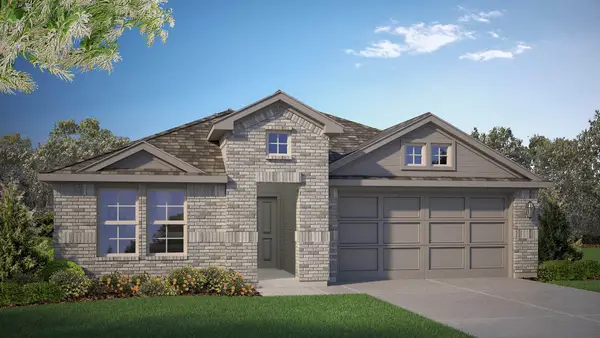 $352,740Active4 beds 3 baths2,044 sq. ft.
10705 Black Onyx Drive, Fort Worth, TX 76036
MLS# 21417503Listed by: CENTURY 21 MIKE BOWMAN, INC. - New
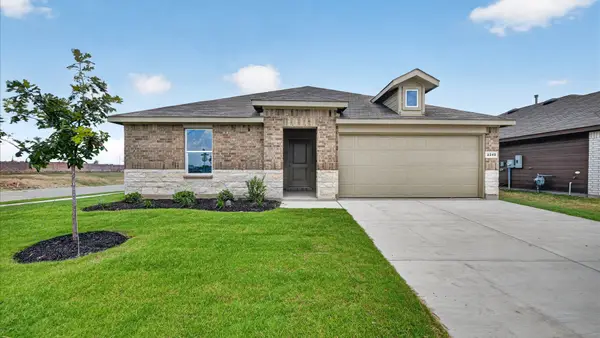 $324,990Active5 beds 2 baths1,883 sq. ft.
4172 Sunny Branch Lane, Fort Worth, TX 76036
MLS# 21417561Listed by: CENTURY 21 MIKE BOWMAN, INC.


Protect your home and budget from life's surprises with an Assurant Home Warranty, backed by a partner that supports you through every step of homeownership. Explore Plans.
© 2023 - 2026 ERA Franchise Systems LLC. All rights reserved. ERA Franchise Systems LLC fully supports the principles of the Fair Housing Act and the Equal Opportunity Act. ERA, ERA Real Estate powered, and their respective logos are registered service marks of ERA Franchise Systems LLC. Each office is independently owned and operated.