
6724 W Dover Terrace, Fort Worth, TX 76132
Local realty services provided by:ERA Empower
Listed by: joseph berkes, chelsea albright
Office: williams trew real estate
MLS#:21361388
Source:GDAR
Price summary
- Price:$840,000
- Price per sq. ft.:$306.01
- Monthly HOA dues:$116.67
About this home
Tucked within the prestigious gated community of Trinity Heights, this elegant English-style home offers timeless charm, sophisticated finishes, and an inviting sense of warmth. Filled with beautiful natural light, gorgeous wallpaper, and exquisite architectural details, this thoughtfully designed 4-bedroom, 2.5-bath home blends timeless character with elevated modern updates. The heart of the home is the gourmet kitchen, featuring rich soapstone countertops, an oversized island, and a remarkable collection of high-end appliances, including a gas Thermador range, built-in Viking refrigerator, and Viking double ovens. The first-level primary suite offers a private retreat with an updated, luxurious bath showcasing marble countertops and beautiful wallpaper. Upstairs, three spacious bedrooms share a beautifully appointed full bath with a marble countertop and classic subway tile. Outside, the expansive backyard is designed for exceptional entertaining and everyday enjoyment, with generous patios and a charming outdoor fireplace creating the perfect setting for gatherings. From its captivating finishes and warm ambiance to its exceptional indoor-outdoor living spaces, every detail of this remarkable home feels sophisticated, inviting, and timeless....
Contact an agent
Home facts
- Year built:2000
- Subdivision & Development:Trinity Heights Crowley ISD
- Listing ID #:21361388
- Added:1 day(s) ago
- Updated:August 19, 2026 at 11:55 AM
Rooms and interior
- Bedrooms:4
- Total bathrooms:3
- Full bathrooms:2
- Half bathrooms:1
- Flooring:Carpet, Hardwood
- Kitchen Description:Built In Refrigerator, Dishwasher, Disposal, Double Oven, Gas Cooktop, Microwave, Vented Exhaust Fan
- Living area:2,745 sq. ft.
Heating and cooling
- Cooling:Attic Fan, Ceiling Fans, Central Air, Electric, Zoned
- Heating:Central, Natural Gas, Zoned
- Central air:Yes
Structure and exterior
- Roof:Composition
- Year built:2000
- Building area:2,745 sq. ft.
- Lot area:0.25 Acres
- Lot Features:Cul De Sac, Few Trees, Landscaped, Lawn, Sprinkler System, Subdivision
- Architectural Style:English, Traditional
- Construction Materials:Brick
- Foundation Description:Slab
- Levels:2 Story
Schools
- High school:North Crowley
- Middle school:Summer Creek
- Elementary school:Oakmont
Finances and disclosures
- Price:$840,000
- Price per sq. ft.:$306.01
- Tax amount:$14,491
Features and amenities
- Appliances:Built In Refrigerator, Dishwasher, Disposal, Double Oven, Gas Cooktop, Gas Water Heater, Microwave, Plumbed For Gas, Some Gas Appliances, Vented Exhaust Fan
- Amenities:Gated Community, Security System, Smoke Detectors, Window Coverings
Parking
- Garage:Yes
- Garage spaces:2
 Information provided, in part, by North Texas Real Estate Information Systems, Inc. Last Updated August 19, 2026 Listings with the NTREIS logo are listed by brokerages other than ERA Empower.
New listings near 6724 W Dover Terrace
- New
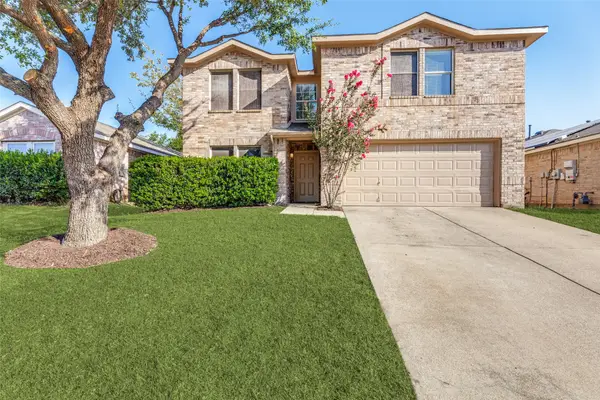 $309,000Active3 beds 3 baths2,225 sq. ft.
1004 Triple Crown Drive, Fort Worth, TX 76179
MLS# 21363053Listed by: HOMESMART - New
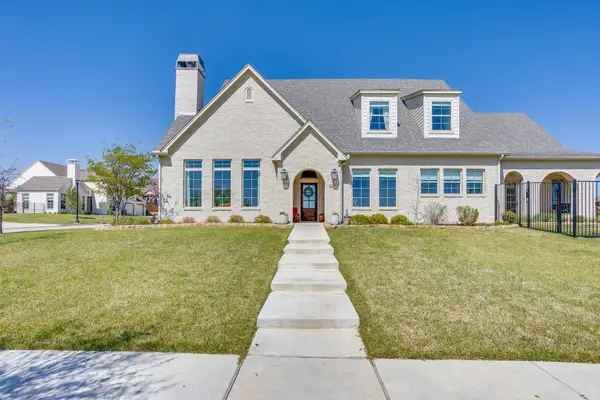 $925,000Active4 beds 3 baths3,374 sq. ft.
14000 Rozana Street, Fort Worth, TX 76008
MLS# 21357630Listed by: LEAGUE REAL ESTATE - New
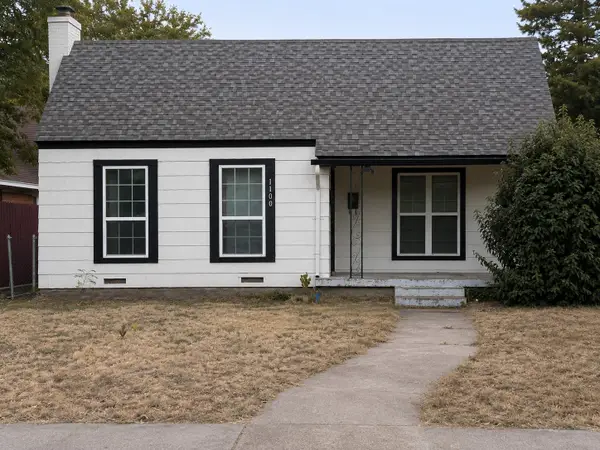 $300,000Active4 beds 3 baths1,727 sq. ft.
1100 W Waggoman Street, Fort Worth, TX 76110
MLS# 21351179Listed by: CENTURY 21 JUDGE FITE CO. - New
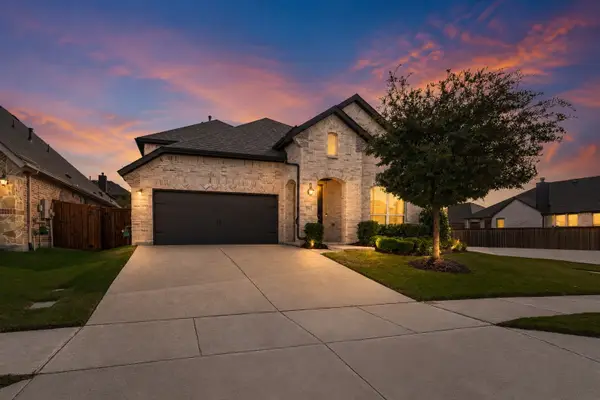 $524,900Active4 beds 4 baths3,308 sq. ft.
1661 Everitt Trail, Fort Worth, TX 76052
MLS# 21363506Listed by: BRIXSTONE REAL ESTATE - New
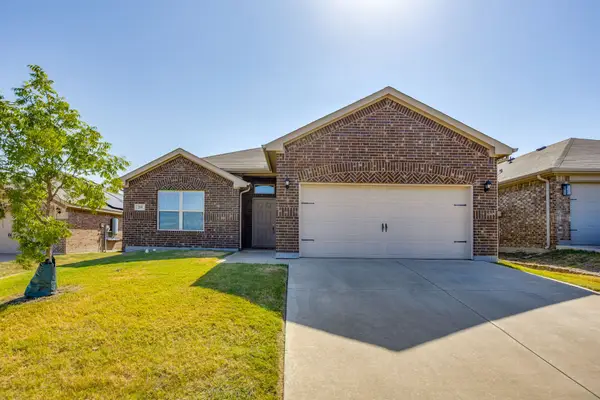 $320,000Active3 beds 2 baths1,628 sq. ft.
209 Balcones Drive, Fort Worth, TX 76108
MLS# 21360964Listed by: ATKINS & CO. - New
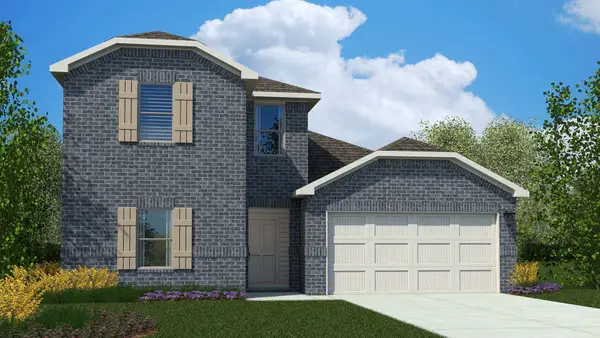 $398,685Active4 beds 3 baths2,209 sq. ft.
1069 Burnt Ranch Lane, Fort Worth, TX 76131
MLS# 21362667Listed by: CENTURY 21 MIKE BOWMAN, INC. - New
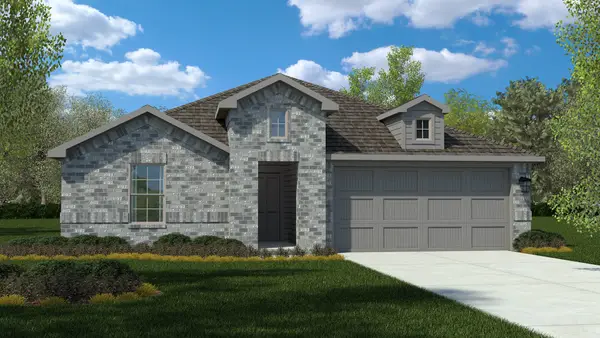 $359,990Active4 beds 2 baths1,880 sq. ft.
1053 Burnt Ranch Lane, Fort Worth, TX 76131
MLS# 21362713Listed by: CENTURY 21 MIKE BOWMAN, INC. - New
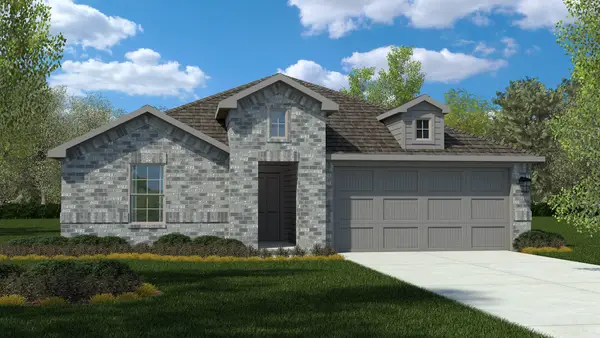 $350,110Active4 beds 2 baths1,880 sq. ft.
1040 Burnt Ranch Lane, Fort Worth, TX 76131
MLS# 21362805Listed by: CENTURY 21 MIKE BOWMAN, INC. - New
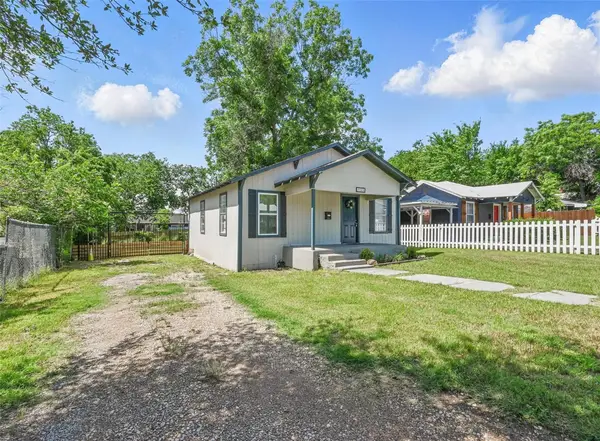 $178,900Active2 beds 1 baths696 sq. ft.
5511 Fletcher Avenue, Fort Worth, TX 76107
MLS# 21363554Listed by: HOMESMART - New
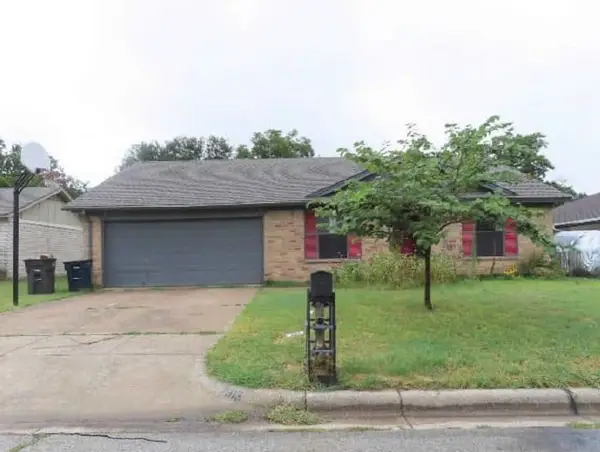 $146,970Active3 beds 2 baths1,263 sq. ft.
2813 Highlawn Terrace, Fort Worth, TX 76133
MLS# 97409403Listed by: STARCREST REALTY, LLC


Protect your home and budget from life's surprises with an Assurant Home Warranty, backed by a partner that supports you through every step of homeownership. Explore Plans.
© 2023 - 2026 ERA Franchise Systems LLC. All rights reserved. ERA Franchise Systems LLC fully supports the principles of the Fair Housing Act and the Equal Opportunity Act. ERA, ERA Real Estate powered, and their respective logos are registered service marks of ERA Franchise Systems LLC. Each office is independently owned and operated.