
6725 Glenbrook Lane, Fort Worth, TX 76133
Local realty services provided by:ERA Empower
Listed by: anthony cole
Office: re/max trinity
MLS#:21324269
Source:GDAR
Price summary
- Price:$309,900
- Price per sq. ft.:$144.95
About this home
This well-maintained duplex is being sold with both units occupied, making it a seamless, income-generating addition to your real estate portfolio from day one. Each unit features a spacious 2-bedroom, 2-bathroom layout with a private 1-car garage. Designed for maximum tenant satisfaction, the open-concept floor plans boast expansive living rooms with wood-burning fireplaces. The split-bedroom design offers privacy, while the nice, fully fenced backyards provide excellent outdoor spaces. Both sides feature fresh interior paint, updated flooring, and beautiful kitchens complete with nice cabinets and granite countertops. Situated in a high-demand rental pocket with easy access to local amenities, schools, and major commuter routes.
Contact an agent
Home facts
- Year built:1984
- Subdivision & Development:South Creek Add
- Listing ID #:21324269
- Added:61 day(s) ago
- Updated:September 27, 2026 at 12:17 PM
Rooms and interior
- Bedrooms:2
- Total bathrooms:2
- Full bathrooms:2
- Flooring:Ceramic Tile, Luxury Vinyl Plank
- Kitchen Description:Dishwasher, Disposal, Electric Oven, Electric Range
- Living area:2,138 sq. ft.
Heating and cooling
- Cooling:Central Air, Electric
- Heating:Central, Electric
- Central air:Yes
Structure and exterior
- Roof:Composition
- Year built:1984
- Building area:2,138 sq. ft.
- Lot area:0.23 Acres
- Lot Features:Few Trees, Interior Lot, Subdivision
- Construction Materials:Brick
- Foundation Description:Slab
- Levels:1 Story
Schools
- High school:Southhills
- Middle school:Wedgwood
- Elementary school:Westcreek
Finances and disclosures
- Price:$309,900
- Price per sq. ft.:$144.95
Features and amenities
- Appliances:Dishwasher, Disposal, Electric Oven, Electric Range
- Amenities:Smoke Detectors
Parking
- Total parking spaces:2
- Garage:Yes
- Garage spaces:1
 Information provided, in part, by North Texas Real Estate Information Systems, Inc. Last Updated September 27, 2026 Listings with the NTREIS logo are listed by brokerages other than ERA Empower.
New listings near 6725 Glenbrook Lane
- New
 $375,000Active2 beds 1 baths1,008 sq. ft.
4313 El Campo Avenue, Fort Worth, TX 76107
MLS# 21366356Listed by: KELLER WILLIAMS REALTY-FM - New
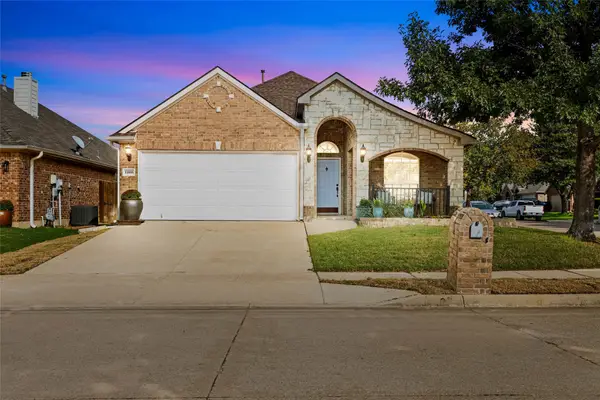 $395,000Active3 beds 2 baths1,921 sq. ft.
11800 Basilwood Drive, Fort Worth, TX 76244
MLS# 21397011Listed by: POST OAK REALTY, LLC - New
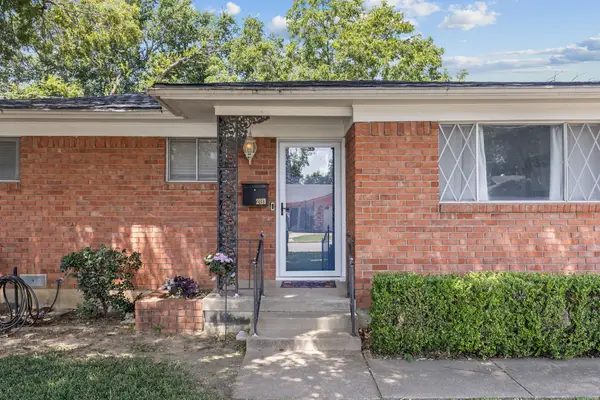 $299,999Active3 beds 2 baths1,660 sq. ft.
2113 David Drive, Fort Worth, TX 76111
MLS# 21397140Listed by: 6TH AVE HOMES - New
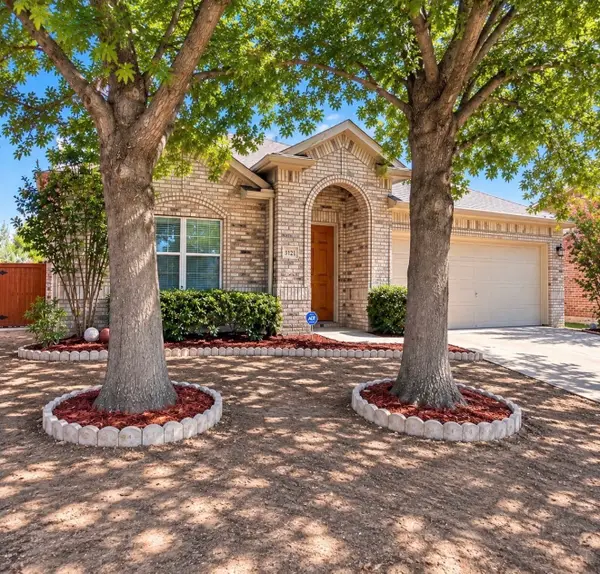 $279,500Active3 beds 2 baths1,978 sq. ft.
3121 Evangeline Road, Fort Worth, TX 76140
MLS# 21397126Listed by: ONLY THE BEST REAL ESTATE GROU - New
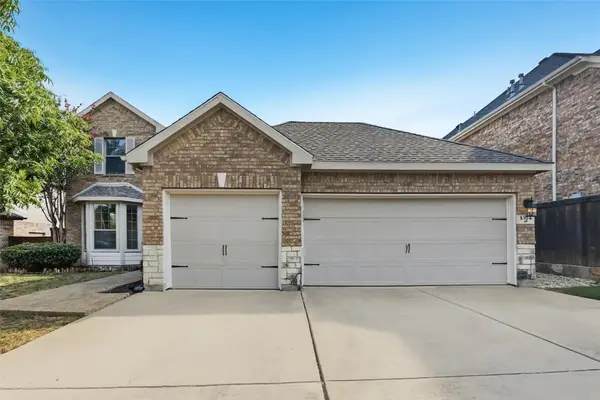 $459,900Active4 beds 4 baths2,512 sq. ft.
5104 Shelly Ray Road, Fort Worth, TX 76244
MLS# 21395924Listed by: OFFERPAD BROKERAGE, LLC - New
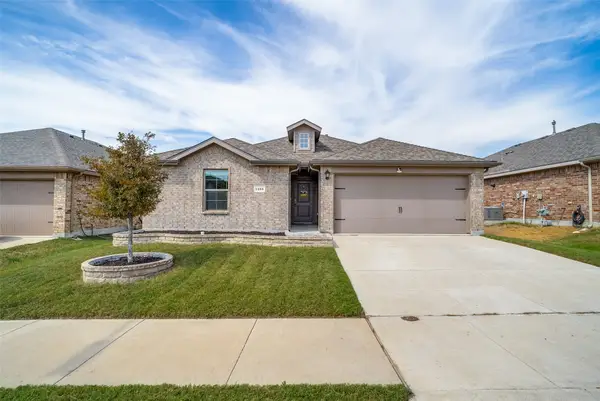 $309,900Active3 beds 2 baths1,429 sq. ft.
2208 Denmark Lane, Fort Worth, TX 76108
MLS# 21387358Listed by: REAL BROKER, LLC - New
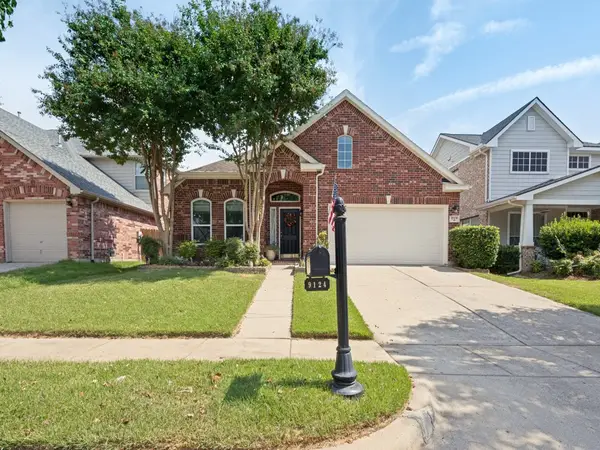 $432,500Active3 beds 3 baths2,684 sq. ft.
9124 Chardin Park Drive, Fort Worth, TX 76244
MLS# 21394991Listed by: RE/MAX ASSOCIATES OF ARLINGTON - New
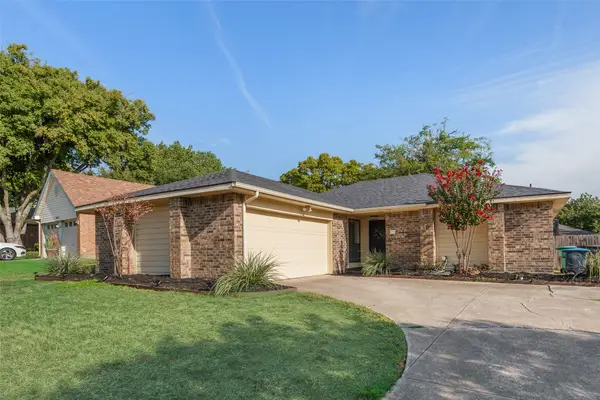 $280,000Active3 beds 2 baths1,556 sq. ft.
10140 Indian Mound Road, Fort Worth, TX 76108
MLS# 21395676Listed by: DALTON WADE, INC. - New
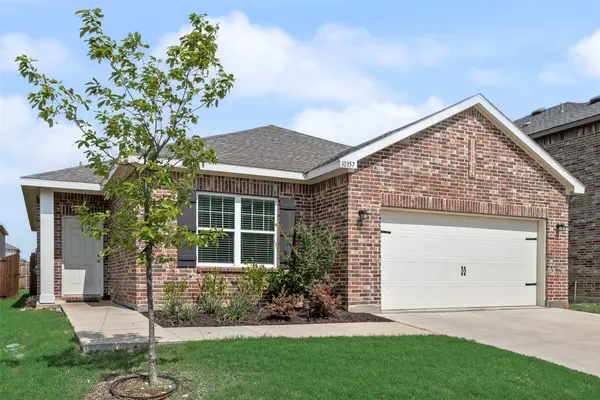 $280,000Active3 beds 2 baths1,893 sq. ft.
10357 Burnfoot Lane, Fort Worth, TX 76036
MLS# 21396994Listed by: STEPSTONE REALTY LLC - New
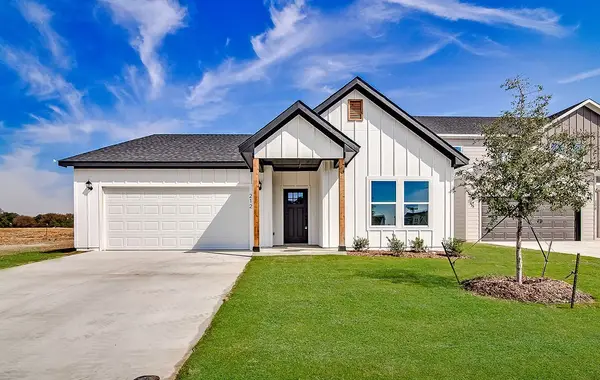 $294,000Active3 beds 2 baths1,387 sq. ft.
212 Marble Creek Drive, Fort Worth, TX 76131
MLS# 21397017Listed by: CONGER GROUP TEXAS


Protect your home and budget from life's surprises with an Assurant Home Warranty, backed by a partner that supports you through every step of homeownership. Explore Plans.
© 2023 - 2026 ERA Franchise Systems LLC. All rights reserved. ERA Franchise Systems LLC fully supports the principles of the Fair Housing Act and the Equal Opportunity Act. ERA, ERA Real Estate powered, and their respective logos are registered service marks of ERA Franchise Systems LLC. Each office is independently owned and operated.