
6757 Lost Star Lane, Fort Worth, TX 76132
Local realty services provided by:ERA Newlin & Company
Listed by: hannah gramling, grace gray
Office: real estate by pat gray
MLS#:21358540
Source:GDAR
Price summary
- Price:$450,000
- Price per sq. ft.:$179.71
- Monthly HOA dues:$116.67
About this home
~ Your Lock-and-Leave Lifestyle Starts Here ~ This is what low-maintenance actually looks like: HOA-maintained front yard, low-maintenance turf in the backyard, and nothing left on your to-do list but deciding where your next adventure takes you. Welcome to effortless, elevated living in this beautifully updated townhome, ideally tucked near Mira Vista Country Club, Pecan Valley Park Trails, and just minutes from the Bryant Irvin shopping + dining corridor. High ceilings and gorgeous views carry through every level of this thoughtfully laid-out home. Enter on the first level to a 2-car garage + welcoming entryway. Head up to the second level, where a spacious secondary bedroom awaits with an attached bath, walk-in closet, and rich hardwood floors. The third level opens into an expansive living room with hardwood floors and a wall of windows that fills the space with natural light. On the fourth level, the kitchen shines with granite countertops, a large walk-in pantry, a kitchen island, and a window over the sink, with the dining space just beyond overlooking the open living area below — plus a convenient half bath for guests. The fifth level is home to the primary suite, featuring a beautifully remodeled ensuite bath, alongside a third bedroom with its own attached bath and walk-in closet, and a dedicated storage & laundry room. Outside, the backyard turf means no mowing, no watering, and no weekends spent on upkeep — just more time back for the things (and adventures) that matter. Fort Worth is a city best experienced like a local—where historic charm meets a vibrant, ever-evolving community. Spend the morning exploring the Cultural District, grab lunch in the Stockyards, stroll the Trinity River trails, discover a favorite neighborhood coffee shop. With world-class arts, lively entertainment, beautiful parks, & a distinctly welcoming Texas spirit ~ FTW is IT. This townhome delivers location, lifestyle, & ease all in one address. Could this be your perfect match?...
Contact an agent
Home facts
- Year built:2016
- Subdivision & Development:Bellaire Village
- Listing ID #:21358540
- Added:44 day(s) ago
- Updated:October 03, 2026 at 08:27 AM
Rooms and interior
- Bedrooms:3
- Total bathrooms:4
- Full bathrooms:3
- Half bathrooms:1
- Flooring:Carpet, Ceramic Tile, Hardwood
- Kitchen Description:Dishwasher, Disposal, Gas Range, Microwave, Vented Exhaust Fan
- Living area:2,504 sq. ft.
Heating and cooling
- Cooling:Ceiling Fans, Central Air, Electric
- Heating:Central, Fireplaces
- Central air:Yes
Structure and exterior
- Roof:Composition
- Year built:2016
- Building area:2,504 sq. ft.
- Lot area:0.07 Acres
- Lot Features:Interior Lot, Landscaped, Subdivision
- Construction Materials:Fiber Cement, Stone
- Foundation Description:Slab
Schools
- High school:Arlington Heights
- Middle school:Monnig
- Elementary school:Ridgleahil
Finances and disclosures
- Price:$450,000
- Price per sq. ft.:$179.71
- Tax amount:$7,530
Features and amenities
- Appliances:Dishwasher, Disposal, Gas Range, Gas Water Heater, Microwave, Vented Exhaust Fan
- Amenities:Carbon Monoxide Detectors, Smoke Detectors, Window Coverings
Parking
- Garage:Yes
- Garage spaces:2
 Information provided, in part, by North Texas Real Estate Information Systems, Inc. Last Updated October 3, 2026 Listings with the NTREIS logo are listed by brokerages other than ERA Newlin & Company.
New listings near 6757 Lost Star Lane
- New
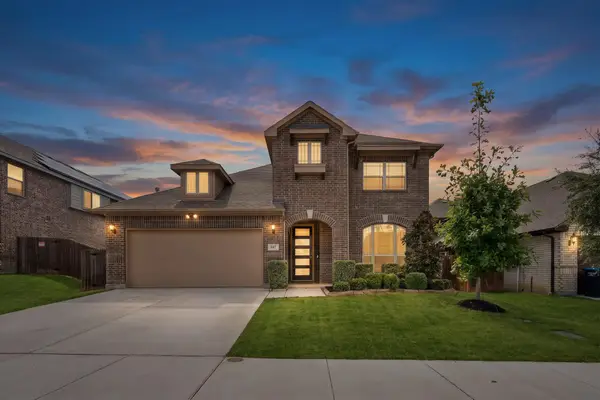 $465,000Active4 beds 3 baths3,034 sq. ft.
637 Ridgewater Trail, Fort Worth, TX 76131
MLS# 21401791Listed by: RJ WILLIAMS & COMPANY RE LLC - New
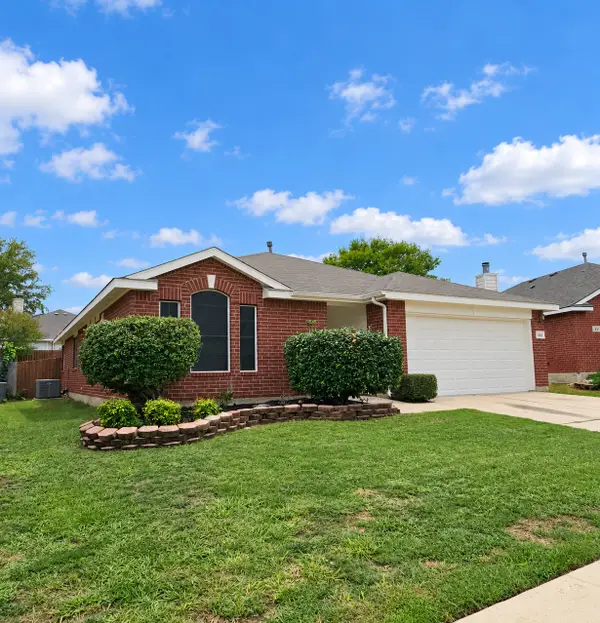 $259,900Active3 beds 2 baths1,734 sq. ft.
849 Fox Hunt Trail, Fort Worth, TX 76179
MLS# 21402663Listed by: 1ST CHOICE REAL ESTATE - New
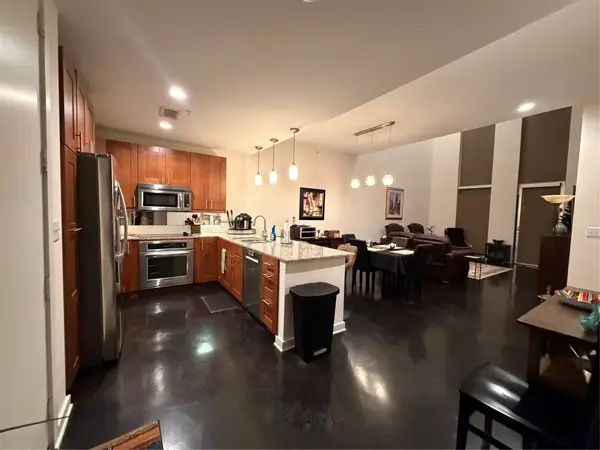 $369,900Active2 beds 3 baths1,730 sq. ft.
2608 Museum Way #3211, Fort Worth, TX 76107
MLS# 21402785Listed by: M J PROPERTIES INC. - New
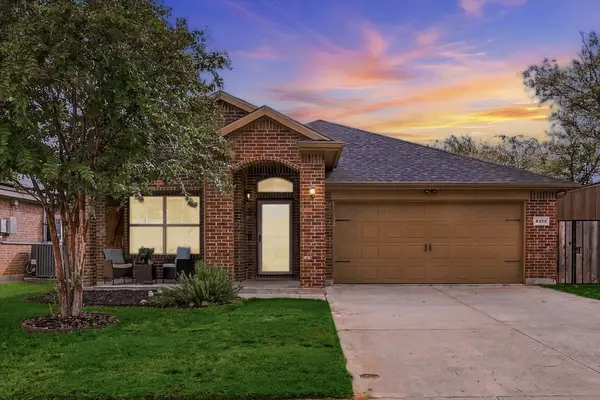 $310,000Active3 beds 2 baths1,696 sq. ft.
8200 Spotted Doe Drive, Fort Worth, TX 76179
MLS# 21396754Listed by: JPAR DALLAS - New
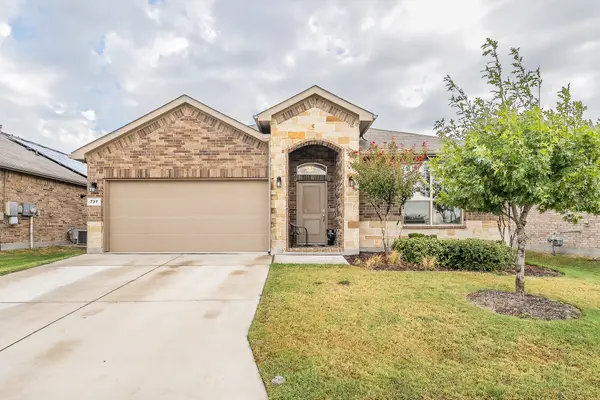 $325,500Active4 beds 2 baths1,664 sq. ft.
737 Blackhorse Trail, Fort Worth, TX 76247
MLS# 21401752Listed by: PEAK RESULTS REALTY - New
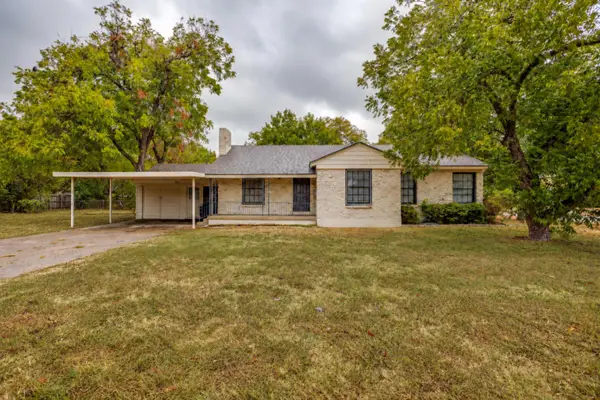 $425,000Active4 beds 2 baths1,623 sq. ft.
3500 Corto Avenue, Fort Worth, TX 76109
MLS# 21388764Listed by: LEAGUE REAL ESTATE - New
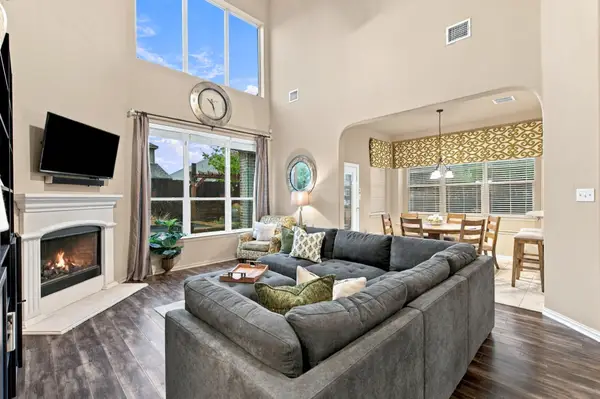 $524,900Active5 beds 4 baths3,200 sq. ft.
1229 Realoaks Drive, Fort Worth, TX 76131
MLS# 21400061Listed by: BETTER HOMES & GARDENS, WINANS - New
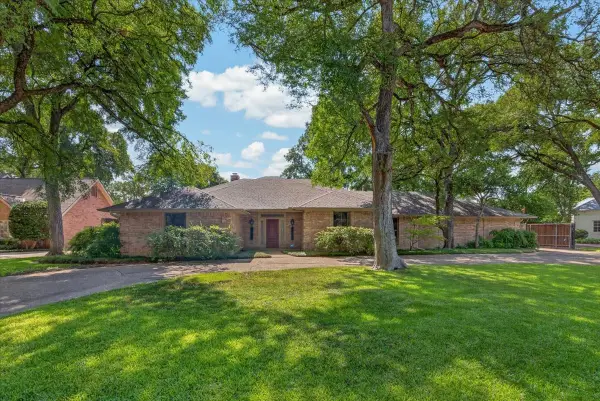 $1,225,000Active4 beds 3 baths3,424 sq. ft.
3520 Elm Creek Court, Fort Worth, TX 76109
MLS# 21401893Listed by: WILLIAMS TREW REAL ESTATE - New
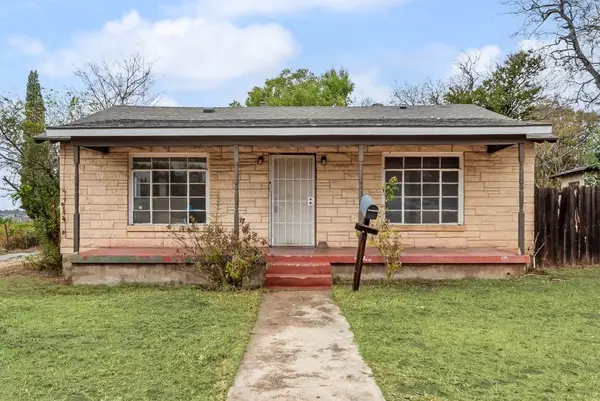 $155,000Active4 beds 2 baths1,556 sq. ft.
2301 Annabelle, Fort Worth, TX 76119
MLS# 21402685Listed by: DALTON WADE, INC. - New
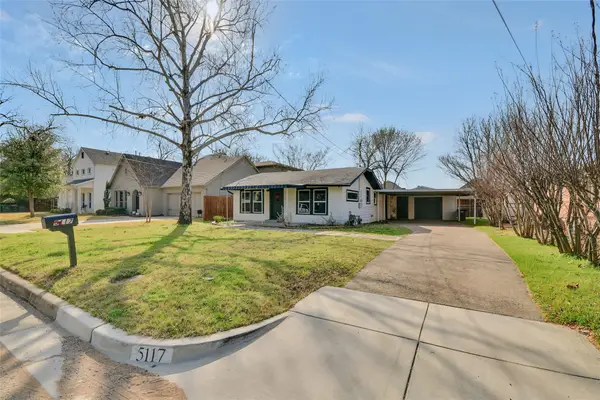 $325,000Active2 beds 1 baths1,151 sq. ft.
5117 Slate Street, Fort Worth, TX 76114
MLS# 21402698Listed by: COMPASS RE TEXAS, LLC


Protect your home and budget from life's surprises with an Assurant Home Warranty, backed by a partner that supports you through every step of homeownership. Explore Plans.
© 2023 - 2026 ERA Franchise Systems LLC. All rights reserved. ERA Franchise Systems LLC fully supports the principles of the Fair Housing Act and the Equal Opportunity Act. ERA, ERA Real Estate powered, and their respective logos are registered service marks of ERA Franchise Systems LLC. Each office is independently owned and operated.