
6878 Genevieve Drive, Fort Worth, TX 76137
Local realty services provided by:ERA Myers & Myers Realty
Listed by: amber broadway
Office: opendoor brokerage, llc.
MLS#:21332074
Source:GDAR
Price summary
- Price:$350,000
- Price per sq. ft.:$116.09
About this home
INCREDIBLE BUYER INCENTIVES: $6,000 MORTGAGE CONCESSION. Opendoor Home Loans will contribute up to $6,000 towards a permanent interest rate buy-down if you finance with Opendoor Home Loans LLC.
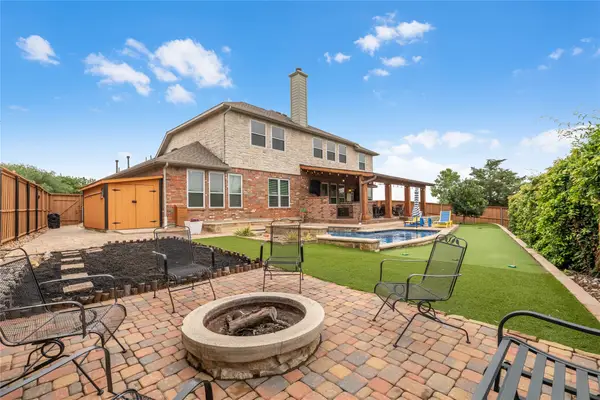
6878 Genevieve Dr is a two-story Fort Worth brick home built in 2000. The kitchen pairs white cabinetry with stainless steel appliances and ample counter space over tile flooring. Wood flooring runs through the open living area, where a corner fireplace anchors the main gathering space and columns frame the transitions between rooms. The primary bedroom leads to a bathroom with dual-sink vanities, a garden soaking tub, and its own fireplace for a spa-like setting, while additional bedrooms share further full bathrooms. A multi-level deck with a pergola extends the living space over a fully fenced backyard. A two-car attached garage completes this well-maintained residence with practical amenities throughout every room. This home has been virtually staged to illustrate its potential. Home comes with a 100-Day Home Warranty....
Contact an agent
Home facts
- Year built:2000
- Subdivision & Development:Fossil Park Add
- Listing ID #:21332074
- Added:99 day(s) ago
- Updated:October 23, 2026 at 04:49 AM
Rooms and interior
- Bedrooms:4
- Total bathrooms:3
- Full bathrooms:2
- Half bathrooms:1
- Flooring:Carpet, Ceramic Tile, Laminate, Vinyl
- Kitchen Description:Dishwasher, Microwave
- Living area:3,015 sq. ft.
Heating and cooling
- Cooling:Ceiling Fans, Central Air, Electric
- Heating:Central
- Central air:Yes
Structure and exterior
- Year built:2000
- Building area:3,015 sq. ft.
- Lot area:0.15 Acres
- Construction Materials:Brick, Wood Siding
- Foundation Description:Slab
- Levels:2 Story
Schools
- High school:Keller
- Middle school:Indian Springs
- Elementary school:Basswood
Finances and disclosures
- Price:$350,000
- Price per sq. ft.:$116.09
- Tax amount:$8,655
Features and amenities
- Appliances:Dishwasher, Microwave
Parking
- Garage:Yes
- Garage spaces:2
 Information provided, in part, by North Texas Real Estate Information Systems, Inc. Last Updated October 23, 2026 Listings with the NTREIS logo are listed by brokerages other than ERA Myers & Myers Realty.
New listings near 6878 Genevieve Drive
- New
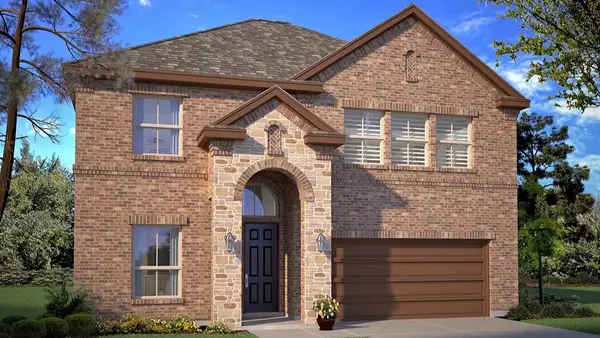 $439,990Active5 beds 4 baths2,936 sq. ft.
740 Soaring Hawk Drive, Fort Worth, TX 76008
MLS# 21417368Listed by: CENTURY 21 MIKE BOWMAN, INC. - New
 $454,520Active5 beds 4 baths2,936 sq. ft.
716 Celestial Way, Fort Worth, TX 76008
MLS# 21417376Listed by: CENTURY 21 MIKE BOWMAN, INC. - New
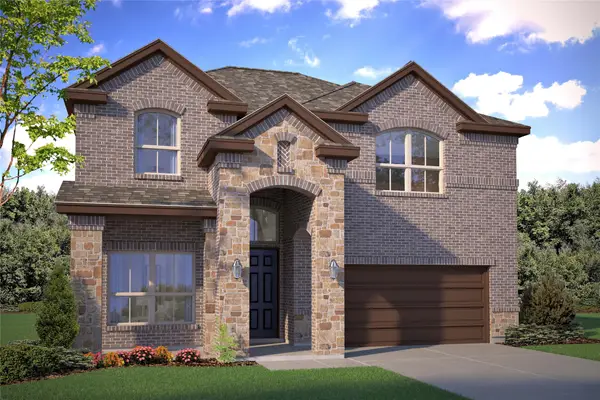 $449,990Active5 beds 4 baths2,936 sq. ft.
15049 Korob Drive, Fort Worth, TX 76008
MLS# 21417382Listed by: CENTURY 21 MIKE BOWMAN, INC. - New
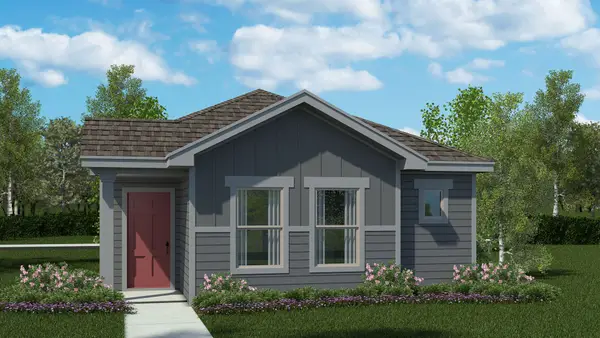 $251,990Active3 beds 2 baths1,284 sq. ft.
2824 Maple Orchard Lane, Fort Worth, TX 76140
MLS# 21417390Listed by: CENTURY 21 MIKE BOWMAN, INC. - New
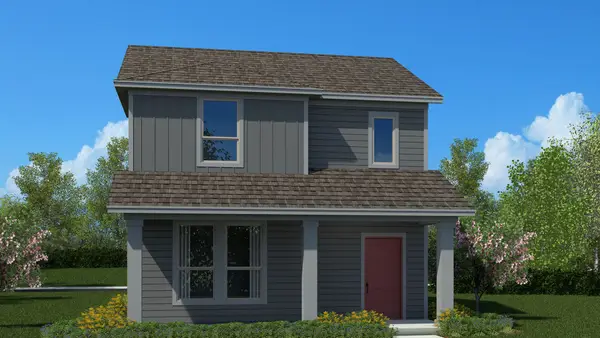 $272,990Active3 beds 3 baths1,493 sq. ft.
2900 Maple Orchard Lane, Fort Worth, TX 76140
MLS# 21417394Listed by: CENTURY 21 MIKE BOWMAN, INC. - New
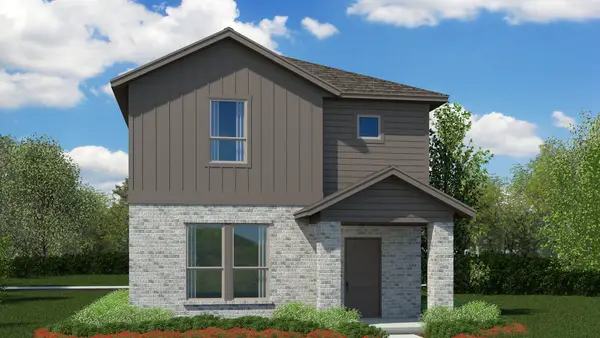 $293,990Active4 beds 3 baths2,054 sq. ft.
2924 Maple Orchard Lane, Fort Worth, TX 76140
MLS# 21417400Listed by: CENTURY 21 MIKE BOWMAN, INC. - New
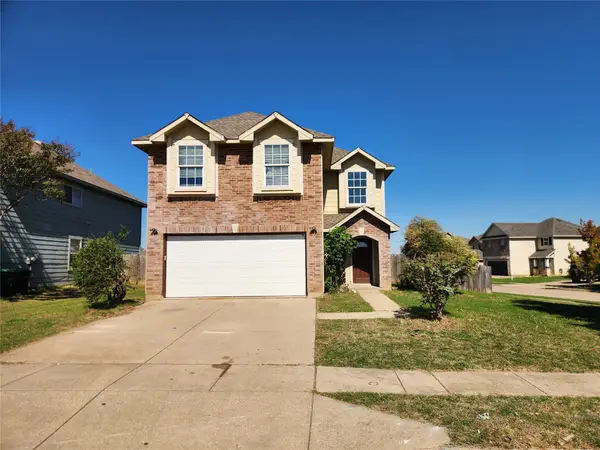 $229,900Active4 beds 3 baths1,620 sq. ft.
237 Crescent Ridge Drive, Fort Worth, TX 76140
MLS# 21418080Listed by: REKONNECTION, LLC - New
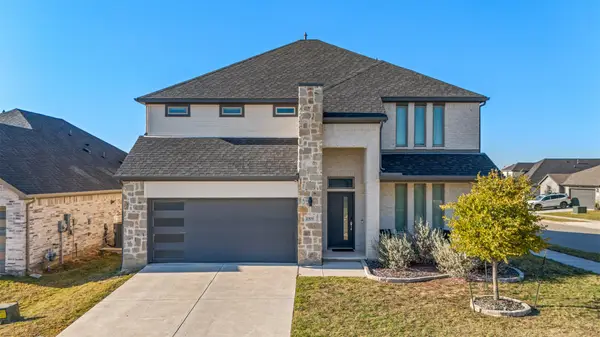 $445,000Active5 beds 4 baths3,638 sq. ft.
2500 Ponca Drive, Fort Worth, TX 76179
MLS# 21418968Listed by: MONUMENT REALTY - New
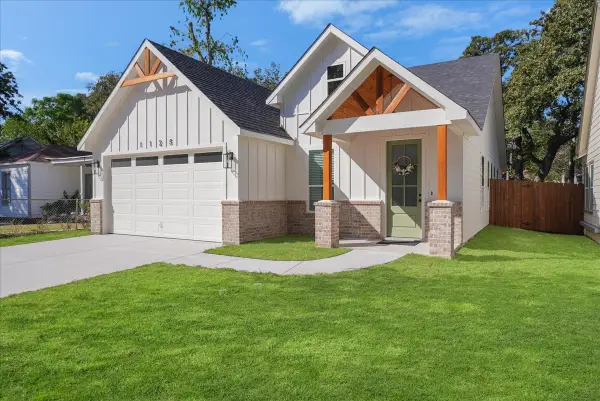 $379,900Active4 beds 2 baths1,782 sq. ft.
1125 Cleckler Avenue, Fort Worth, TX 76111
MLS# 21419015Listed by: TEXAS CONNECT REALTY LLC - Open Sat, 2 to 4pmNew
 $688,900Active5 beds 4 baths3,775 sq. ft.
3441 Burts Drive, Fort Worth, TX 76244
MLS# 21415285Listed by: KELLER WILLIAMS REALTY


Protect your home and budget from life's surprises with an Assurant Home Warranty, backed by a partner that supports you through every step of homeownership. Explore Plans.
© 2023 - 2026 ERA Franchise Systems LLC. All rights reserved. ERA Franchise Systems LLC fully supports the principles of the Fair Housing Act and the Equal Opportunity Act. ERA, ERA Real Estate powered, and their respective logos are registered service marks of ERA Franchise Systems LLC. Each office is independently owned and operated.