
6901 Sanctuary Lane, Fort Worth, TX 76132
Local realty services provided by:ERA Courtyard Real Estate
Listed by: steve berry
Office: williams trew real estate
MLS#:21323922
Source:GDAR
Price summary
- Price:$4,400,000
- Price per sq. ft.:$378.82
- Monthly HOA dues:$250
About this home
Tucked away on 2.22 private, tree-covered acres within the guard-gated golf course community of Mira Vista, 6901 Sanctuary Lane offers a rare combination of privacy, exceptional entertaining spaces, and everyday livability. Thoughtfully designed for both grand gatherings and intimate family moments, the home features five bedrooms, five full baths, four half baths, four spacious living areas, a private theater, detached fitness studio, pool house, and a six-car garage. The heart of the home is an expansive chef's kitchen that flows seamlessly into the family room, breakfast area, and outdoor living spaces, creating an effortless setting for entertaining. The private primary suite offers a peaceful retreat with a sitting area, spa-inspired bath, and dual oversized closets. The grounds are equally impressive. Resort-style pools and spa, outdoor kitchen, putting green, golf practice area with hitting net, fire pit, and beautifully landscaped terraces create an outdoor environment designed to be enjoyed year-round. Mature trees and rolling topography provide an uncommon sense of seclusion while remaining just minutes from downtown Fort Worth, premier private schools, Clearfork, and DFW Airport via the Chisholm Trail Parkway. Residents of Mira Vista enjoy one of Fort Worth's premier country club communities, recently enhanced by an extensive golf course renovation, along with the security of a guarded entrance and a neighborhood known for its strong sense of community. More than an exceptional residence, 6901 Sanctuary Lane offers a lifestyle where family, friends, and unforgettable moments naturally come together....
Contact an agent
Home facts
- Year built:2004
- Subdivision & Development:Mira Vista Add
- Listing ID #:21323922
- Added:44 day(s) ago
- Updated:September 17, 2026 at 11:55 AM
Rooms and interior
- Bedrooms:5
- Total bathrooms:9
- Full bathrooms:5
- Half bathrooms:4
- Flooring:Carpet, Stone, Tile, Wood
- Kitchen Description:Built In Refrigerator, Convection Oven, Dishwasher, Disposal, Double Oven, Gas Cooktop, Gas Oven, Ice Maker, Microwave, Some Commercial Grade, Wine Cooler
- Living area:11,615 sq. ft.
Heating and cooling
- Cooling:Central Air, Electric, Zoned
- Heating:Central, Natural Gas, Zoned
- Central air:Yes
Structure and exterior
- Roof:Tile
- Year built:2004
- Building area:11,615 sq. ft.
- Lot area:2.22 Acres
- Lot Features:Interior Lot, Irregular Lot, Landscaped, Many Trees, Sprinkler System, Subdivision
- Architectural Style:Traditional
- Construction Materials:Stone
- Foundation Description:Slab
- Levels:2 Story
Schools
- High school:North Crowley
- Middle school:Crowley
- Elementary school:Oakmont
Finances and disclosures
- Price:$4,400,000
- Price per sq. ft.:$378.82
- Tax amount:$111,563
Features and amenities
- Appliances:Built In Refrigerator, Convection Oven, Dishwasher, Disposal, Double Oven, Gas Cooktop, Gas Oven, Gas Water Heater, Ice Maker, Indoor Grill, Microwave, Plumbed For Gas, Range, Some Commercial Grade, Some Gas Appliances, Wine Cooler
- Amenities:Irrigation Equipment, Window Coverings
Parking
- Garage:Yes
- Garage spaces:6
- Carport spaces:1
 Information provided, in part, by North Texas Real Estate Information Systems, Inc. Last Updated September 17, 2026 Listings with the NTREIS logo are listed by brokerages other than ERA Courtyard Real Estate.
New listings near 6901 Sanctuary Lane
- New
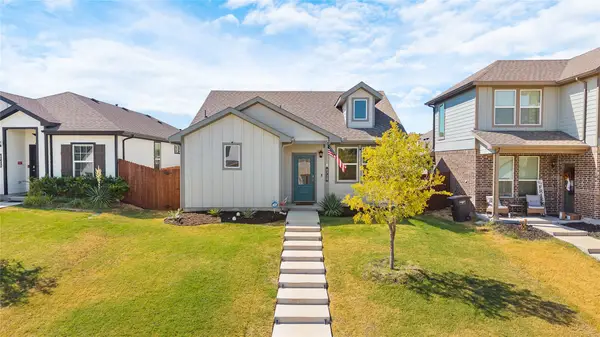 $349,000Active3 beds 2 baths1,628 sq. ft.
6729 Windfall Drive, Fort Worth, TX 76135
MLS# 21377611Listed by: BRIGGS FREEMAN SOTHEBYS INTL - New
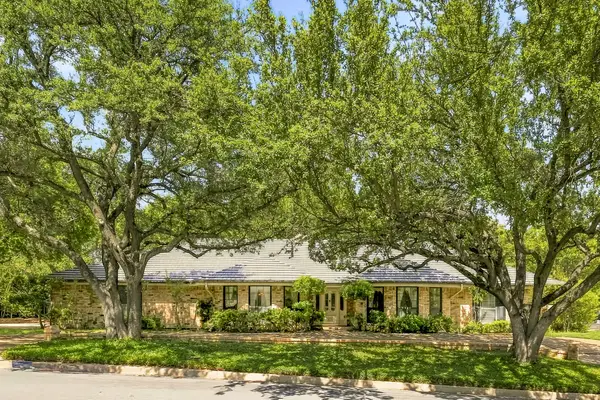 $590,000Active3 beds 4 baths3,013 sq. ft.
6916 Tumbling Trail, Fort Worth, TX 76116
MLS# 21379149Listed by: LIST26, REALTORS - New
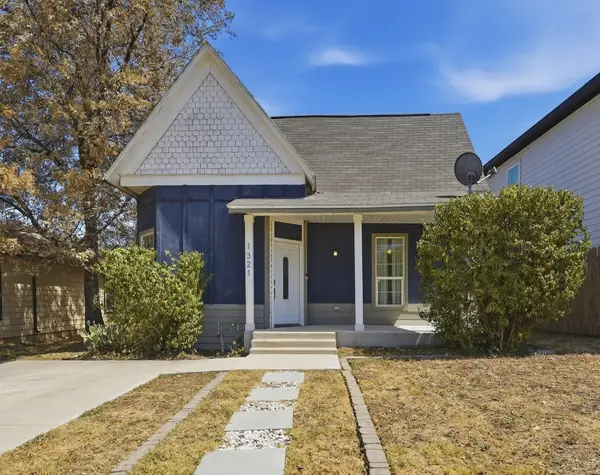 $220,000Active3 beds 2 baths1,195 sq. ft.
1321 Stewart Street, Fort Worth, TX 76104
MLS# 21381043Listed by: MOTIVE REAL ESTATE GROUP - New
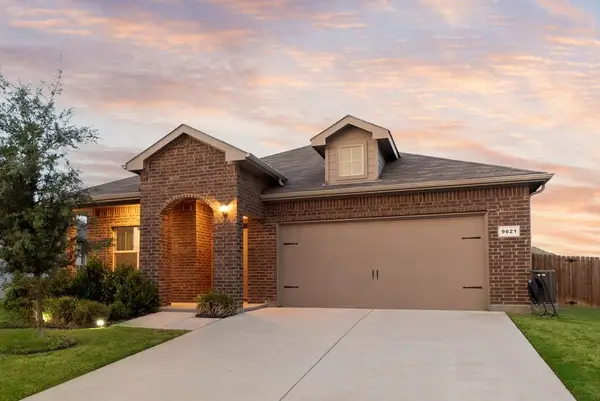 $329,900Active4 beds 2 baths1,737 sq. ft.
9621 Catclaw Terrace, Fort Worth, TX 76036
MLS# 21382588Listed by: MARSHALL REDDICK REAL ESTATE - New
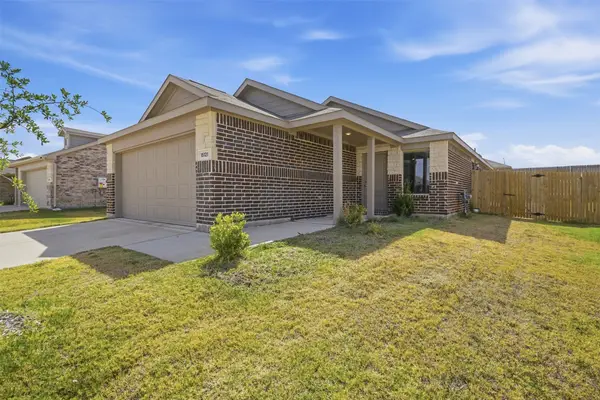 $265,000Active3 beds 2 baths1,266 sq. ft.
15121 Tejano Street, Fort Worth, TX 76052
MLS# 21384232Listed by: RESIDE REAL ESTATE LLC - New
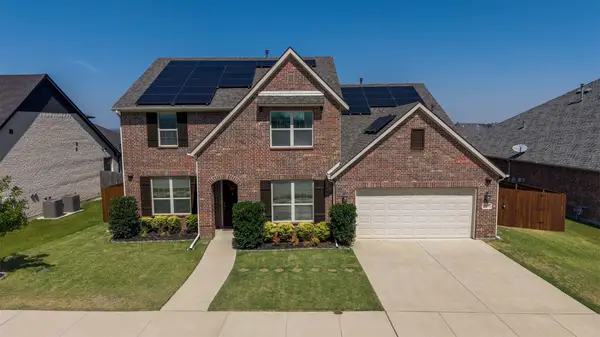 $595,000Active4 beds 4 baths3,384 sq. ft.
6916 Talon Drive, Fort Worth, TX 76179
MLS# 21385858Listed by: REAL BROKER, LLC - New
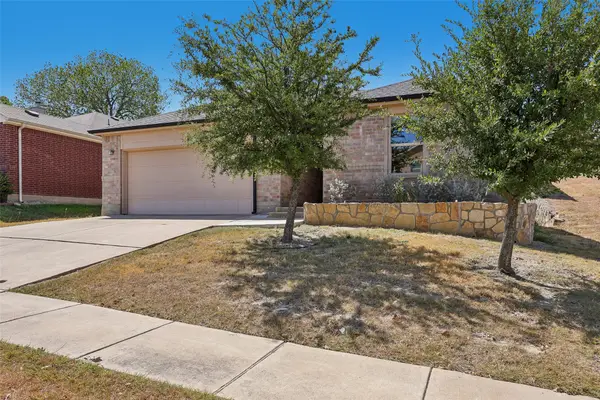 $320,000Active3 beds 2 baths1,798 sq. ft.
908 Blackberry Trail, Fort Worth, TX 76120
MLS# 21388262Listed by: ORCHARD BROKERAGE - New
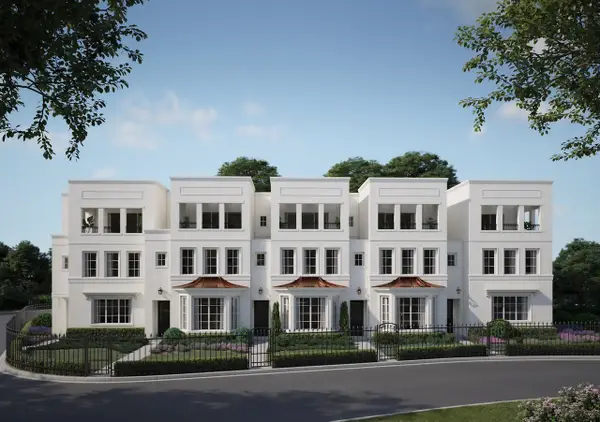 $1,495,000Active3 beds 4 baths3,186 sq. ft.
2712 Hogan Hill Lane, Fort Worth, TX 76109
MLS# 21388980Listed by: VILLAGE HOMES - New
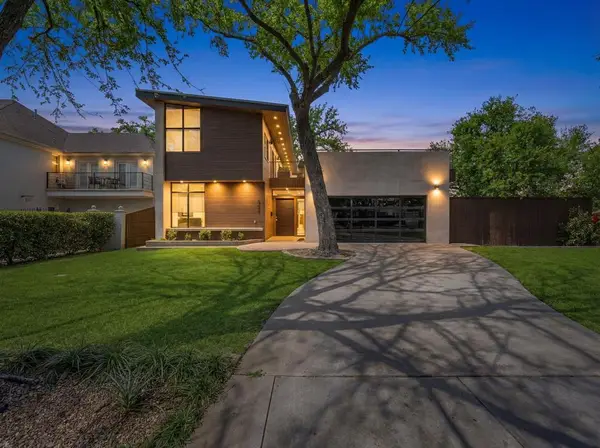 $1,299,000Active2 beds 3 baths2,465 sq. ft.
921 N Bailey Avenue, Fort Worth, 76107
MLS# 12762206Listed by: COMPASS RE TEXAS, LLC - New
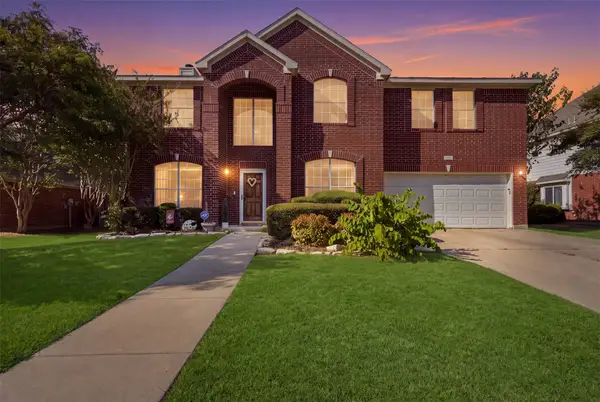 $350,000Active4 beds 3 baths2,538 sq. ft.
4532 Pebble Stone Drive, Fort Worth, TX 76123
MLS# 21386758Listed by: TK REALTY


Protect your home and budget from life's surprises with an Assurant Home Warranty, backed by a partner that supports you through every step of homeownership. Explore Plans.
© 2023 - 2026 ERA Franchise Systems LLC. All rights reserved. ERA Franchise Systems LLC fully supports the principles of the Fair Housing Act and the Equal Opportunity Act. ERA, ERA Real Estate powered, and their respective logos are registered service marks of ERA Franchise Systems LLC. Each office is independently owned and operated.