
6908 Vista Ridge Drive W, Fort Worth, TX 76132
Local realty services provided by:ERA Courtyard Real Estate
Listed by: michelle stum
Office: briggs freeman sotheby's int'l
MLS#:21301654
Source:GDAR
Price summary
- Price:$715,000
- Price per sq. ft.:$269.71
- Monthly HOA dues:$50
About this home
Opportunities like this are few and far between. Nestled behind the gates of the highly coveted Vista Ridge, where homes rarely become available, this beautifully updated single-story home offers the privacy, comfort, and effortless elegance you’ve have been waiting for. Welcomed with a canopy of mature trees on an expansive quarter-acre lot, the home welcomes you with warm hardwood floors, soaring ceilings, and sunlit spaces designed to feel as inviting as they are functional. At the center of it all is a kitchen that naturally draws people together, thoughtfully appointed with quartz countertops, custom white and navy cabinetry, stainless steel appliances, a gas cooktop, beverage refrigerator, wine storage, abundant cabinetry, and an oversized corner island made for everything from morning coffee to holiday gatherings. The adjoining living room is both comfortable and sophisticated, anchored by a fireplace and framed by views of the backyard, creating an effortless connection between indoor and outdoor living. A fourth bedroom is dedicated currently as a gorgeous office with French doors offering the ideal work-from-home setting, while the thoughtfully designed floor plan includes four bedrooms and three full baths. Tucked away for privacy, the spacious primary suite feels like a retreat of its own with high ceilings, abundant natural light, a cozy sitting area, and a spa-inspired bath featuring dual vanities, a garden tub, separate shower, and generous walk-in closet. Outside, the oversized backyard offers endless possibilities. Whether you envision evenings under the covered patio, room for pets and play, or designing the pool of your dreams, this outdoor space is ready to become whatever your lifestyle demands. A rear-entry garage behind a private gate enhances both curb appeal and functionality. Beyond the home itself, Vista Ridge offers something increasingly difficult to find, a quiet, established gated community where neighbors stay, homes seldom change hands, and convenience meets tranquility; just moments away from a brand-new course in Mira Vista. Located near premier shopping, dining, recreation, and major thoroughfares, this is a rare opportunity to enjoy one of Southwest Fort Worth's most desirable addresses....
Contact an agent
Home facts
- Year built:1999
- Listing ID #:21301654
- Added:3 day(s) ago
- Updated:July 21, 2026 at 12:06 PM
Rooms and interior
- Bedrooms:4
- Total bathrooms:3
- Full bathrooms:3
- Flooring:Tile, Wood
- Kitchen Description:Built In Refrigerator, Convection Oven, Dishwasher, Disposal, Electric Oven, Gas Cooktop, Ice Maker, Microwave, Vented Exhaust Fan, Wine Cooler
- Living area:2,651 sq. ft.
Heating and cooling
- Cooling:Ceiling Fans, Central Air, Electric
- Heating:Natural Gas
- Central air:Yes
Structure and exterior
- Roof:Composition
- Year built:1999
- Building area:2,651 sq. ft.
- Lot area:0.26 Acres
- Lot Features:Hardwood Trees, Landscaped, Lawn, Sloped, Sprinkler System, Subdivision
- Architectural Style:Traditional
- Construction Materials:Brick
- Foundation Description:Slab
- Levels:1 Story
Schools
- High school:North Crowley
- Middle school:Summer Creek
- Elementary school:Sue Crouch
Finances and disclosures
- Price:$715,000
- Price per sq. ft.:$269.71
- Tax amount:$11,502
Features and amenities
- Appliances:Built In Refrigerator, Convection Oven, Dishwasher, Disposal, Electric Oven, Gas Cooktop, Ice Maker, Microwave, Vented Exhaust Fan, Wine Cooler
- Amenities:Carbon Monoxide Detectors, Gated Community, Irrigation Equipment, Key Card Entry, Security Gate
Parking
- Garage:Yes
- Garage spaces:2
 Information provided, in part, by North Texas Real Estate Information Systems, Inc. Last Updated July 21, 2026 Listings with the NTREIS logo are listed by brokerages other than ERA Courtyard Real Estate.
New listings near 6908 Vista Ridge Drive W
- New
 $525,000Active5 beds 3 baths2,620 sq. ft.
9620 Lacey Lane, Fort Worth, TX 76244
MLS# 21319296Listed by: KELLER WILLIAMS REALTY - New
 $102,000Active0.14 Acres
5637 Humbert Avenue, Fort Worth, TX 76107
MLS# 21336429Listed by: TEXAS ALLY REAL ESTATE GROUP - New
 $488,888Active4 beds 3 baths2,714 sq. ft.
4512 Seventeen Lakes Court, Fort Worth, TX 76262
MLS# 21336856Listed by: FLEX GROUP REAL ESTATE - New
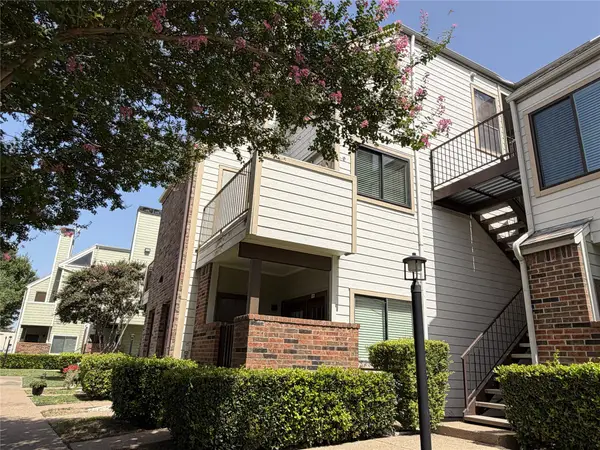 $175,000Active1 beds 1 baths805 sq. ft.
3125 Sondra Drive #201, Fort Worth, TX 76107
MLS# 21336321Listed by: KELLER WILLIAMS FORT WORTH - New
 $334,685Active4 beds 2 baths1,799 sq. ft.
10805 Bloodstone Drive, Fort Worth, TX 76036
MLS# 21334812Listed by: CENTURY 21 MIKE BOWMAN, INC. - New
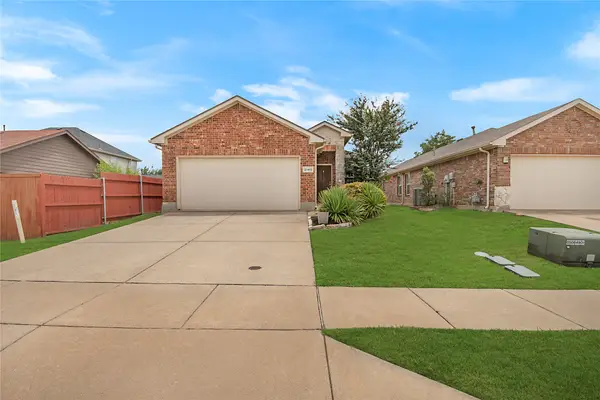 $275,000Active3 beds 2 baths1,372 sq. ft.
2140 Sweetwood Drive, Fort Worth, TX 76131
MLS# 21335633Listed by: COMPASS RE TEXAS, LLC - New
 $405,000Active4 beds 3 baths2,118 sq. ft.
8713 Rock Hibiscus Drive, Fort Worth, TX 76131
MLS# 21336758Listed by: ALL CITY REAL ESTATE LTD. CO - New
 $259,900Active3 beds 2 baths1,356 sq. ft.
4245 Periwinkle Drive, Fort Worth, TX 76137
MLS# 21324566Listed by: ENTERA REALTY LLC - New
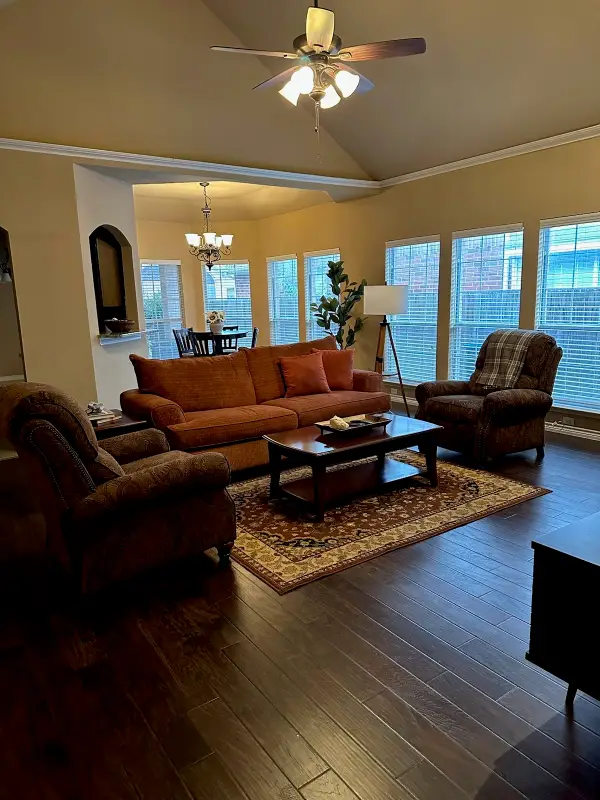 $345,000Active4 beds 2 baths1,772 sq. ft.
4621 Angelina Way, Fort Worth, TX 76137
MLS# 21323224Listed by: CLASSIC REALTY GROUP - New
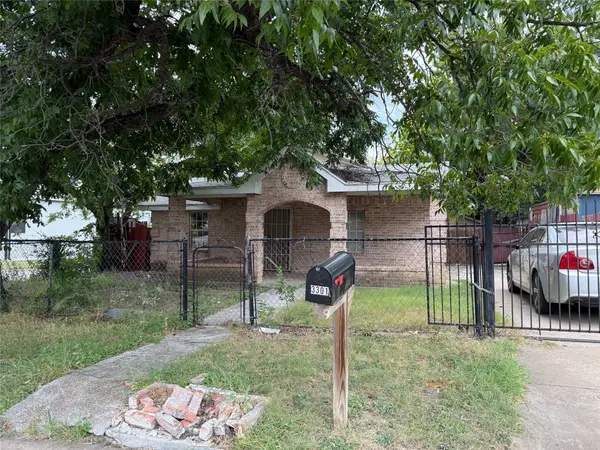 $150,000Active2 beds 1 baths1,023 sq. ft.
3301 S Main Street, Fort Worth, TX 76110
MLS# 21336530Listed by: ELITE REAL ESTATE TEXAS


Protect your home and budget from life's surprises with an Assurant Home Warranty, backed by a partner that supports you through every step of homeownership. Explore Plans.
© 2023 - 2026 ERA Franchise Systems LLC. All rights reserved. ERA Franchise Systems LLC fully supports the principles of the Fair Housing Act and the Equal Opportunity Act. ERA, ERA Real Estate powered, and their respective logos are registered service marks of ERA Franchise Systems LLC. Each office is independently owned and operated.