
6940 Hatch Road, Fort Worth, TX 76135
Local realty services provided by:ERA Courtyard Real Estate
6940 Hatch Road,Fort Worth, TX 76135
$265,000
- 2 Beds
- 1 Baths
- 1,267 sq. ft.
- Single family
- Active
Listed by: terrence bilodeau
Office: compass re texas, llc.
MLS#:21379021
Source:GDAR
Price summary
- Price:$265,000
- Price per sq. ft.:$209.16
About this home
Stone-exterior charmer on a corner lot near Lake Worth with a fully separate 2-story guest house, a rare setup for anyone who works from home or needs room for the business. The 2-bedroom, 1-bath main home has been refreshed top to bottom: new luxury vinyl plank flooring, fresh paint, updated lighting and fans, white cabinetry with a marble-look hex backsplash, stainless appliances, and a dedicated laundry room with cabinet storage. The 1-bedroom, 1-bath guest house (approx. 800 sf per seller's measurement) is its own complete living space with a full kitchen, subway-tile bath, vaulted upstairs bedroom, and mini-split HVAC. Ideal as a home office, studio, guest quarters, or rental. Two deep concrete driveways provide serious parking: trailers, boats, work trucks, or equipment fit on site without crowding the house. Raised front porch with iron railing, covered side porch, mature shade trees, fenced backyard, and stone retaining walls give the lot real character. Minutes to Lake Worth boat ramps, shopping, and quick access to Loop 820 and Hwy 199 into downtown Fort Worth. Eagle Mountain-Saginaw ISD (buyer to verify). Fresh, move-in ready, and set up for a lifestyle most homes in this price range can't offer....
Contact an agent
Home facts
- Year built:1955
- Subdivision & Development:Tract 1-2
- Listing ID #:21379021
- Added:1 day(s) ago
- Updated:September 17, 2026 at 03:14 AM
Rooms and interior
- Bedrooms:2
- Total bathrooms:1
- Full bathrooms:1
- Flooring:Luxury Vinyl Plank, Tile
- Kitchen Description:Dishwasher, Disposal, Electric Range, Vented Exhaust Fan
- Living area:1,267 sq. ft.
Heating and cooling
- Cooling:Central Air, Electric
- Heating:Central, Electric
- Central air:Yes
Structure and exterior
- Roof:Composition
- Year built:1955
- Building area:1,267 sq. ft.
- Lot area:0.22 Acres
- Lot Features:Corner Lot
- Construction Materials:Stone
- Foundation Description:Slab
- Levels:1 Story
Schools
- High school:Chisholm Trail
- Middle school:Ed Willkie
- Elementary school:Greenfield
Finances and disclosures
- Price:$265,000
- Price per sq. ft.:$209.16
- Tax amount:$4,892
Features and amenities
- Appliances:Dishwasher, Disposal, Electric Range, Vented Exhaust Fan
- Amenities:Smoke Detectors
 Information provided, in part, by North Texas Real Estate Information Systems, Inc. Last Updated September 17, 2026 Listings with the NTREIS logo are listed by brokerages other than ERA Courtyard Real Estate.
New listings near 6940 Hatch Road
- New
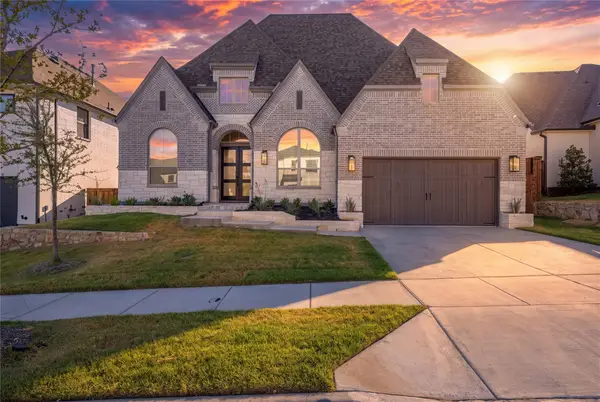 $839,900Active4 beds 4 baths3,002 sq. ft.
1705 Tolleson Drive, Aledo, TX 76008
MLS# 21382819Listed by: KELLER WILLIAMS REALTY-FM - Open Sat, 12 to 2pmNew
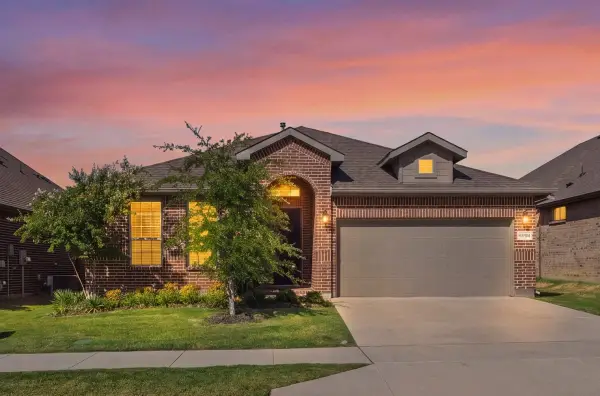 $459,900Active4 beds 2 baths2,135 sq. ft.
11541 Royston Street, Fort Worth, TX 76244
MLS# 21385537Listed by: CENTURY 21 MIKE BOWMAN, INC. - Open Sat, 1 to 3pmNew
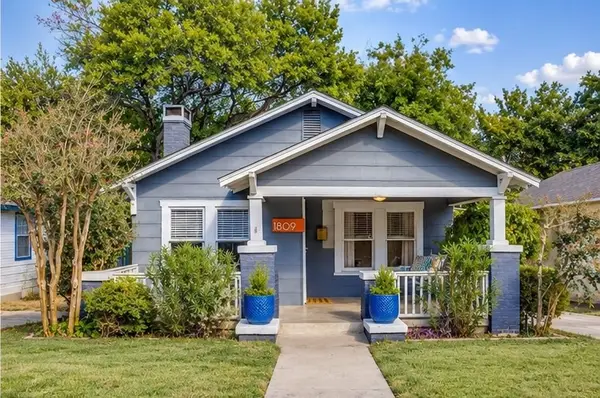 $359,000Active2 beds 2 baths1,072 sq. ft.
1809 Belle Place, Fort Worth, TX 76107
MLS# 21386577Listed by: LEAGUE REAL ESTATE - Open Sat, 1 to 3pmNew
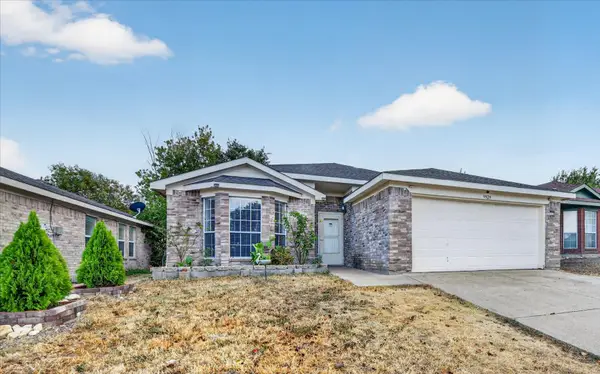 $269,000Active3 beds 2 baths1,464 sq. ft.
9929 Long Rifle Drive, Fort Worth, TX 76108
MLS# 21387519Listed by: ONDEMAND REALTY - New
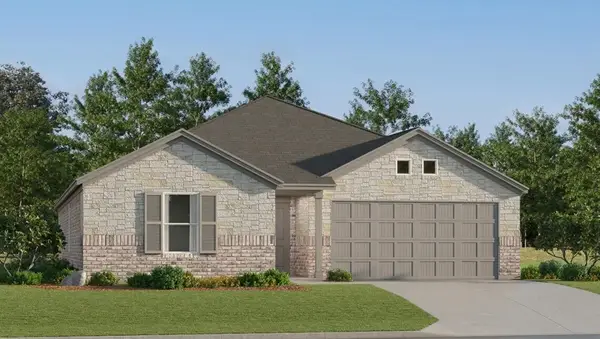 $309,999Active4 beds 2 baths1,867 sq. ft.
320 Sweet Ray Road, Fort Worth, TX 76140
MLS# 21388222Listed by: KELLER WILLIAMS CITY-VIEW - New
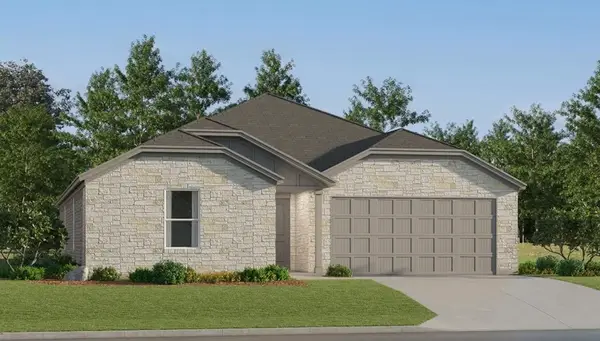 $324,499Active4 beds 2 baths2,065 sq. ft.
328 Sweet Ray Road, Fort Worth, TX 76140
MLS# 21388235Listed by: KELLER WILLIAMS CITY-VIEW - New
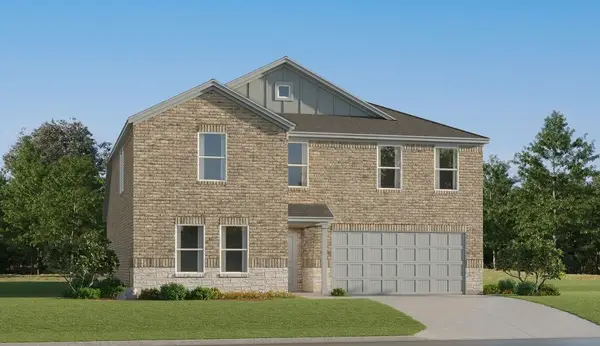 $345,999Active5 beds 3 baths2,258 sq. ft.
332 Sweet Ray Road, Fort Worth, TX 76140
MLS# 21388248Listed by: KELLER WILLIAMS CITY-VIEW - New
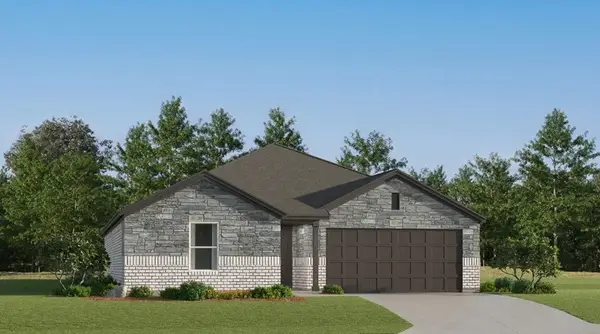 $300,499Active4 beds 2 baths1,787 sq. ft.
337 Sambal Drive, Fort Worth, TX 76140
MLS# 21388257Listed by: KELLER WILLIAMS CITY-VIEW - New
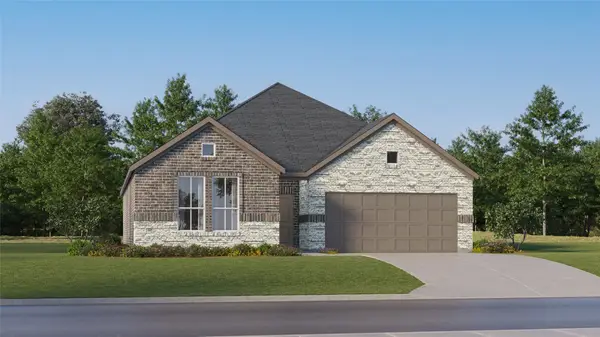 $312,499Active3 beds 2 baths1,604 sq. ft.
337 Sonny Drive, Fort Worth, TX 76140
MLS# 21388269Listed by: KELLER WILLIAMS CITY-VIEW


Protect your home and budget from life's surprises with an Assurant Home Warranty, backed by a partner that supports you through every step of homeownership. Explore Plans.
© 2023 - 2026 ERA Franchise Systems LLC. All rights reserved. ERA Franchise Systems LLC fully supports the principles of the Fair Housing Act and the Equal Opportunity Act. ERA, ERA Real Estate powered, and their respective logos are registered service marks of ERA Franchise Systems LLC. Each office is independently owned and operated.