
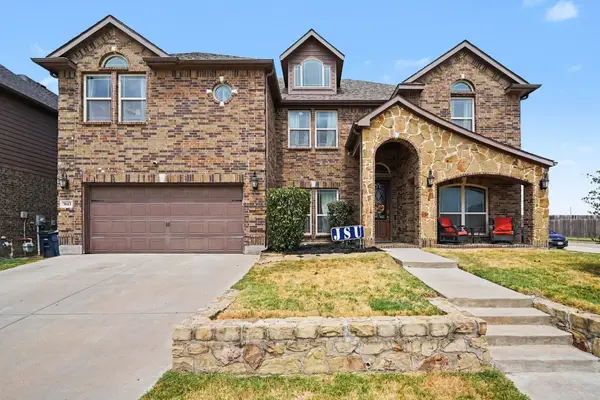
7105 Isle Royale Drive, Fort Worth, TX 76137
Local realty services provided by:ERA Myers & Myers Realty
Listed by: geoffrey walsh
Office: coldwell banker apex, realtors
MLS#:21372443
Source:GDAR
Price summary
- Price:$345,000
- Price per sq. ft.:$173.19
- Monthly HOA dues:$9.17
About this home
Incredible updated 4 bedroom, 2 bath home with a great open floorplan and split bedrooms. Entire full 2nd bath updated. New flooring in entry and fresh paint inside and outside. Lush landscaping with full sprinklers & awesome outside patio with a custom pergola for outdoor living with a large yard. Huge freshly painted family room with soaring ceilings anchored with a brick fireplace and adorned with engineered wood floors. Chef kitchen with breakfast eating area showcased by a newer stainless-steel sink, granite counters, large island, double ovens, lots of cabinets & includes the refrigerator. All rooms have new vinyl windows with wood blinds. Formal dining room is ideal second living area or study off the large inviting foyer entry. Master bathroom offers garden tub, updated separate shower, double sinks and walk-in closet. Washer & dryer included in laundry room. Walking distance to park & playground in a master planned community. Easy access to great shopping, restaurants and highways....
Contact an agent
Home facts
- Year built:1992
- Subdivision & Development:Park Glen Add
- Listing ID #:21372443
- Added:9 day(s) ago
- Updated:September 07, 2026 at 11:51 AM
Rooms and interior
- Bedrooms:4
- Total bathrooms:2
- Full bathrooms:2
- Flooring:Carpet, Ceramic Tile, Luxury Vinyl Plank, Simulated Wood
- Kitchen Description:Dishwasher, Disposal, Double Oven, Gas Cooktop, Gas Range, Refrigerator, Vented Exhaust Fan
- Living area:1,992 sq. ft.
Heating and cooling
- Cooling:Ceiling Fans, Central Air, Electric
- Heating:Central, Natural Gas
- Central air:Yes
Structure and exterior
- Roof:Composition
- Year built:1992
- Building area:1,992 sq. ft.
- Lot area:0.17 Acres
- Lot Features:Few Trees, Interior Lot, Landscaped, Sprinkler System, Subdivision
- Architectural Style:Traditional
- Construction Materials:Brick
- Foundation Description:Slab
- Levels:1 Story
Schools
- High school:Haltom
- Middle school:Watauga
- Elementary school:Hardeman
Finances and disclosures
- Price:$345,000
- Price per sq. ft.:$173.19
- Tax amount:$6,733
Features and amenities
- Appliances:Dishwasher, Disposal, Double Oven, Dryer, Gas Cooktop, Gas Range, Gas Water Heater, Plumbed For Gas, Refrigerator, Some Gas Appliances, Vented Exhaust Fan, Washer
- Laundry features:Dryer, Washer
- Amenities:Security System, Security System Owned, Smoke Detectors, Window Coverings
Parking
- Garage:Yes
- Garage spaces:2
 Information provided, in part, by North Texas Real Estate Information Systems, Inc. Last Updated September 7, 2026 Listings with the NTREIS logo are listed by brokerages other than ERA Myers & Myers Realty.
New listings near 7105 Isle Royale Drive
- New
 $300,000Active4 beds 2 baths1,785 sq. ft.
8212 Deer Bluff Lane, Fort Worth, TX 76179
MLS# 21379825Listed by: MCELYEA REALTY GROUP - New
 $344,000Active4 beds 2 baths1,801 sq. ft.
2932 Milby Oaks Drive, Fort Worth, TX 76244
MLS# 21380084Listed by: CITIWIDE ALLIANCE REALTY - New
 $79,900Active2 beds 2 baths1,010 sq. ft.
5530 Boca Raton Boulevard #189, Fort Worth, TX 76112
MLS# 21380089Listed by: EXP REALTY LLC - New
 $419,900Active4 beds 3 baths2,442 sq. ft.
7540 Monterrey Drive, Fort Worth, TX 76112
MLS# 21376784Listed by: 6TH AVE HOMES - New
 $333,750Active3 beds 2 baths2,152 sq. ft.
3208 Sadie Trail, Fort Worth, TX 76137
MLS# 21379550Listed by: RENDON REALTY, LLC - Open Sat, 12 to 2pmNew
 $599,000Active3 beds 4 baths2,347 sq. ft.
644 E Bluff Street, Fort Worth, TX 76102
MLS# 21378830Listed by: COMPASS RE TEXAS, LLC - New
 $350,000Active4 beds 3 baths2,851 sq. ft.
13081 Fencerow Road, Fort Worth, TX 76244
MLS# 21379917Listed by: THE MICHAEL GROUP REAL ESTATE - New
 $285,000Active2 beds 2 baths1,289 sq. ft.
1701 Queen Street, Fort Worth, TX 76103
MLS# 21375733Listed by: WILLIAMS TREW REAL ESTATE - New
 $180,000Active-- beds -- baths2,816 sq. ft.
3005 Hemphill Street, Fort Worth, TX 76110
MLS# 21379745Listed by: REAL BROKER, LLC - New
 $535,000Active6 beds 4 baths3,994 sq. ft.
1613 Fiddleneck Street, Fort Worth, TX 76177
MLS# 21376990Listed by: ORCHARD BROKERAGE


Protect your home and budget from life's surprises with an Assurant Home Warranty, backed by a partner that supports you through every step of homeownership. Explore Plans.
© 2023 - 2026 ERA Franchise Systems LLC. All rights reserved. ERA Franchise Systems LLC fully supports the principles of the Fair Housing Act and the Equal Opportunity Act. ERA, ERA Real Estate powered, and their respective logos are registered service marks of ERA Franchise Systems LLC. Each office is independently owned and operated.